

12 Perfect Open Floor Plan Living Room and Kitchen Ideas for Homes

You know that feeling when you walk into someone’s house and everything just clicks? The kitchen flows seamlessly into the living room, the light bounces perfectly off every surface, and you immediately want to steal their entire design concept? Yeah, that’s the magic of a well-executed open floor plan.
I’ve spent years obsessing over open floor plan designs—renovating my own space, helping friends with theirs, and honestly, scrolling through way too many Pinterest boards at 2 AM. And here’s what I’ve learned: the best open floor plans don’t just look good, they feel good.
They make cooking dinner while chatting with family actually enjoyable. They turn entertaining guests into something effortless rather than a logistical nightmare.
So whether you’re starting from scratch with a new build or finally tackling that wall between your cramped kitchen and lonely living room, I’ve got you covered. Let’s explore twelve stunning open floor plan ideas that’ll transform your space from “meh” to “magazine-worthy.”
1. Minimalist Modern Flow

Ever noticed how the most calming spaces you’ve walked into had almost… nothing in them? That’s minimalist modern design working its quiet magic.
This approach strips everything down to the essentials. We’re talking clean lines, neutral color palettes, and intentional negative space that lets your eyes rest. The beauty of minimalism in an open floor plan? It makes even smaller spaces feel absolutely massive.
Key Elements That Make It Work
The secret sauce here involves several crucial components:
- Monochromatic color schemes (think whites, grays, and blacks)
- Handleless cabinetry in the kitchen for that seamless look
- Hidden storage solutions to eliminate visual clutter
- Statement lighting that doubles as functional art
- Simple, geometric furniture with clean silhouettes
I implemented this style in my previous apartment, and honestly, maintaining it required some serious discipline. You can’t just toss mail on the counter or leave random items lying around. But when everything’s put away? Chef’s kiss.
Making Minimalism Feel Warm, Not Cold
Here’s where people mess up with minimalism—they make it feel like a sterile doctor’s office. Nobody wants to live in a hospital, right?
Add warmth through textures. A chunky knit throw on a simple sofa. A natural wood cutting board displayed in the kitchen. Soft, layered rugs under your dining table. These elements add visual interest without cluttering the space.
The furniture arrangement matters too. Position your sofa to face the kitchen, creating a natural conversation zone. A low-profile coffee table maintains sightlines across the entire space. The goal is uninterrupted flow from cooking zone to relaxation zone.
2. Cozy Rustic Harmony
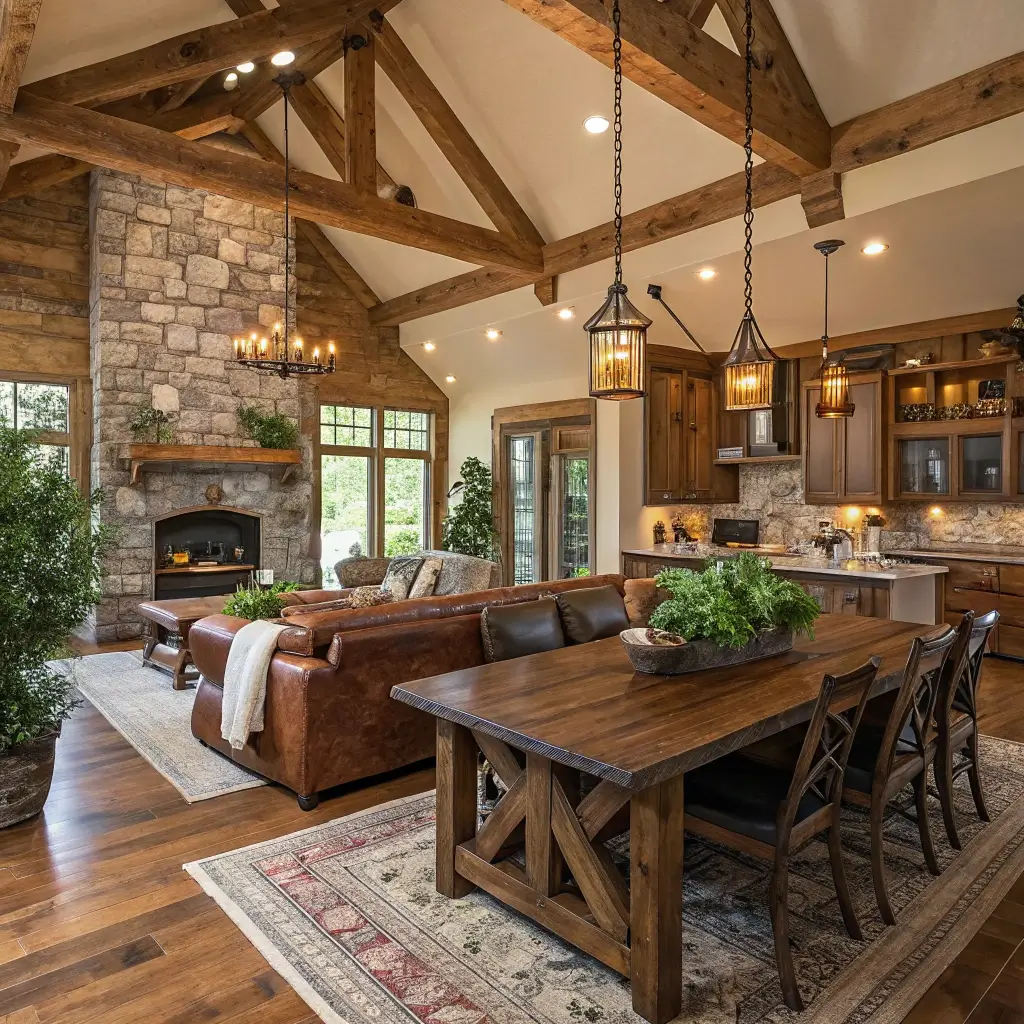
Now let’s swing to the complete opposite end of the spectrum. If minimalism feels too cold for your soul, rustic harmony might be your perfect match.
This style embraces imperfection. Those exposed wooden beams? Perfect. The slightly worn farmhouse table? Even better. Rustic design celebrates natural materials, warm tones, and that lived-in feeling that immediately makes guests feel at home.
Building That Authentic Rustic Foundation
The foundation of any great rustic open floor plan starts with:
- Reclaimed wood elements (ceiling beams, floating shelves, accent walls)
- Natural stone countertops or backsplashes
- Wrought iron fixtures and hardware
- Earthy color palettes with terracotta, sage green, and warm browns
- Vintage or antique furniture pieces mixed with newer items
My grandmother had this incredible farmhouse kitchen that I still dream about. She mixed ancient copper pots with modern appliances, and somehow it all worked. That’s the rustic magic—old meets new in perfect harmony.
Unifying Kitchen and Living Spaces
In a rustic open floor plan, you want both areas to feel connected but still distinct. Use the same wood tones throughout—maybe those reclaimed barn wood floating shelves in the kitchen match your coffee table in the living area.
A stone fireplace can serve as your anchor point, drawing the eye and providing a natural gathering spot. Place comfortable, oversized furniture nearby, and suddenly you’ve created the coziest corner in the entire house.
3. Sleek Contemporary Chic

Contemporary design lives in the “right now.” It borrows from various styles, keeps what works, and creates something fresh and current.
What I love about contemporary open floor plans? They’re forgiving and flexible. You can mix materials, play with unexpected color pops, and swap out accessories without redoing the entire space.
Contemporary Must-Haves
For that sleek contemporary vibe, focus on:
- Mixed materials (glass, metal, wood, and stone working together)
- Bold accent pieces against neutral backgrounds
- Sculptural furniture that doubles as art
- High-end appliances that make a statement
- Creative lighting designs with multiple layers
The kitchen in a contemporary open plan often features a waterfall edge island—where the countertop material cascades down the sides. It’s dramatic, modern, and creates a natural barrier between kitchen and living spaces without building walls.
Keeping It Fresh Without Constant Renovations
Here’s a pro tip: invest in quality neutral foundations, then express personality through changeable elements. Your cabinetry, countertops, and flooring should be timeless. Your throw pillows, artwork, and decorative accessories? Those can evolve with trends.
I swap out my accent pieces seasonally, and my space feels completely different without spending thousands on renovations. Smart, right?
Also Read: 10 Cozy Open Concept Kitchen Dining Living Room Ideas & Layout
4. Scandinavian Light & Airy

If you’ve ever wondered how people in countries with minimal sunlight manage to have the brightest, happiest homes, the answer is Scandinavian design.
This Nordic-inspired approach maximizes natural light, embraces functionality, and proves that simplicity creates beauty. It’s minimalism’s warmer, cozier cousin.
The Scandinavian Formula
Achieving that Scandi look requires:
- White or very light gray walls to reflect every bit of available light
- Light wood flooring (think blonde oak or birch)
- Functional furniture that doesn’t sacrifice style
- Hygge elements (candles, soft textiles, warm lighting)
- Plants, plants, and more plants
The open floor plan in Scandinavian design feels intentional. Every piece of furniture earns its spot. Every decorative item serves a purpose or brings genuine joy.
Creating Zones Without Walls
Scandinavian designers are masters at defining spaces within open layouts. They use area rugs to anchor living room furniture. Pendant lights hover over dining tables, marking that zone. The kitchen island becomes a natural boundary.
Color consistency ties everything together. That pale blue-gray you used on the living room accent wall? Pull it into the kitchen through ceramics or textiles. Visual continuity is everything in these bright, open spaces.
5. Industrial Loft Style
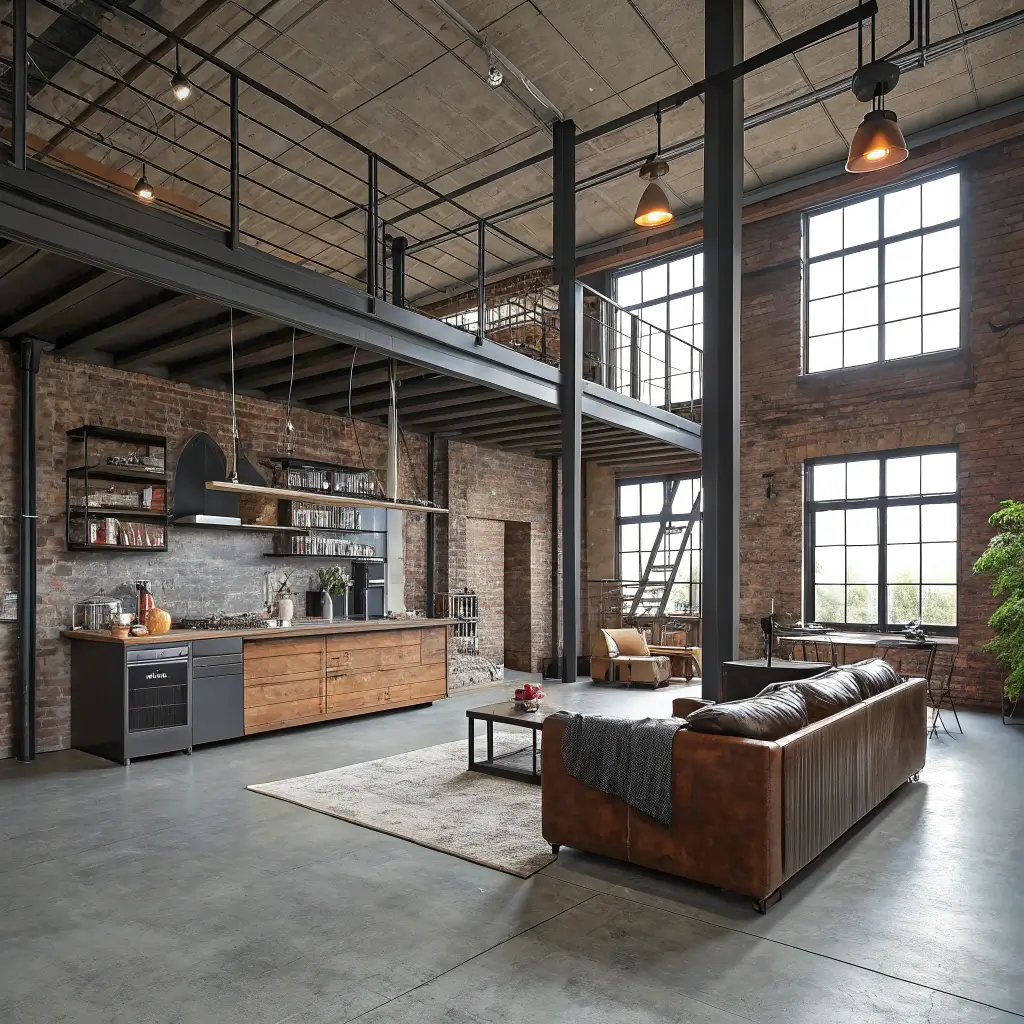
There’s something undeniably cool about industrial design. It takes what should be ugly—exposed ductwork, concrete floors, metal pipes—and turns it into something incredibly stylish.
Industrial open floor plans work particularly well because they embrace rawness and openness. The style literally originated in converted factories and warehouses where walls simply didn’t exist.
Essential Industrial Elements
Nail the industrial look with:
- Exposed brick walls or faux brick panels
- Metal and iron accents throughout
- Concrete floors (polished or stained)
- Edison bulb lighting and industrial fixtures
- Leather furniture with worn, vintage character
- Open shelving instead of closed cabinets
FYI, you don’t need an actual loft to achieve this look. I’ve seen industrial style work beautifully in suburban homes and even small apartments. It’s all about the elements you incorporate.
Softening the Hard Edges
Pure industrial can feel harsh. Nobody wants to feel like they’re living in a construction zone. Balance is crucial.
Add warmth through textiles—thick area rugs, leather throw pillows, chunky blankets draped over metal-framed sofas. Incorporate wood elements to soften all that metal and concrete. A reclaimed wood dining table or butcher block countertops bring organic warmth to the space.
The kitchen in an industrial open plan often features commercial-style appliances and stainless steel countertops. If that’s too cold for you, mix in wooden cutting boards and woven baskets for a more approachable feel.
6. Farmhouse Open Elegance

Farmhouse style has dominated design trends for years now, and honestly? I totally get it. There’s a reason this look resonates with so many people.
Farmhouse design feels like home. It’s welcoming, unpretentious, and celebrates simple pleasures. In an open floor plan, it creates spaces where everyone gathers naturally.
Modern Farmhouse Essentials
Build your farmhouse open floor plan with:
- Shiplap or board-and-batten walls (even just an accent wall)
- Farmhouse sink as your kitchen centerpiece
- Open shelving displaying collected pottery and dishes
- Barn doors as decorative elements or functional room dividers
- Mixed metals (matte black and brass work beautifully together)
- Natural linen and cotton textiles
I’m personally a huge fan of the two-tone kitchen in farmhouse design—maybe white upper cabinets with navy or sage lower cabinets. It adds visual interest while keeping that clean, fresh aesthetic.
Connecting Indoors and Outdoors
Farmhouse style naturally connects to the outdoors. If your open floor plan includes large windows or doors leading to a patio, lean into that connection.
Use similar flooring that transitions seamlessly outside. Keep window treatments minimal to maximize natural light. Bring in fresh flowers or potted herbs from your (real or imaginary) garden. The goal is making your indoor space feel like an extension of nature.
Also Read: 10 Modern Kitchen Living Room Open Concept Ideas and Layout Secrets
7. Luxury Spacious Design

Sometimes you just want to feel fancy in your own home. No shame in that game.
Luxury open floor plans prioritize quality over quantity, space over stuff, and materials that simply feel expensive. This doesn’t necessarily mean spending a fortune—it means making strategic choices that elevate the entire space.
Hallmarks of Luxury Design
Achieve that high-end look through:
- Statement marble (countertops, backsplashes, or accent walls)
- Custom cabinetry with detailed millwork
- Professional-grade appliances integrated seamlessly
- Dramatic lighting fixtures as focal points
- High ceilings emphasized with vertical elements
- Curated art pieces displayed prominently
The devil lives in the details with luxury design. Outlet placement, cabinet hardware, grout color—these small decisions accumulate into an overall impression of quality and intentionality.
Creating Intimate Spaces Within Grand Rooms
Large, luxurious open floor plans risk feeling impersonal. Smart design creates intimate zones within the larger space.
Use a stunning sectional to define your living area. A statement dining table with distinctive chairs marks your eating zone. The kitchen island serves multiple purposes—prep space, casual dining, and visual boundary all in one.
Layered lighting is crucial here. Dimmer switches let you adjust the mood from bright and functional to soft and intimate. Because nobody wants to feel like they’re in a showroom when they’re trying to relax.
8. Coastal Bright Vibes
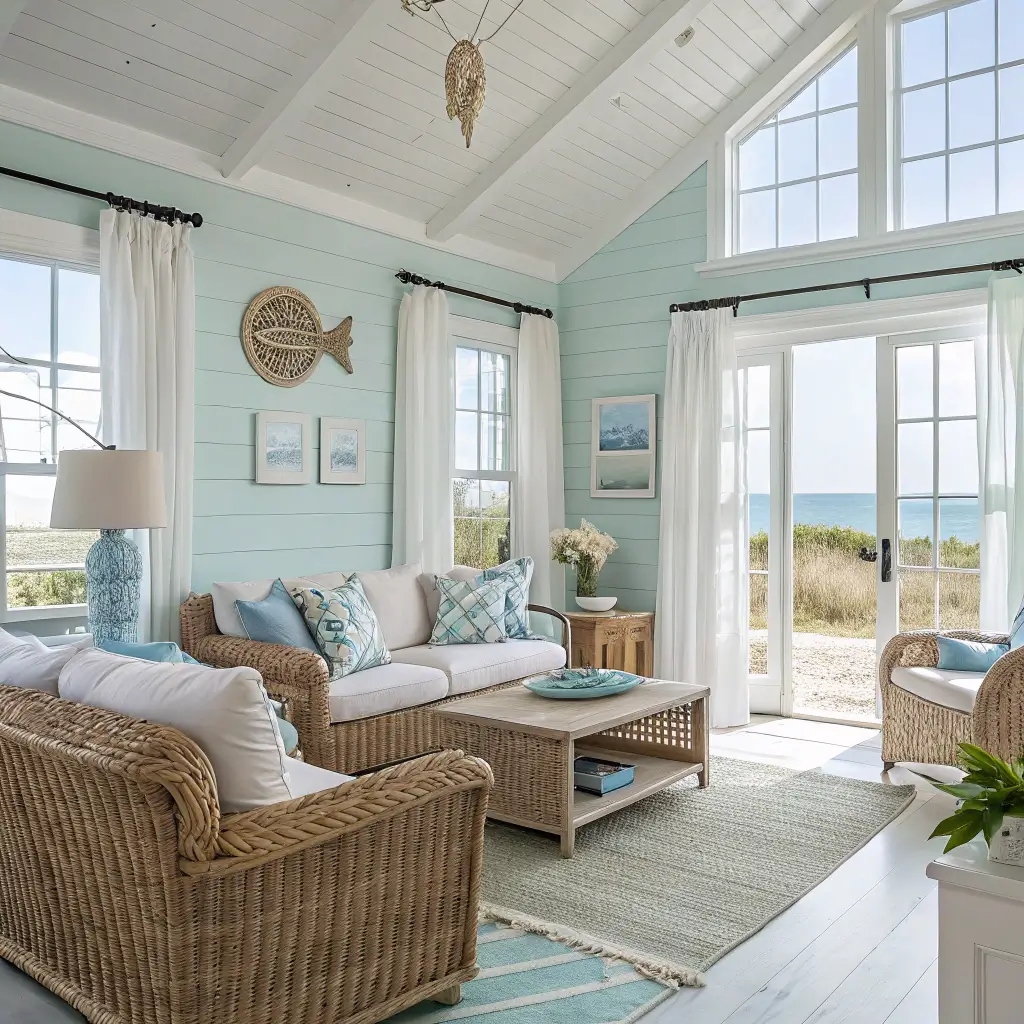
Close your eyes and imagine a beach house. The light flooding through windows, the casual furniture you can sink into, the colors that remind you of sand and sea. That’s coastal design, and it translates beautifully to open floor plans.
Coastal style is all about relaxation. It creates spaces where you want to kick off your shoes, grab a drink, and unwind.
Bringing the Beach Home
Capture those coastal vibes with:
- Blue and white color schemes as your foundation
- Natural textures like rattan, jute, and linen
- Weathered wood furniture with a relaxed, lived-in look
- Sheer, flowing window treatments that filter soft light
- Beach-inspired accessories (without going overboard on the seashells)
- Light, reflective surfaces that mimic water
IMO, the best coastal designs avoid looking like tacky souvenir shops. Skip the overly literal nautical decorations. Instead, evoke the feeling of the coast through color, texture, and light.
The Perfect Coastal Kitchen-Living Connection
In a coastal open floor plan, the kitchen should feel like an extension of the living space. White or light blue cabinetry keeps things bright and fresh. A weathered wood island adds texture. Woven pendant lights bring natural elements overhead.
The living area continues the theme with comfortable, slipcover furniture that says “sit down, relax, stay awhile.” Everything feels easy and casual—exactly what you want from a coastal-inspired home.
9. Mid-Century Modern Blend
Mad Men made mid-century modern cool again, but this style has staying power way beyond any TV show. Its emphasis on clean lines, organic shapes, and functional design remains relevant decades after its peak.
In an open floor plan, mid-century modern creates sophisticated spaces that feel both retro and timeless.
Mid-Century Signature Elements
Master this look with:
- Iconic furniture pieces (think Eames chairs, Noguchi tables)
- Organic curved shapes contrasting with clean lines
- Warm wood tones (walnut and teak are classics)
- Bold accent colors against neutral backgrounds
- Minimalist approach to decor and accessories
- Statement lighting with sculptural designs
The beauty of mid-century modern? One or two signature pieces can define an entire room. A genuine or reproduction Eames lounge chair becomes your living room focal point. A Sputnik chandelier over the dining table captures attention immediately.
Blending Old and New
Here’s where people go wrong with mid-century design—they turn their home into a museum. Nobody wants to live in a 1960s time capsule (unless you do, in which case, carry on :)).
Mix mid-century pieces with contemporary elements. A vintage sideboard pairs beautifully with a modern sofa. Keep your kitchen appliances and technology current while incorporating mid-century color palettes and materials.
The open floor plan allows these different eras to converse. Your vintage bar cart becomes a conversation piece visible from the kitchen. Your contemporary sectional faces a mid-century media console. It’s the blend that makes it interesting.
Also Read: 12 Amazing Open Concept Kitchen Living Room Layout Ideas Revealed
10. Nature-Inspired Greens

Biophilic design—bringing nature indoors—has exploded in popularity, and for good reason. Studies show that natural elements reduce stress, improve mood, and increase productivity. Who doesn’t want that in their home?
A nature-inspired open floor plan creates a sanctuary from the outside world while celebrating the beauty of the natural world.
Bringing the Outdoors In
Build your nature-inspired space with:
- Living plants in varying sizes and types (this is non-negotiable)
- Green color palettes from sage to emerald to forest
- Natural materials like stone, wood, and bamboo
- Organic shapes in furniture and decor
- Maximum natural light through strategic window placement
- Water features for sound and movement (if feasible)
I turned my last open floor plan into basically an indoor jungle, and let me tell you—the impact on my mental health was real. Coming home felt like entering a peaceful retreat rather than just another beige box.
Creating a Living Kitchen-Living Room
In a nature-inspired open floor plan, the kitchen becomes an extension of your indoor garden. Herb gardens on windowsills serve double duty as decoration and cooking ingredients. Trailing pothos cascades from open shelving. A living wall (even a small one) becomes your ultimate statement piece.
The living area continues the green theme. Large fiddle leaf figs anchor corners. Ferns soften hard surfaces. The color palette incorporates various greens through textiles, artwork, and furniture.
Wood elements tie everything together—butcher block counters, wooden dining table, natural wood frames on artwork. It’s all about creating that seamless connection to nature.
11. Warm Neutral Comfort
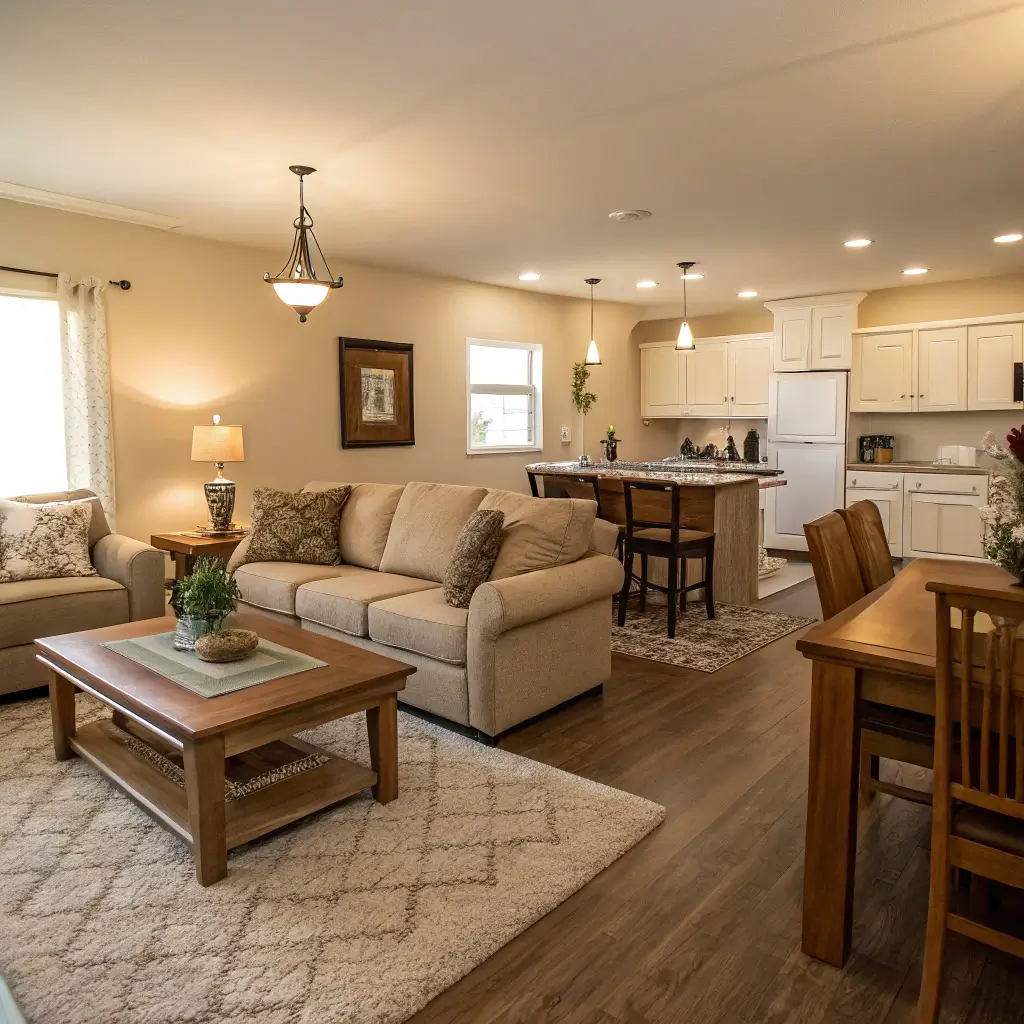
Sometimes you don’t want a bold style statement. Sometimes you just want a space that feels like a warm hug.
Warm neutral design creates that feeling. It’s sophisticated without being cold, timeless without being boring, and comfortable above all else. This approach works for almost any open floor plan configuration.
The Warm Neutral Palette
Master this cozy approach with:
- Warm whites and creams as your base
- Beiges, tans, and warm grays as secondary colors
- Texture, texture, texture to prevent flatness
- Natural materials in similar warm tones
- Soft, inviting furniture that beckons you to sit
- Ambient lighting that creates a golden glow
The key to warm neutrals is tonal variation. If everything is the exact same beige, the space falls flat. Layer different shades and plenty of textures to create depth and visual interest.
Making Neutrals Dynamic
“But neutral is boring,” I hear you say. Not if you do it right.
In an open floor plan, neutral design relies on architectural details and material variety for interest. Shiplap walls, coffered ceilings, arched doorways—these elements add character without introducing bold colors.
The kitchen might feature creamy white cabinets with a warm tan backsplash and butcher block counters. The living area echoes those tones through a camel leather sofa, linen curtains, and a jute rug. Everything connects through tone while individual elements provide variety.
This style also serves as a perfect canvas for seasonal updates. Add pops of burnt orange and burgundy in fall. Introduce deep greens in winter. The neutral foundation accepts any accent color you choose.
12. Bold Color Statements

Alright, we’ve covered plenty of neutral and subdued options. Now let’s talk about making some noise.
Bold color statement design is for people who want their personality screaming from every wall. It’s confident, creative, and absolutely unforgettable. In an open floor plan, bold color creates energy and excitement.
Going Bold Without Going Wrong
Navigate bold color choices with:
- One dominant bold color anchoring the space
- Strategic placement rather than overwhelming saturation
- Neutral grounds that let bold elements shine
- Color repetition throughout the open space for cohesion
- Confidence in your choices (hesitation shows)
The biggest mistake with bold color? Treating it timidly. If you’re going bold, commit fully. A navy blue kitchen with gold hardware and that color pulled into the living area through artwork and textiles? Stunning. A navy blue island surrounded by beige everything else? Confusing.
Creating Color Flow in Open Spaces
Open floor plans with bold color require careful planning. You’re not just painting one room—you’re creating a cohesive color story across multiple zones.
Start with your statement color in the kitchen (cabinets are a common choice). Then echo that color in the living area through smaller elements—throw pillows, artwork, a statement chair. The color travels through the space, creating visual connection.
Consider complementary bold choices too. Maybe your kitchen rocks deep emerald green while your living area features a bold coral sofa. These colors play off each other across the open space, creating dynamic tension that keeps the eye moving.
Just remember—you can always repaint. Bold color is the easiest thing to change if your taste evolves. So take the risk. Your future self might thank you.
Bringing It All Together
So there you have it—twelve completely different approaches to open floor plan living room and kitchen design. From serene minimalism to bold color explosions, there’s a style here for every personality and preference.
Here’s what I want you to remember: the best open floor plan is one that works for YOUR life. Do you cook elaborate meals while entertaining? Prioritize that kitchen-living room connection. Have young kids constantly underfoot? Consider durable materials and practical layouts. Work from home? Maybe create a subtle visual boundary between relaxation and productivity zones.
Don’t feel pressured to stick rigidly to any single style either. My own space blends Scandinavian simplicity with mid-century furniture pieces and a healthy dose of indoor plants. The most interesting homes layer influences rather than adhering to strict design rules.
The open floor plan revolution happened for a reason—we crave connection, light, and flow in our homes. Whether you’re team minimalist or team maximalist, team neutral or team bold, the open layout gives you freedom to express yourself across one beautiful, unified space.
Now stop reading and start planning. Your dream open floor plan living room and kitchen awaits. And when you finally nail it? Trust me, you’ll never want to leave home again.