

10 Cozy Open Concept Kitchen Dining Living Room Ideas & Layouts

Let me guess—you’ve been scrolling through Pinterest at 2 AM, saving every gorgeous open concept space you see, wondering how on earth you’re going to make your own home look that effortlessly beautiful. Trust me, I’ve been there. Actually, I’m probably still there most nights.
Here’s the thing about open concept living: it sounds simple enough. Knock down some walls, push your kitchen, dining, and living areas together, and voilà—instant magazine-worthy home, right? Well, not exactly.
Without a solid plan, you might end up with a chaotic mess that looks less “designer dream” and more “confused garage sale.”
I’ve spent the last five years obsessing over open concept layouts, both in my own home and helping friends transform their spaces. I’ve made mistakes (so many mistakes), celebrated wins, and learned what actually works versus what just looks good in heavily edited Instagram photos.
So let’s talk about ten cozy open concept kitchen dining living room ideas that will genuinely transform your space. Whether you’re working with a tiny apartment or a sprawling floor plan, there’s something here for everyone.
Minimalist Open Concept Layout
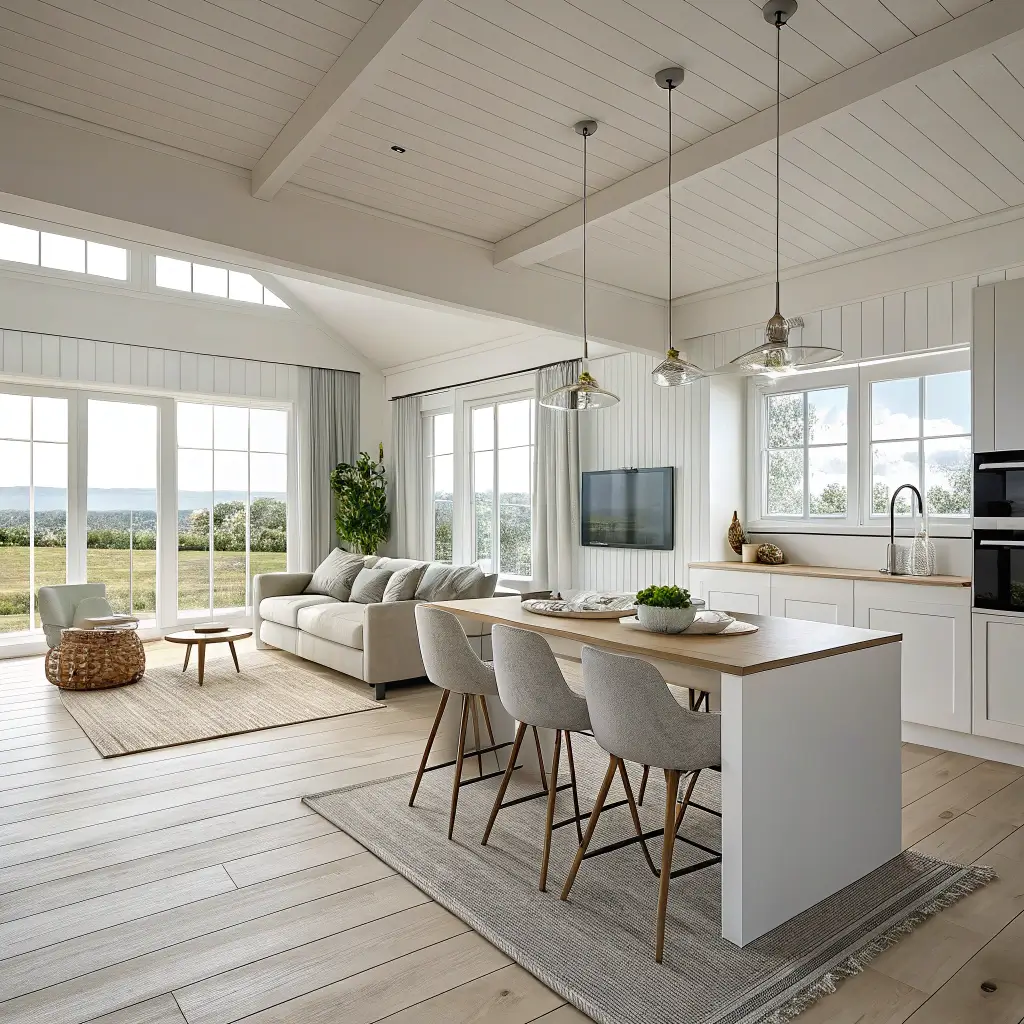
Ah, minimalism. The design philosophy that makes you question every single item you own while simultaneously making you feel incredibly zen. There’s something almost therapeutic about a minimalist open concept space—it’s like your home takes a deep breath and finally relaxes.
The Philosophy Behind Minimalist Open Living
The beauty of a minimalist open concept layout lies in intentional emptiness. I know that sounds contradictory, but hear me out. Every piece of furniture, every decorative object, every color choice serves a purpose. Nothing exists just because you felt obligated to fill a corner.
When I first attempted minimalism in my own open concept space, I made the classic rookie mistake of thinking “minimalist” meant “boring.” Wrong. So wrong. Minimalist design focuses on quality over quantity, clean lines, and creating visual breathing room between your zones.
Key Elements That Make It Work
For a truly effective minimalist open concept layout, you’ll want to focus on these essentials:
- Neutral color palette with whites, grays, and natural wood tones
- Streamlined furniture with simple silhouettes and hidden storage
- Strategic negative space between your kitchen, dining, and living areas
- Concealed appliances in the kitchen to maintain visual continuity
- Maximum natural light through unobstructed windows
The kitchen island becomes your hero piece here. Choose one with clean lines, perhaps in white quartz or concrete, that doubles as your dining surface. This eliminates the need for a separate dining table in smaller spaces and keeps everything looking cohesive.
Making Minimalism Feel Cozy (Not Cold)
The biggest challenge with minimalist open concept spaces? Avoiding that sterile, hospital-waiting-room vibe. You want calm, not clinical.
Texture becomes your best friend. Layer in a chunky knit throw on your sofa, add a plush area rug to define your living space, and incorporate natural materials like warm wood and soft linen. These elements add warmth without adding visual clutter.
Rustic Farmhouse Open Space

If minimalism feels too “clean” for your taste, rustic farmhouse might be calling your name. This style wraps you in warmth like your grandmother’s kitchen—except significantly more Instagram-worthy.
Creating Authentic Farmhouse Charm
The rustic farmhouse open concept layout thrives on character and imperfection. We’re talking reclaimed wood beams across your ceiling, a weathered farmhouse table that looks like it has stories to tell, and open shelving in the kitchen that displays your favorite ceramics.
I converted my own space to farmhouse style about three years ago, and the game-changer was the shiplap accent wall between the kitchen and living area. It creates visual interest without actually separating the spaces.
Essential Farmhouse Elements
To nail this look, incorporate these features:
- Exposed wooden beams or faux beam alternatives
- Apron-front sink in the kitchen (the classic farmhouse statement piece)
- Distressed wood dining table with mixed seating
- Vintage-inspired lighting like wrought iron chandeliers or industrial pendants
- Open shelving instead of upper cabinets for that collected-over-time aesthetic
- Neutral walls in soft whites or warm creams
Zoning Your Farmhouse Open Concept
The rustic farmhouse style naturally lends itself to cozy zones. Use a large braided or jute area rug to anchor your living space. Position your dining table near the kitchen but give it room to breathe. And here’s a tip that transformed my space: add a farmhouse bench on one side of your dining table instead of chairs. It feels more casual and inviting while saving visual space.
Modern Industrial Fusion
Ever walked into a converted warehouse loft and immediately felt cooler just by existing in that space? That’s the power of modern industrial design. It’s edgy, it’s urban, and when done right in an open concept layout, it’s absolutely stunning.
The Industrial Aesthetic in Open Spaces
Modern industrial fusion combines raw architectural elements with contemporary comfort. Think exposed brick walls, metal ductwork that becomes a design feature rather than something you hide, and furniture that celebrates structural honesty.
What I love about industrial open concept spaces is how they handle the kitchen-dining-living combination so naturally. The style originated in converted factories and warehouses, so it’s literally designed for large, open floor plans.
Industrial Elements That Define the Space
When creating your industrial open concept area, focus on:
- Exposed brick or concrete walls (or convincing faux alternatives)
- Metal-framed furniture with leather upholstery
- Edison bulb pendant lighting over kitchen islands and dining tables
- Stainless steel appliances and countertops
- Factory-style windows or black-framed glass dividers
- Concrete or polished cement floors with area rugs for warmth
Softening Industrial Edges
Here’s where people often stumble with industrial design—they go too hard and end up with a space that feels like an actual factory rather than a home. You need strategic softening.
Add velvet throw pillows to that leather sofa. Incorporate warm wood elements on your dining table or kitchen floating shelves. Bring in greenery (more on that later) to add life and color. The goal is industrial with heart, not industrial with hypothermia.
Also Read: 10 Modern Kitchen Living Room Open Concept Ideas and Layout Secrets
Scandinavian Light & Airy Design

There’s a reason Scandinavian design has dominated the home décor world for years—it just works. Especially in open concept layouts where light and flow are everything.
Why Scandinavian Design Excels in Open Spaces
Scandinavian open concept living prioritizes functionality, light, and connection with nature. The Scandinavian countries deal with long, dark winters, so their design philosophy centers around maximizing every ray of natural light and creating spaces that feel bright even on the gloomiest days.
For your kitchen-dining-living combo, this translates to white walls, light wood floors, and furniture with legs that allow light to flow underneath. Ever wonder why Scandinavian furniture almost always has visible legs? It’s not just aesthetic—it genuinely makes rooms feel more spacious.
Core Scandinavian Elements
To achieve that effortlessly airy Scandinavian vibe:
- White or pale gray walls throughout the open space
- Light oak or ash wood flooring and furniture
- Simple, functional furniture with clean lines
- Hygge-inspired textiles—think chunky knits and sheepskin throws
- Minimal window treatments to maximize natural light
- Pops of muted color in soft blues, sage greens, or dusty pinks
Creating Cozy Scandinavian Zones
The Scandinavian concept of “hygge” (that untranslatable Danish word meaning cozy contentment) becomes crucial in open concept spaces. You want distinct zones that feel intimate despite the openness.
Use low-profile area rugs in light colors to define your living area. Position a simple wooden dining set between kitchen and living spaces as a natural transition. And never underestimate the power of candles—Scandinavians burn more candles per capita than any other nation, and there’s wisdom in that. A cluster of pillar candles on your dining table instantly adds warmth to the space.
Cozy Warm-Toned Open Concept

Okay, if white-on-white-on-white makes you feel anxious rather than calm, let’s talk warm tones. This approach wraps your open concept space in rich, inviting colors that feel like a permanent hug.
The Psychology of Warm Tones
Warm-toned open concept spaces use terracotta, rust, amber, caramel, and deep cognac to create environments that feel welcoming and grounding. There’s actual psychology behind this—warm colors stimulate comfort and conversation, making them ideal for spaces where you cook, eat, and gather with loved ones.
IMO, this style doesn’t get enough attention in the design world right now. Everyone’s so focused on neutrals that they forget how absolutely gorgeous a warm-toned space can be.
Implementing Warm Tones Effectively
The key is layering warm tones without creating visual chaos:
- Wall color: Consider a warm terracotta accent wall or caramel-toned cabinets
- Flooring: Rich wood tones in walnut or mahogany
- Textiles: Rust-colored throws, amber velvet cushions, warm-toned rugs
- Metals: Brass and copper over chrome and silver
- Lighting: Warm-temperature bulbs (2700K-3000K) throughout
- Natural elements: Woven baskets, ceramic pots, wooden bowls
Balancing Warmth Across Zones
The challenge with warm-toned open concept spaces is maintaining balance. You don’t want your kitchen feeling like a completely different temperature than your living area.
Carry your warm tones through all three zones with a consistent thread—maybe brass hardware in the kitchen, brass pendant lights over the dining table, and brass-framed mirrors in the living area. This creates cohesion while allowing each zone to have its own personality.
Luxury Marble & Gold Accents

Alright, let’s get fancy. If you’ve got the budget (or the creativity to fake it), luxury marble and gold accents can transform your open concept space into something that looks straight out of an architectural digest feature.
Achieving Luxury Without Going Overboard
Here’s the thing about luxury design—it’s surprisingly easy to tip from “elegant” into “gaudy nightclub VIP section.” The key is restraint and quality over quantity.
Real marble countertops in the kitchen paired with subtle gold hardware create a foundation of luxury. You don’t need gold everything. You need strategic gold moments that catch the light and elevate the entire space.
Luxury Elements for Open Concept Living
Focus on these high-impact features:
- Marble countertops and backsplash in the kitchen (Carrara, Calacatta, or quality alternatives)
- Gold or brass cabinet hardware throughout
- Statement pendant lighting with gold or crystal elements
- Marble-topped dining table or coffee table
- Velvet upholstery in rich jewel tones or sophisticated neutrals
- Mirrored or metallic accent pieces to reflect light
Making Luxury Feel Livable
The biggest mistake I see in luxury open concept designs? Spaces that look beautiful but feel untouchable. Your home needs to function, not just photograph well.
Choose performance fabrics for your sofa that look like velvet but can handle actual life. Select sealed marble that won’t stain the first time someone sets down a wine glass. And for heaven’s sake, make sure your gorgeous gold-accented kitchen has proper storage so you’re not leaving bread loaves on your pristine marble counters.
Also Read: 12 Amazing Open Concept Kitchen Living Room Layout Ideas Revealed
Boho Chic Open Living Area

If your soul craves color, pattern, and that “I collected these treasures from my world travels” vibe, boho chic might be your open concept destiny.
The Beauty of Boho in Open Spaces
Bohemian design celebrates eclecticism, global influences, and personal expression. In an open concept layout, this translates to a space that feels layered, collected, and genuinely lived-in.
What I personally love about boho open concept spaces is their forgiving nature. That vintage rug doesn’t match your throw pillows perfectly? That’s literally the point. The “imperfection” is the aesthetic. 🙂
Essential Boho Elements
To create your boho open concept haven:
- Layered textiles everywhere—rugs on rugs, pillows on pillows
- Global-inspired patterns like Moroccan tiles, Turkish rugs, Indian block prints
- Natural materials including rattan, wicker, macramé, and jute
- Low-profile seating options like floor cushions and poufs
- Abundant plants (the more the merrier)
- Vintage or collected furniture pieces with character
Unifying Boho Chaos
The challenge with boho in open concept spaces? Preventing your eclectic choices from looking like visual chaos across your kitchen, dining, and living areas.
Choose a unifying color story that runs through all three zones—maybe warm earth tones or a blue-and-white palette with pops of amber. Use your largest pieces (sofa, dining table, kitchen cabinets) as neutral anchors, then layer your boho magic on top through accessories, textiles, and décor.
Sleek Monochrome Open Space
For those who find calm in consistency, monochrome open concept design offers visual serenity like nothing else. This isn’t about being boring—it’s about creating impact through tonal variation rather than color contrast.
Mastering Monochrome Design
Monochrome doesn’t mean everything is literally the same color. It means working within one color family and exploring every shade, tint, and tone within it. Most commonly, this means shades of white, gray, and black, though you could technically do a monochrome space in any color.
The magic of monochrome in open concept living is how it eliminates visual disruption. Your eye flows naturally from kitchen to dining to living without color changes pulling attention in different directions.
Monochrome Elements That Work
To execute monochrome successfully:
- Base color for walls and large furniture pieces
- Darker accents for depth and grounding
- Lighter tones for brightness and space
- Varied textures to prevent flatness (this is crucial!)
- Strategic metallic accents for visual interest
- Strong silhouettes since color won’t define your furniture
Adding Life to Monochrome
FYI, the biggest risk with monochrome open concept spaces is creating something that feels lifeless or museum-like. You combat this through texture, texture, and more texture.
A white bouclé sofa next to white linen curtains next to a white wool rug? Those whites feel completely different because of their textures. Add a glossy white kitchen countertop and matte white cabinets, and suddenly your “all white” space has incredible depth and interest.
Mid-Century Modern Flow
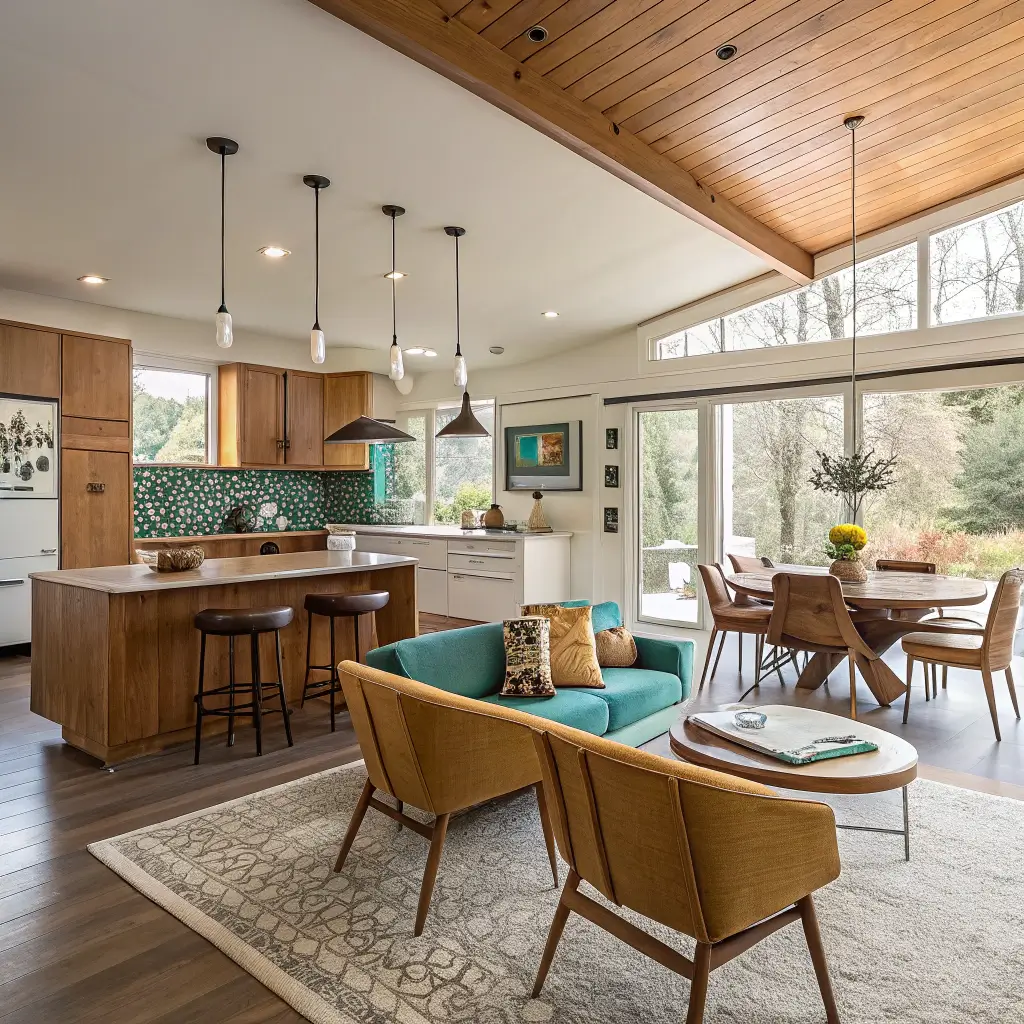
There’s a reason mid-century modern design refuses to die—it’s timeless, it’s comfortable, and it translates beautifully to open concept living.
Why Mid-Century Works in Open Spaces
Mid-century modern design emerged in an era when open floor plans were gaining popularity. The furniture was literally designed for these spaces—low-profile pieces that don’t obstruct sightlines, clean lines that feel cohesive across zones, and a focus on bringing the outdoors in.
The organic curves and warm wood tones of mid-century design create natural flow in open concept spaces. Nothing feels jarring or disconnected because the style inherently values harmony.
Iconic Mid-Century Elements
To nail the mid-century open concept look:
- Iconic furniture pieces like Eames chairs, Nelson benches, or Saarinen tables
- Tapered wooden legs on sofas, tables, and storage pieces
- Warm wood tones in teak, walnut, or rosewood
- Organic shapes in furniture and décor
- Bold accent colors like mustard yellow, olive green, or burnt orange
- Statement lighting with atomic or sculptural designs
- Large windows connecting indoor and outdoor spaces
Zoning with Mid-Century Style
Mid-century design offers brilliant built-in zoning solutions for open concept spaces. A credenza between your living and dining areas creates visual separation without blocking flow. A statement area rug with a geometric pattern anchors your seating area.
The low-profile nature of mid-century furniture means you can use pieces strategically without making your open space feel chopped up or crowded.
Also Read: 10 Stylish Open Space Living Room and Kitchen Ideas for Modern Homes
Green Indoor Plants Integration

We’ve saved one of my absolute favorites for last—designing your open concept space around the power of indoor plants. This isn’t just about adding a potted fern in the corner. We’re talking about plants as a fundamental design element.
The Impact of Plants in Open Concept Living
Indoor plants in open concept spaces accomplish multiple design goals simultaneously. They add life and color, improve air quality, create natural visual zones, and soften architectural edges. Plus, caring for plants gives you a genuine reason to spend time in different areas of your open space.
I started seriously incorporating plants into my open concept layout about two years ago, and honestly? It transformed the entire feel of my home. The space went from “nice modern apartment” to “personal sanctuary I never want to leave.”
Strategic Plant Placement
For maximum impact in your open concept space:
- Tall plants like fiddle leaf figs or birds of paradise to define zone boundaries
- Hanging plants from kitchen open shelving or ceiling hooks
- Trailing plants on kitchen window sills and living room mantels
- Herb gardens in the kitchen for function and beauty
- Statement planters that match your overall design aesthetic
- Grouped arrangements in varying heights for visual interest
Creating Plant Zones
Use plants intentionally to define your kitchen, dining, and living areas without walls. A row of potted olive trees or tall snake plants can separate your living area from your dining space. Hanging planters above your kitchen island add life without taking up counter space.
Consider creating a dedicated plant corner where your dining area meets your living space—a cluster of varying-height plants on stands becomes a living sculpture that draws the eye and softens the transition between zones.
Maintaining Plant-Heavy Spaces
Let’s be real—lots of plants means lots of plant care. Choose low-maintenance varieties if you’re not ready for a serious plant parent commitment. Pothos, snake plants, ZZ plants, and philodendrons thrive on benign neglect.
Also consider self-watering planters and grouping plants with similar watering needs together. Your open concept space should bring you joy, not plant-care anxiety.
Bringing It All Together
Here’s the beautiful thing about open concept kitchen dining living room design—you don’t have to commit to just one style. The best spaces often blend elements from multiple approaches.
Maybe you want that Scandinavian light and airy base but with warm-toned accents and plenty of plants. Perhaps mid-century modern furniture appeals to you, but you want to incorporate industrial lighting. Design rules are guidelines, not laws.
The most important factors for any open concept success:
- Consistent flooring throughout to maintain flow
- Cohesive color palette even if styles vary between zones
- Intentional zone definition through furniture placement, rugs, and lighting
- Appropriate scale for your specific space dimensions
- Personal touches that make the space genuinely yours
Your open concept space should feel like home, not like a showroom. It should function for your actual life—whether that means hosting dinner parties, working from your dining table, or sprawling on the couch for weekend movie marathons.
Take these ten ideas as starting points. Mix and match. Experiment. Make mistakes (you’ll fix them). The beauty of design is that nothing is permanent—paint can be repainted, furniture can be rearranged, and plants can be…replaced when they inevitably die.
Now stop scrolling Pinterest and start actually implementing some of these ideas. Your dream open concept space is waiting, and it’s not going to design itself. Good luck!