

24 Clever Space-Saving Staircase Designs That Make Tiny Homes Work

Struggling to make your tiny home feel spacious? Forget sacrificing style for functionality! We’ve scoured the globe for 24 genius staircase designs that don’t just get you from A to B – they transform your entire living space. Get ready to have your mind blown by these clever solutions!
1. The Secret Library Staircase
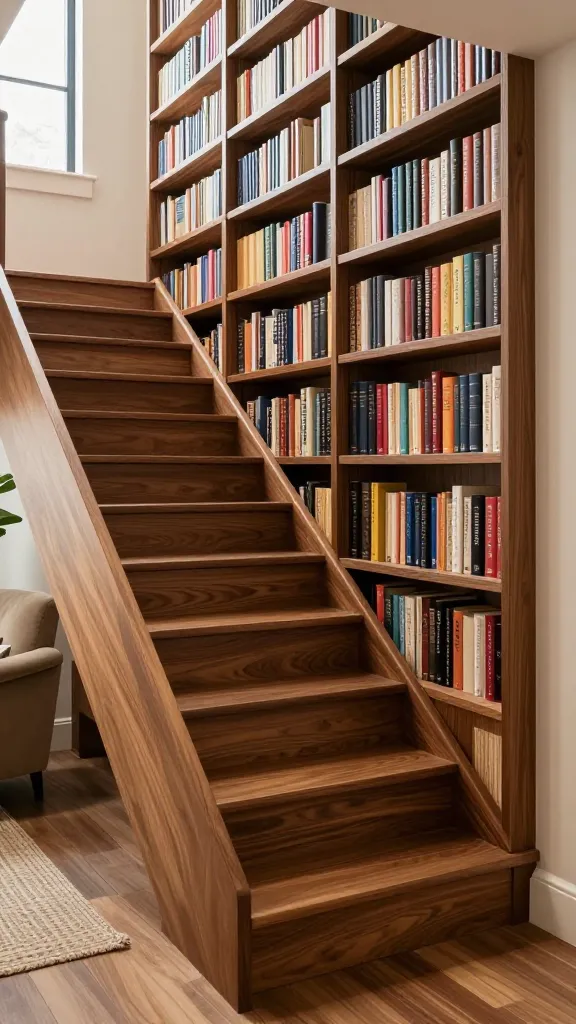
Imagine a staircase where every step is a gateway to a new story. This design isn’t just about climbing; it’s about curating your personal literary haven right in your living room.
The stairs themselves are solid, wide treads, each with a subtle lip that creates a perfect shelf for books. The risers are enclosed, forming a continuous, floor-to-ceiling bookshelf along the wall, accessible as you ascend. Think rich, warm walnut wood for a classic feel, or crisp white painted MDF for a modern, airy look.
Key Pieces:
- Integrated bookcase risers and treads
- Hidden LED strip lighting along shelves
- A cozy reading nook at the top or bottom landing
This design is for the bookworms and knowledge seekers. It turns a functional necessity into a beautiful, personalized display that screams “I love books!”
2. The Minimalist Floating Tread Wonder
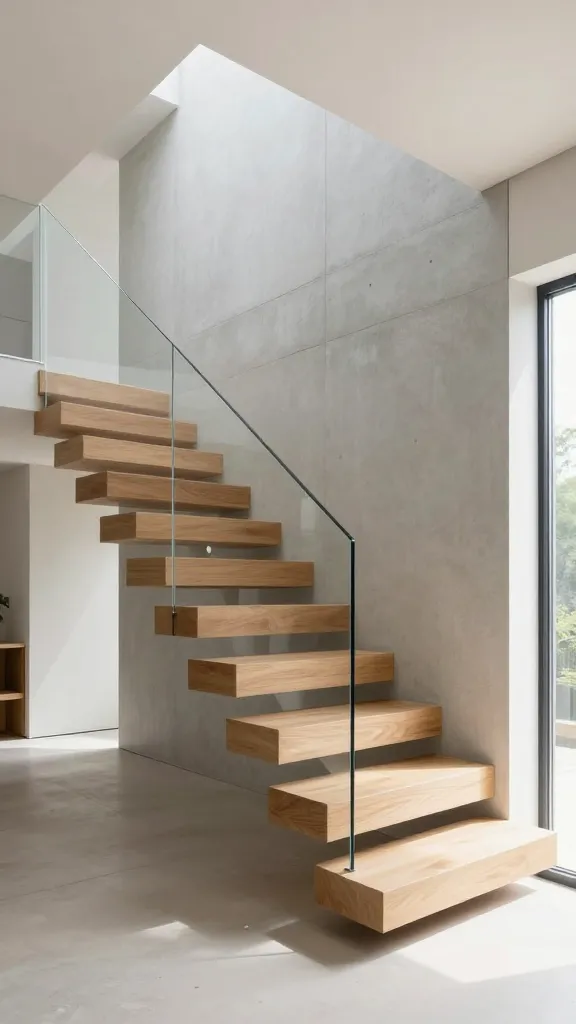
If you live for clean lines and an uncluttered aesthetic, this staircase is your soulmate. It’s all about creating an illusion of lightness and space, making your tiny home feel significantly larger.
Each tread appears to float effortlessly from the wall, with no visible risers or supports. Often crafted from thick, polished concrete, sleek steel, or light-colored wood, these stairs allow light to pass through, keeping the area bright and open. A simple, almost invisible glass railing or a single metal handrail completes the ethereal look.
Vibe Check:
- Airy and spacious
- Modern and sophisticated
- Unobtrusive design
This is perfect for the design purist who believes less is truly more. It’s a statement piece that doesn’t scream for attention but subtly elevates your entire home.
3. The Ultimate Storage Staircase
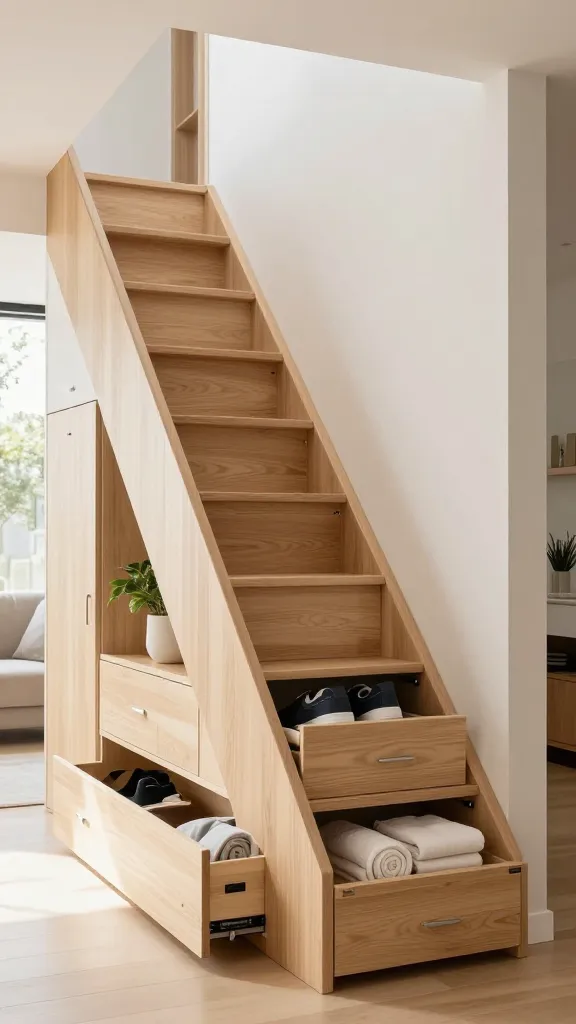
Who needs a separate closet when your stairs can do all the heavy lifting? This design transforms every inch of your staircase into incredibly functional storage, making it a true workhorse.
Each step is either a deep pull-out drawer or a lift-up lid revealing spacious compartments. The side of the staircase often features larger cabinets or shelves for bulkier items. Imagine a place for shoes, linens, seasonal decor, or even a hidden vacuum cleaner! We’re talking maximum utility, folks.
This staircase often uses plywood or MDF painted in a light neutral, or a durable laminate to withstand daily use. It’s practical, clever, and seriously satisfying to organize.
If you’re constantly battling clutter in your tiny space, this staircase is your secret weapon. It’s the Marie Kondo of staircases, IMO.
4. The Alternating Tread Efficiency Master
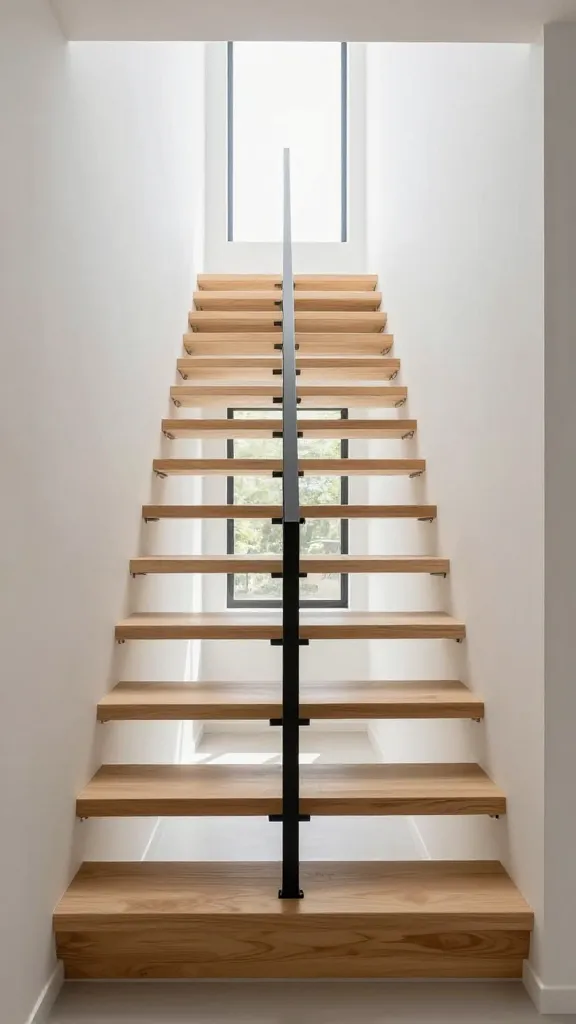
Okay, so this one might look a *little* quirky, but trust me, it’s a genius space-saver for super steep climbs. It’s designed for maximum vertical efficiency, making it ideal for lofts.
An alternating tread staircase features steps where only half the width of each tread is present, alternating left and right. This allows for a much steeper angle than traditional stairs, cutting down on floor space. They often come in wood or metal, sometimes with a minimalist central stringer.
You literally walk up by placing one foot on one side, then the other foot on the other side. It takes a second to get used to, but once you do, you’ll appreciate the sheer genius of its compactness.
This is for the truly tiny homes where every square foot counts, and you need to access a loft or mezzanine with minimal footprint. It’s a bold choice, but a practical one!
5. The Integrated Desk & Workspace Staircase
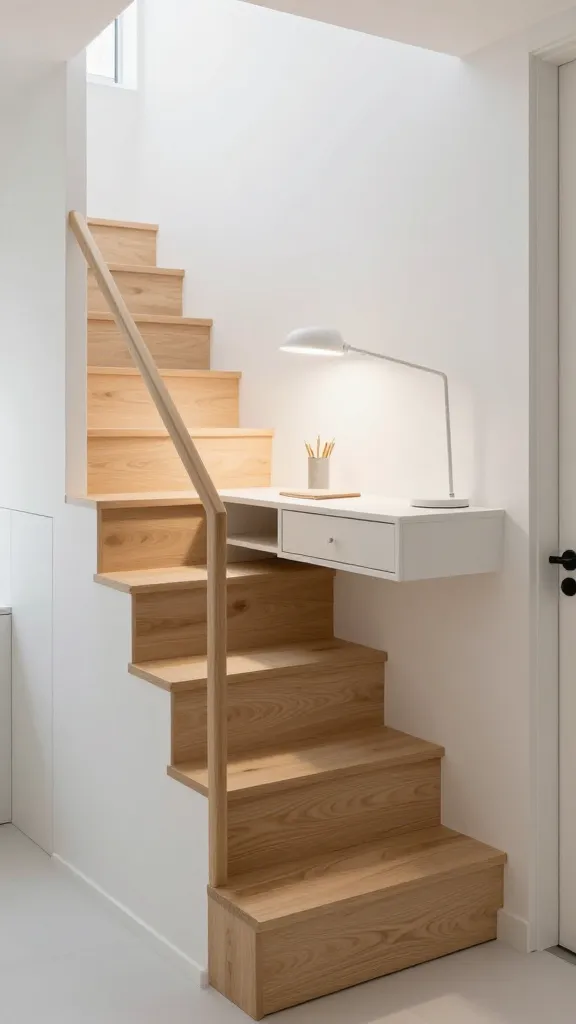
Why let the space under your stairs go to waste when it could be your next big idea factory? This design cleverly carves out a functional workspace right into the staircase structure.
The lower steps might transition into a flat desk surface, complete with built-in drawers or shelves for office supplies. Sometimes, the entire underside of the staircase is enclosed to create a cozy, private alcove desk with task lighting. Think light wood and white accents for a bright, stimulating environment, or a darker industrial metal frame for a more urban feel.
Styling Tips:
- Add a comfortable ergonomic chair
- Install task lighting under the stairs
- Keep decor minimal to avoid clutter
Perfect for remote workers, students, or anyone who needs a dedicated spot to focus without sacrificing precious floor space. It’s efficiency meets productivity!
6. The Elegant Spiral Staircase
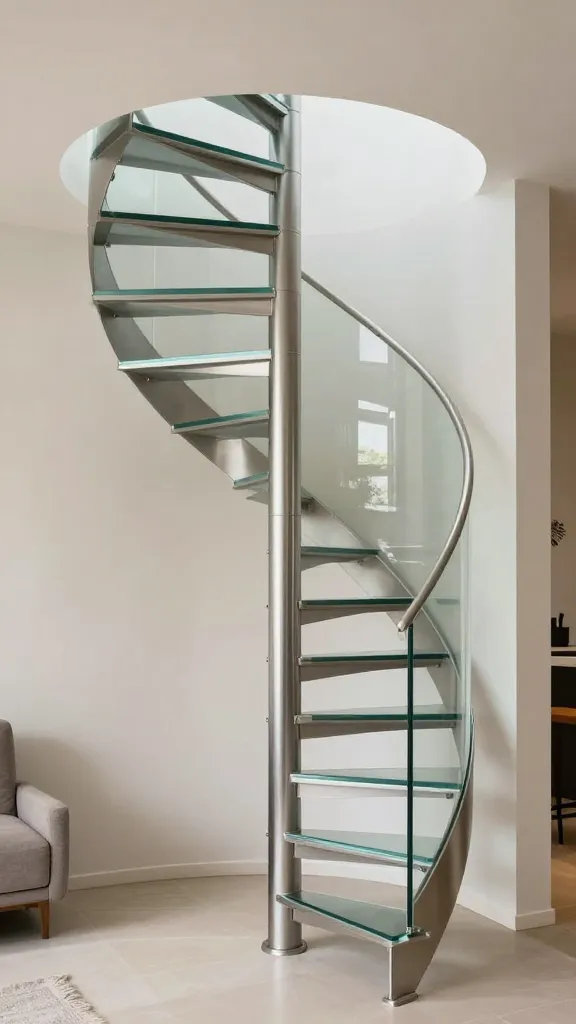
A classic for a reason, the spiral staircase is the queen of compact elegance. It’s not just functional; it’s a sculptural element that adds a touch of sophistication to any tiny home.
Winding gracefully around a central pole, these stairs take up very little floor space, making them ideal for tight corners. They come in a myriad of materials, from sleek steel and glass for a modern look, to warm hardwood for a more traditional or rustic vibe. You can even find intricate wrought iron designs that feel incredibly grand.
Seriously, a spiral staircase is like a functional piece of art. It draws the eye upwards, emphasizing vertical space and making your home feel taller.
Choose this if you want to make a statement while saving space. It’s timeless, chic, and always a conversation starter.
7. The Pet Palace Under-Stair Nook
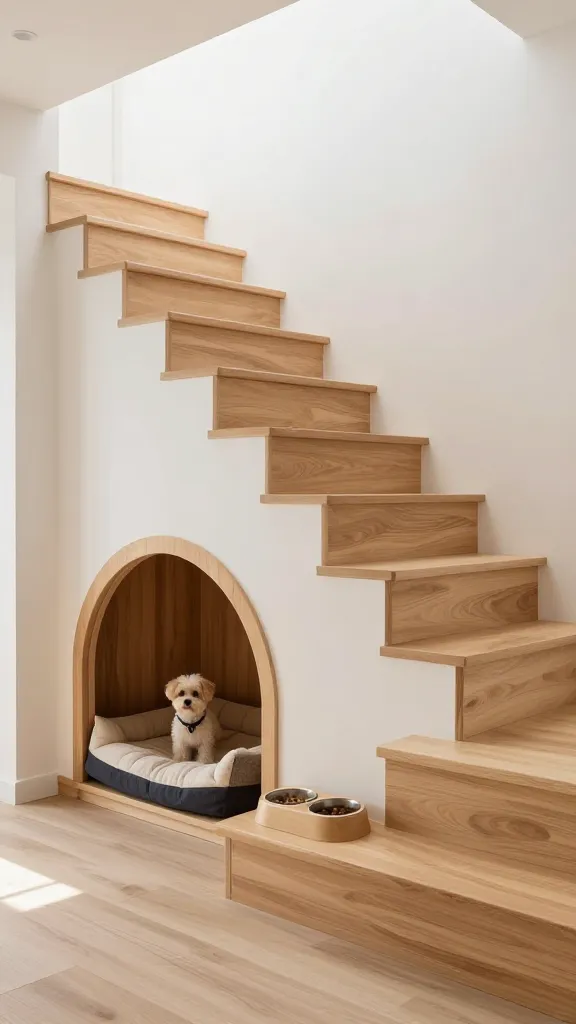
Our furry friends deserve their own special spot, and what better place than a custom-built haven under the stairs? This design dedicates that often-unused space to your beloved pets.
The underside of the staircase is transformed into a cozy doghouse or cat condo, complete with a soft pet bed, maybe even a built-in food and water station. You can add a cute little archway entrance or a small gate for privacy. Use materials that match your home’s aesthetic, like painted plywood or a natural wood finish, ensuring it blends seamlessly.
This is such a thoughtful touch for pet owners in tiny homes. It keeps their essentials neatly tucked away and gives them a designated, secure space.
Say goodbye to dog beds taking up valuable floor space! Your pet will love their private retreat, and you’ll love the tidiness.
8. The Industrial Metal Grate Staircase
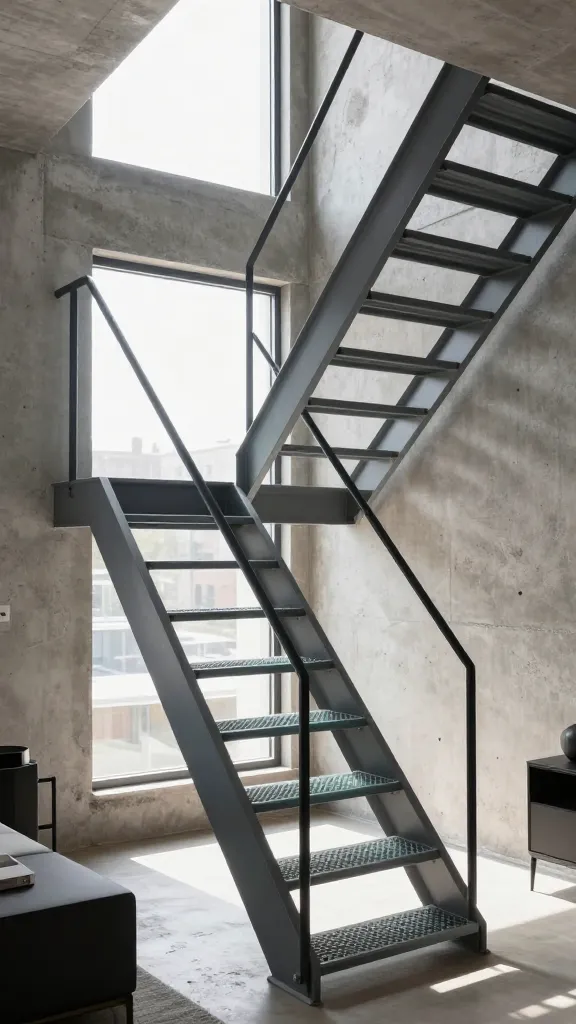
Calling all loft lovers and urban dwellers! This staircase brings an edgy, raw industrial vibe to your tiny home, all while being incredibly practical and space-efficient.
Constructed from perforated metal or expanded metal grate, these stairs are lightweight and allow light and air to flow freely. The transparency of the treads prevents the staircase from feeling heavy or blocking views, which is crucial in a small space. Often paired with a minimalist steel handrail or a simple cable railing.
This look is all about embracing the raw beauty of materials. It’s tough, durable, and surprisingly chic when styled correctly.
If your aesthetic leans towards modern industrial or minimalist, this staircase will be right at home. It’s bold, functional, and definitely makes a statement.
9. The Pull-Out Pantry Staircase
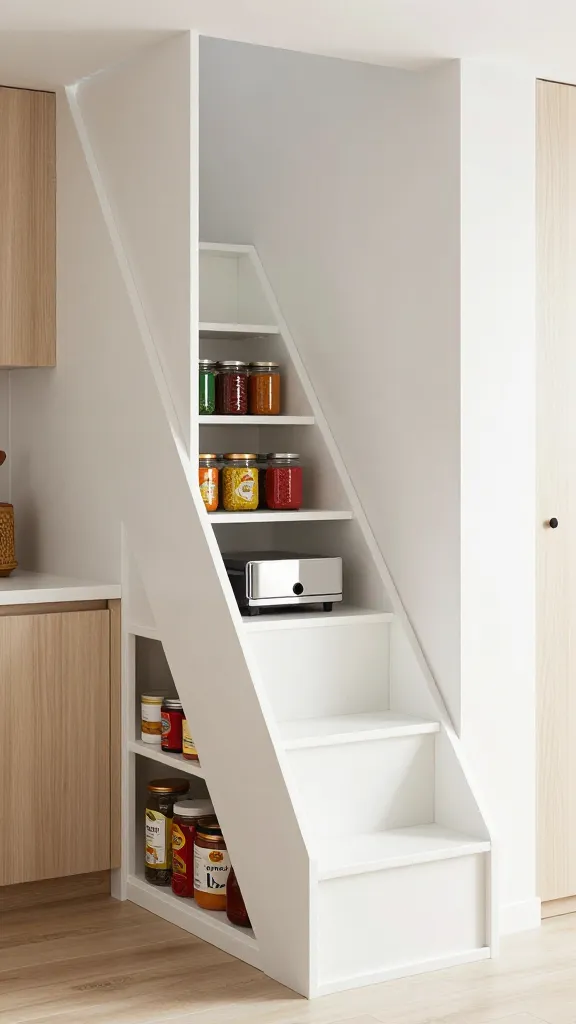
Tiny kitchens often mean tiny pantry space. Enter the genius pull-out pantry staircase, a design that literally puts your groceries at your fingertips.
Instead of drawers, the risers of these stairs are cleverly designed as deep pull-out pantry shelves or cabinets. Imagine sliding out a step to reveal spices, canned goods, or even small appliances. It’s incredibly efficient and keeps your kitchen clutter-free. Use a durable, easy-to-clean material like laminate or painted wood for the fronts.
Why We Love It:
- Maximizes kitchen storage
- Keeps groceries organized and hidden
- Super accessible
This is a game-changer for anyone who loves to cook but struggles with storage. It’s like having a secret grocery store tucked into your stairs!
10. The Sculptural Central Staircase
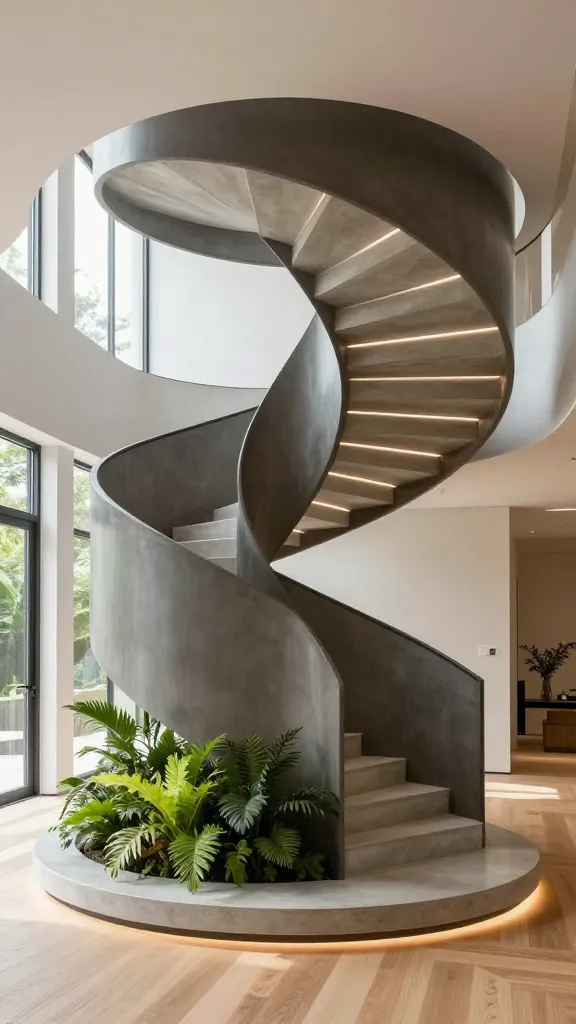
Sometimes, a staircase isn’t just a way up; it’s the artistic heart of your home. This design turns a functional element into a stunning sculptural focal point that commands attention.
These stairs often feature a unique, flowing form, perhaps a curved cantilever or a dramatic geometric shape. Materials like polished concrete, dark steel, or a rich, contrasting wood are common. They might have an integrated bench or a planter at the base, blurring the lines between furniture and architecture.
This isn’t just a staircase; it’s a piece of art you get to interact with daily. It elevates the entire aesthetic of your tiny home.
If you want your staircase to be a showstopper and a conversation starter, this is your design. It’s bold, artistic, and utterly unique.
11. The Ladder-Style with Integrated Handrail
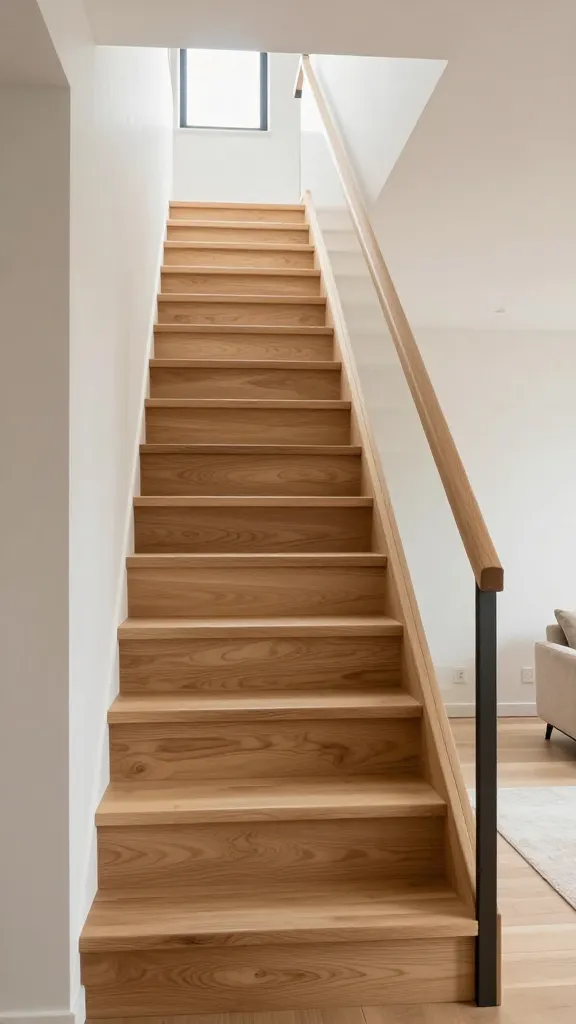
For the ultimate in vertical space-saving, a ladder-style staircase is hard to beat. But we’re not talking about a flimsy attic ladder here; this is a refined, integrated solution.
These stairs are steep, almost vertical, but feature sturdy, wide wooden treads and a seamlessly integrated handrail for safety and comfort. Often built from robust hardwood or painted metal, they can be fixed or even foldable to completely disappear when not in use. It’s a step up (pun intended!) from a basic ladder.
This style is perfect for accessing a sleeping loft or a rarely used storage area in the most compact way possible.
It’s minimalist, functional, and surprisingly stylish for those who embrace the compact living lifestyle.
12. The Wine Cellar Staircase
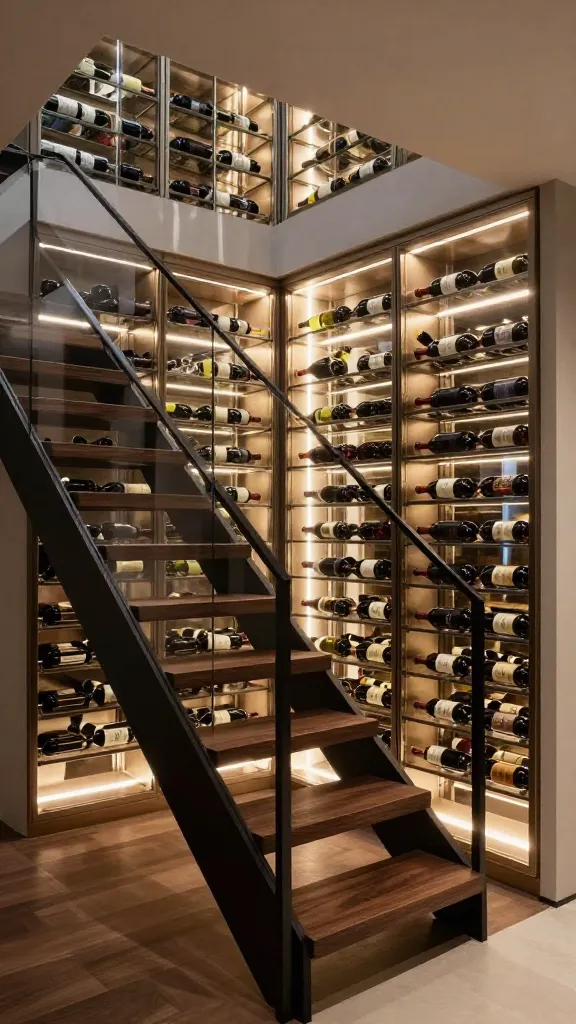
Wine connoisseurs, rejoice! Your tiny home can still house your precious collection with this ingenious staircase design. Who knew your stairs could also be a sommelier’s dream?
The space under the stairs is transformed into a climate-controlled wine rack or display cabinet. Each step might have a dedicated slot for bottles, or the entire underside could be a glass-enclosed, illuminated wine wall. Dark, rich wood or sleek metal and glass are common materials, adding a touch of sophisticated luxury.
Key Features:
- Custom-built bottle storage
- Optional temperature control
- Dramatic LED lighting to showcase bottles
This is the ultimate flex for wine lovers in small spaces. It’s elegant, unexpected, and seriously cool.
13. The Plywood Perfection Modular Stairs
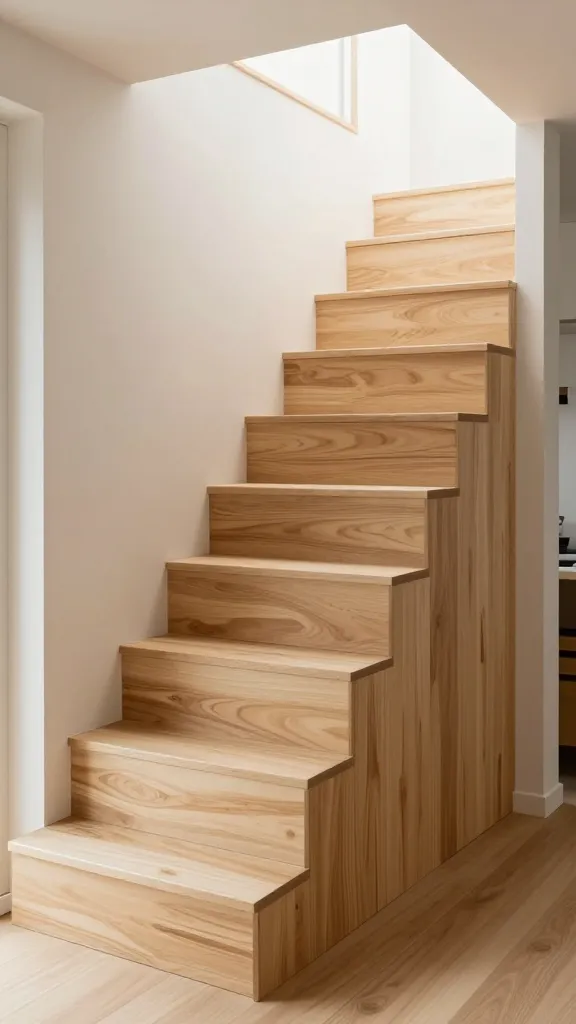
Plywood isn’t just for construction anymore; it’s a design darling! This staircase concept embraces the versatility and warmth of plywood for a modern, customizable look.
These stairs are often constructed from stacked, interlocking plywood modules that create a unique, geometric pattern. The open nature of the design allows light to filter through, preventing the space from feeling heavy. You can leave the plywood natural for a Scandinavian vibe, or paint it a bold color for a pop of personality.
The beauty of plywood is its adaptability. You can incorporate cubby holes or shelves within the modules, adding extra storage without extra bulk.
If you love a modern, minimalist aesthetic with a touch of DIY charm, this plywood staircase is a fantastic, budget-friendly option.
14. The Cantilevered Wood Beam Stairs
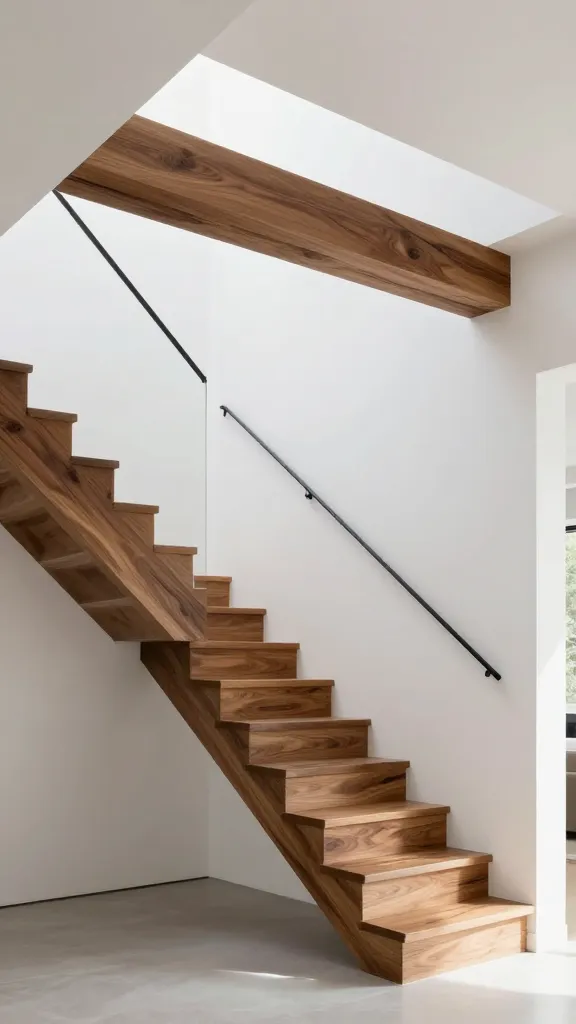
Similar to floating treads but with a more robust, architectural feel, cantilevered wood beam stairs are all about elegant strength. They make a bold statement without taking up much visual space.
Thick, solid wood beams (think oak, ash, or walnut) extend directly from the wall, appearing to defy gravity. There are no risers, and often no visible supports underneath, creating a clean, powerful line. A minimalist metal handrail or a simple rope railing can add a touch of safety without detracting from the design.
These stairs feel incredibly solid and grounded, yet their open design keeps the room feeling spacious and airy.
Choose this if you want a staircase that’s both a functional element and a piece of modern sculpture. It’s strong, sophisticated, and seriously impressive.
15. The Hidden Laundry Nook Stairs
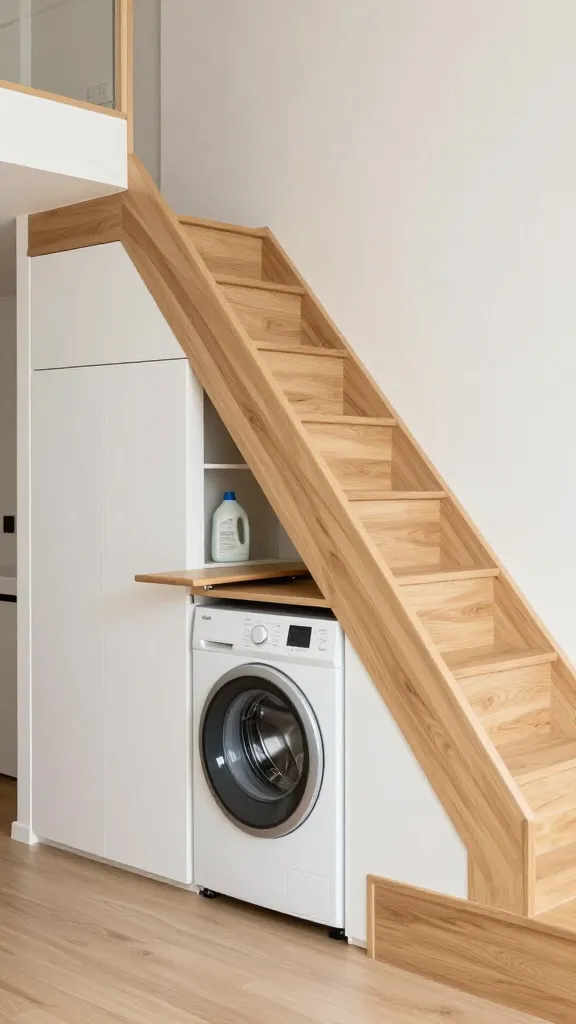
Laundry in a tiny home? It’s a struggle. But what if your staircase could secretly house your washer and dryer? Mind. Blown.
The space under a wider, more substantial staircase is cleverly enclosed to create a compact laundry nook. This can include a stackable washer and dryer, a small folding counter, and even some hidden shelving for detergents. The exterior can be finished with sleek cabinetry that matches your kitchen or living area, making it completely invisible when closed.
This is pure genius for maximizing utility in a tiny footprint. It keeps the noisy appliances out of sight and frees up valuable bathroom or kitchen space.
If you dream of a dedicated laundry area without giving up precious square footage, this hidden gem is for you. It’s practical magic!
16. The Integrated Seating & Conversation Pit Stairs
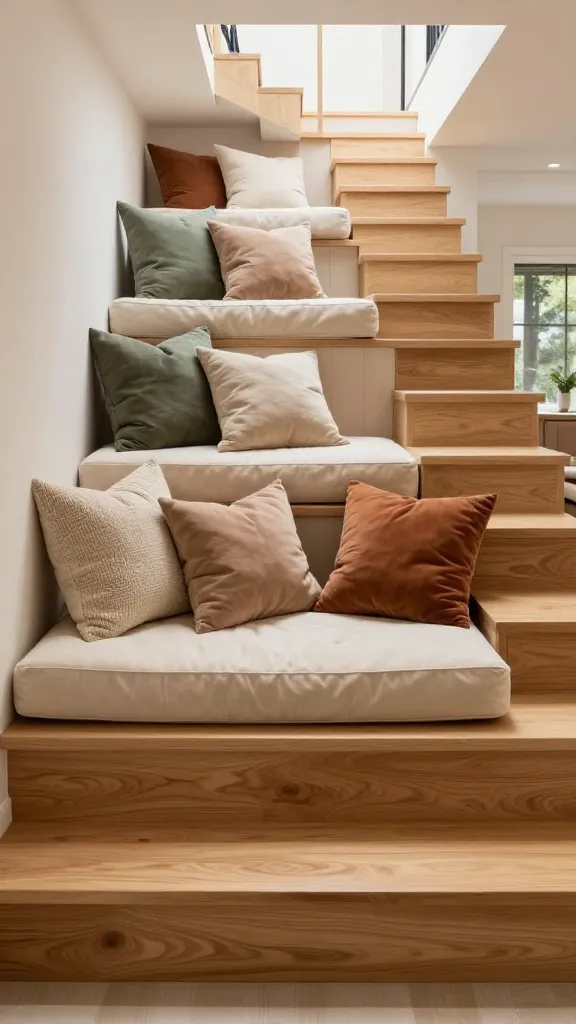
Why just walk up stairs when you can chill on them? This design transforms the lower steps of your staircase into comfortable, multi-functional seating, perfect for tiny homes.
The bottom two or three steps are extra wide and deep, often extending into the room to form a built-in bench or a cozy conversation pit. Add some plush cushions and throw pillows to make it inviting. Materials like warm wood or painted concrete bases with soft upholstery work beautifully.
Perfect For:
- Extra guest seating
- A casual reading spot
- Defining different zones in an open-plan space
This is a brilliant way to get more mileage out of your staircase. It’s social, comfortable, and seriously smart for small gatherings.
17. The Transparent Glass Tread Staircase
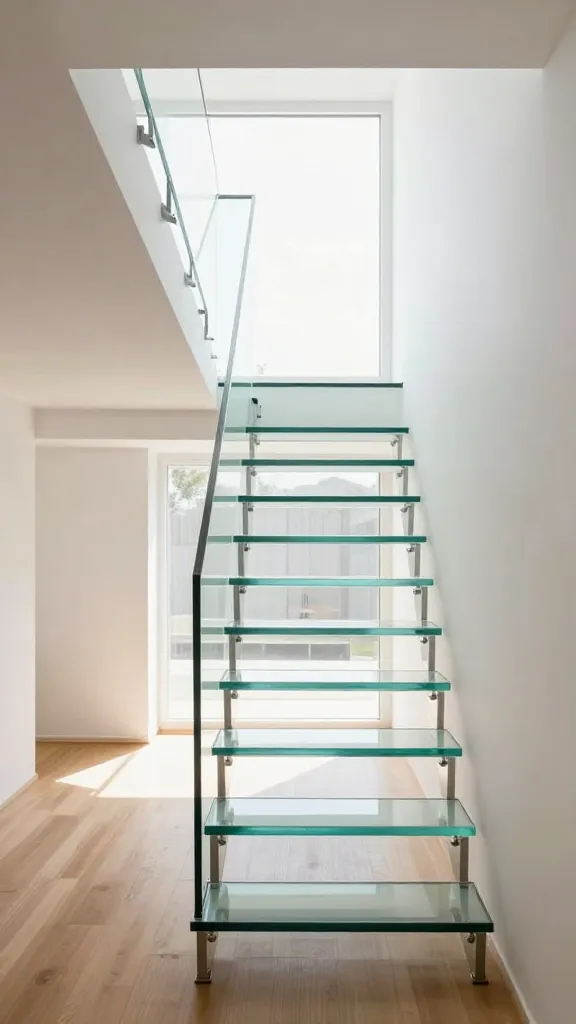
For the ultimate in light and openness, a glass tread staircase is an absolute showstopper. It literally makes your stairs disappear, allowing light to flood every corner of your tiny home.
Each step is made from thick, reinforced tempered glass, often with a frosted or textured finish for grip and privacy. The supports are usually minimalist steel beams or almost invisible cables. The result is a staircase that feels incredibly modern, airy, and almost non-existent.
This design maximizes light penetration, making even the darkest corners brighter. It’s sleek, sophisticated, and undeniably luxurious.
If you want to create an illusion of boundless space and embrace a high-end, contemporary aesthetic, this glass staircase is an absolute winner.
18. The Playful Slide & Stairs Combo
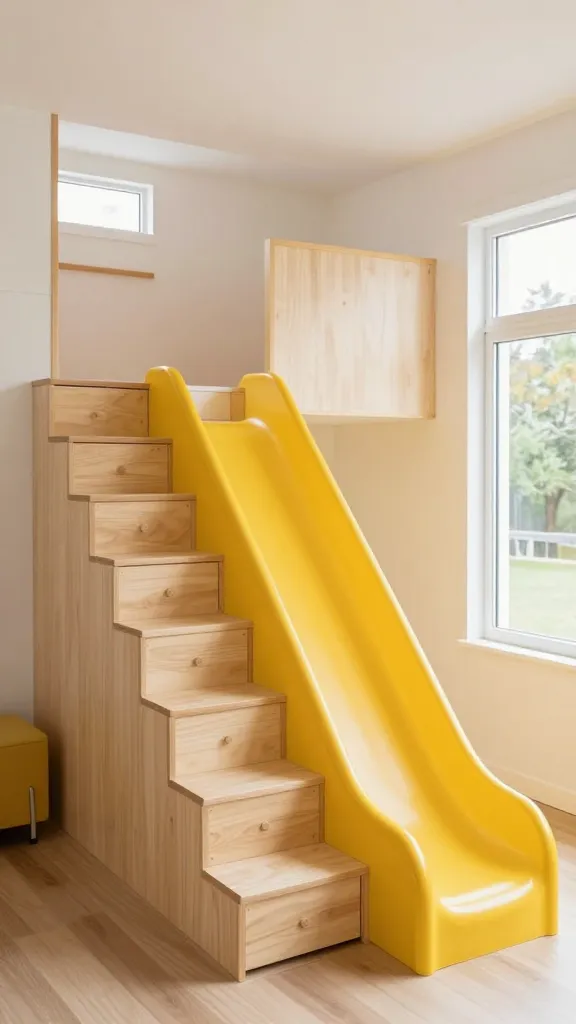
Who says tiny homes can’t be fun? This design incorporates a slide alongside the stairs, bringing a whimsical, playful element to your multi-level living.
One side features traditional, compact stairs (perhaps with storage!), while the other side is a smooth, gentle slide for a quick descent. This is often seen in a bright, cheerful palette using painted plywood or laminate, perfect for families with kids (or adults who are kids at heart!).
Seriously, imagine the joy of sliding down to breakfast every morning! It’s an unexpected feature that adds so much character and fun.
This is for the young at heart, the playful souls, and anyone who believes home should be a place of joy and adventure. It’s pure, unadulterated fun!
19. The Vertical Garden Staircase
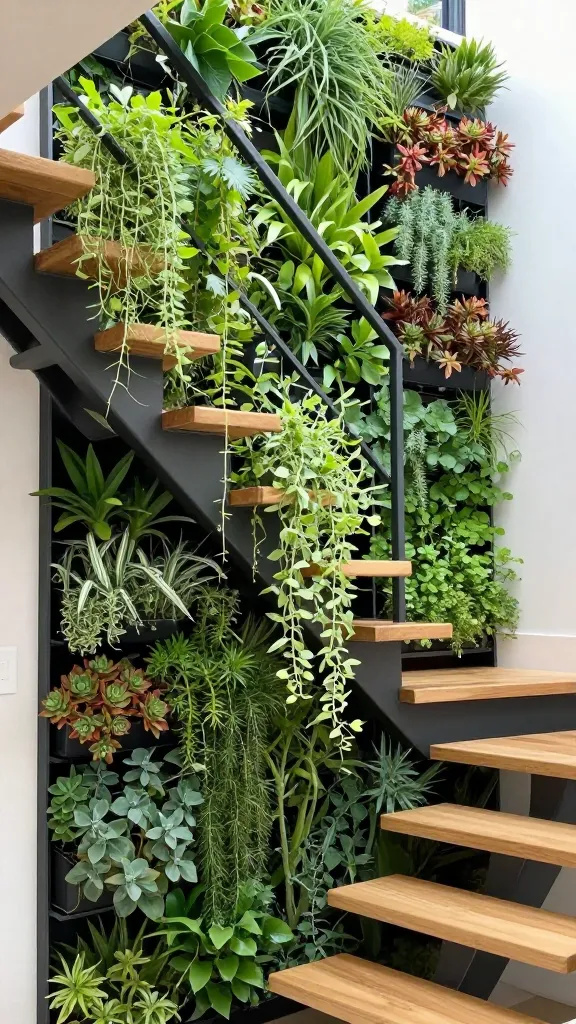
Bring the outdoors in, even in a tiny home! This innovative design integrates lush greenery directly into your staircase, creating a living, breathing feature wall.
The side of the staircase, or even the risers themselves, are fitted with integrated planters or a vertical garden system. Imagine trailing vines, fragrant herbs, or vibrant succulents cascading down your stairs. A simple drip irrigation system can make maintenance a breeze. Use natural wood or metal frames to complement the greenery.
This adds incredible life, color, and a touch of biophilic design to your space. Plus, fresh herbs right off the stairs? Yes, please!
For nature lovers and those who crave a connection to the outdoors, this living staircase is a refreshing and unique choice.
20. The Fold-Away Ladder Staircase
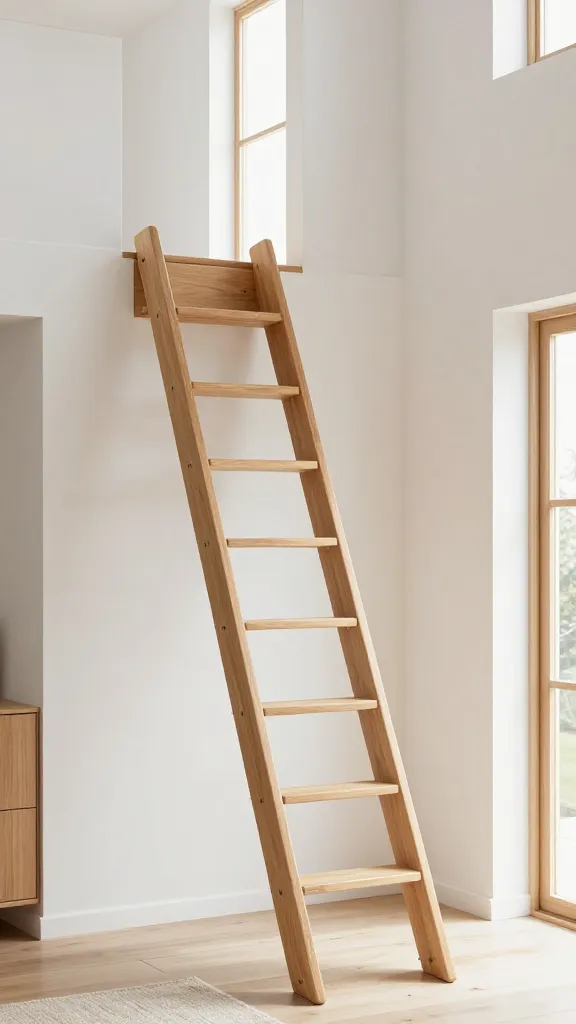
When you *really* need to save space, and a permanent staircase just won’t do, a fold-away ladder is the ultimate chameleon. It disappears when you don’t need it!
This design features a sturdy, often wooden or metal ladder that can be securely folded up against the wall or even slid away into a hidden compartment. It’s usually counterbalanced or spring-loaded for easy operation. Perfect for accessing a rarely used loft, guest sleeping area, or storage mezzanine.
This is the ultimate minimalist solution for intermittent access. It truly frees up floor space when not in use, making your tiny home incredibly flexible.
If you prioritize open floor plans and only need occasional access to an upper level, this disappearing act is a brilliant, practical choice.
21. The Under-Stair Closet & Mudroom
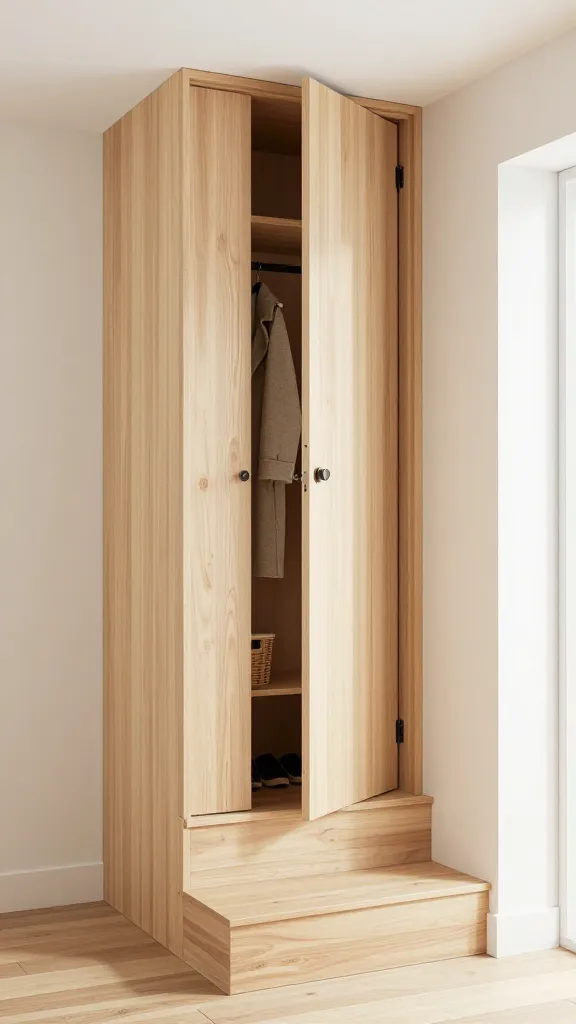
Entryways in tiny homes can be tricky. This staircase design cleverly carves out a functional closet or even a mini-mudroom right beneath the stairs, keeping your entrance tidy.
The enclosed space under the stairs is fitted with hanging rods, shelves, and perhaps even a small bench for taking off shoes. It’s perfect for coats, bags, and seasonal items. The exterior is usually finished with seamless cabinet doors or slat wood panels that blend into the wall, keeping everything out of sight.
This is a lifesaver for managing outerwear and accessories in a small footprint. It creates a dedicated zone for all those entryway essentials.
Say goodbye to cluttered entryways! This design is a godsend for organization freaks and anyone who wants a tidy, welcoming entrance.
22. The Art Gallery Staircase
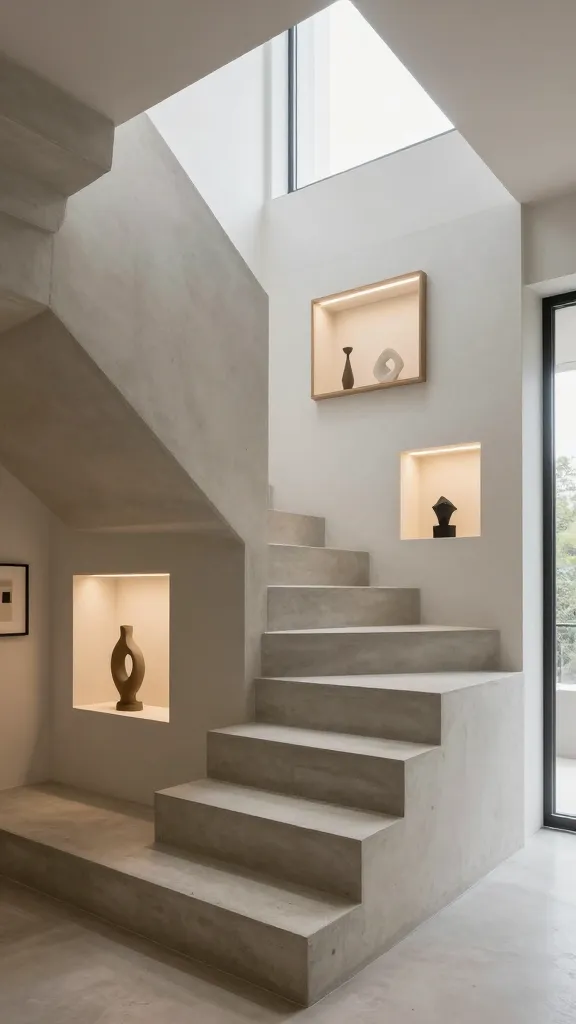
Why confine your art to walls when your staircase can be a dynamic gallery? This design uses the stairs themselves to showcase your favorite pieces, adding personality and visual interest.
The risers or the side wall of the staircase are designed with integrated niches, ledges, or even backlit panels to display artwork, photographs, or collectibles. Imagine beautifully lit sculptures nestled into each step, or a curated collection of small paintings ascending with you. Use neutral concrete or crisp white walls to make the art pop, or dark wood for a dramatic backdrop.
This turns a functional element into a curated experience, making every journey up or down an artistic adventure.
For the art aficionado or collector, this staircase is a creative way to integrate your passions into your home’s architecture. It’s unique, personal, and stunning.
23. The Multi-Level Platform & Storage Staircase
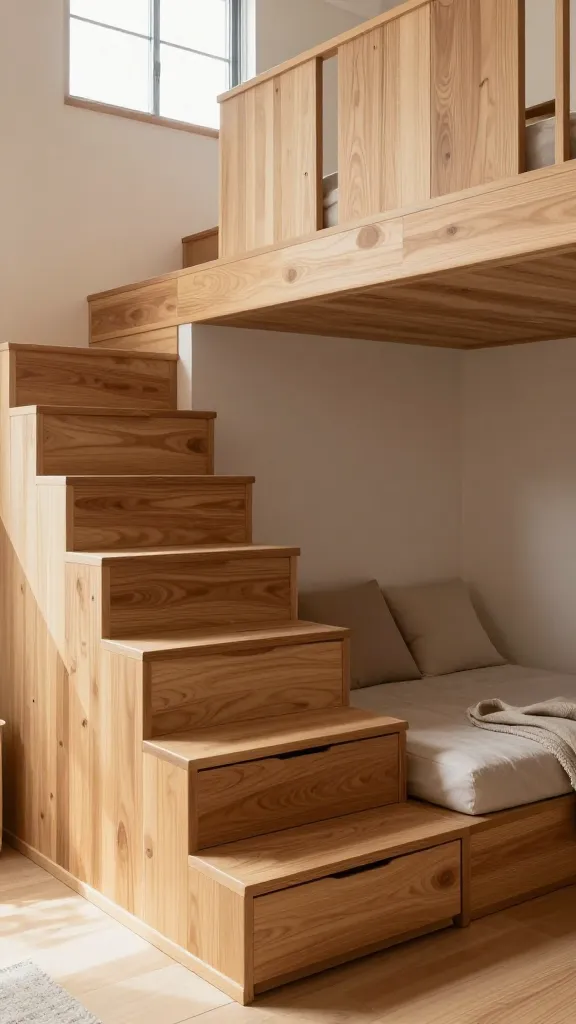
This design goes beyond just stairs, creating a series of multi-level platforms that serve as both steps and versatile living zones, often with integrated storage.
Instead of a traditional staircase, you have varying height platforms that lead up to your loft or second level. Each platform can house deep drawers, lift-up storage, or even serve as a daybed or reading nook. Think Japanese-inspired tatami rooms meets modern tiny living. Often constructed from warm plywood or light wood to maintain an open, airy feel.
This design blurs the lines between furniture and architecture, creating flexible spaces that adapt to your needs.
If you love highly functional, customizable spaces and a minimalist aesthetic, these multi-level platforms are a fantastic, innovative solution for your tiny home.
24. The Cozy Reading Nook Staircase
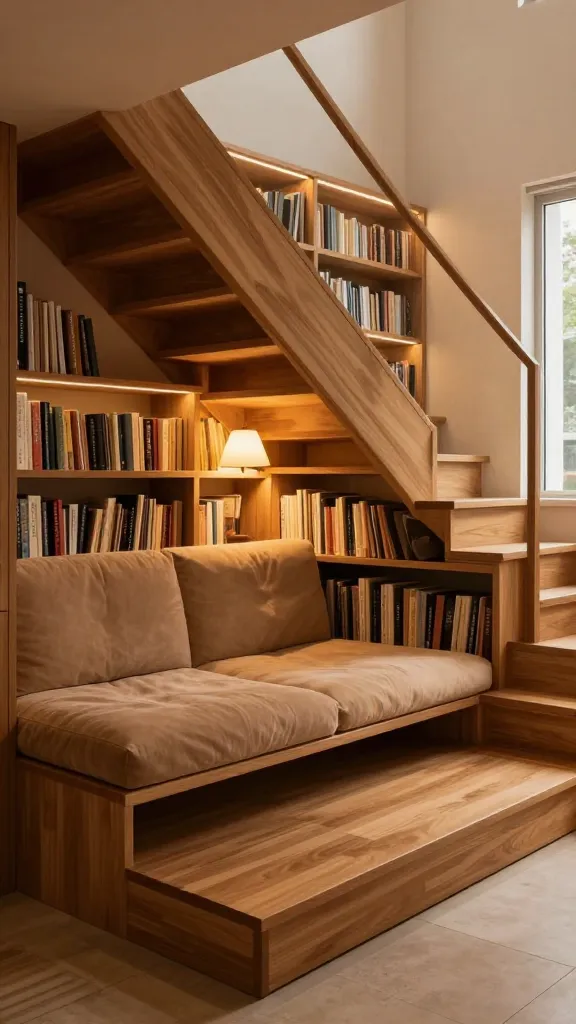
Forget hiding under the covers; this staircase design invites you to curl up with a good book right on its steps. It’s all about creating a snug, inviting corner for relaxation.
The lower steps are designed to be extra wide and deep, often with a built-in cushioned bench or a series of padded platforms. The space underneath or alongside might feature integrated bookshelves and soft ambient lighting. Think warm wooden tones, plush textiles, and a general vibe of ultimate comfort.
Must-Haves:
- Soft cushions and throw blankets
- A small reading lamp
- A mug of your favorite hot beverage (optional, but highly recommended)
This is the perfect spot to unwind, read, or just enjoy a moment of peace. It’s a functional staircase that doubles as your personal sanctuary. Seriously, who wouldn’t want this?
There you have it – 24 incredible ways to make your staircase a superstar in your tiny home! From clever storage to artistic statements, these designs prove that even the most functional elements can be beautiful and incredibly efficient. So go ahead, get inspired, and make your tiny home dreams a reality!