
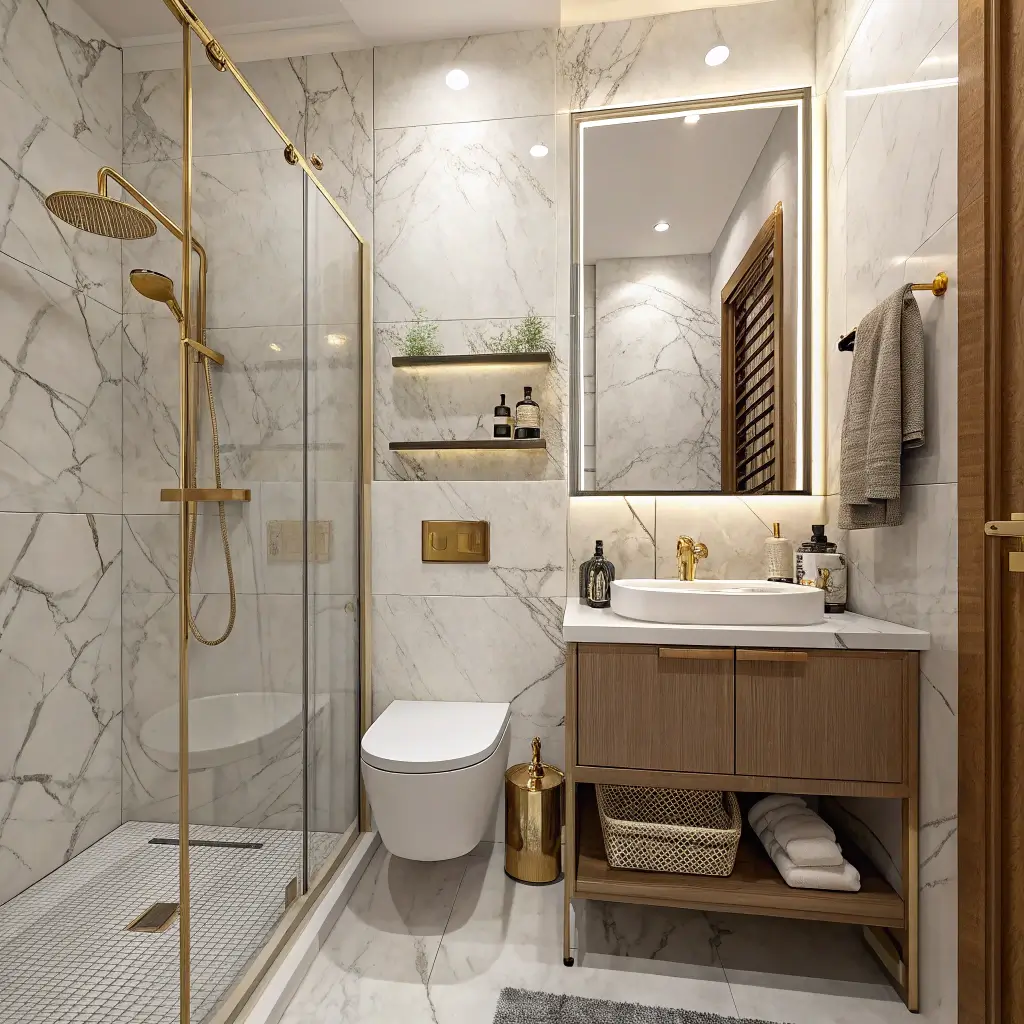
15 Beautiful Small Space Bathroom Design Ideas for Tiny Spaces

Let’s be honest—decorating a bathroom the size of a broom closet feels like trying to fit a queen-sized mattress into a studio apartment. Frustrating? Absolutely. Impossible? Not even close.
I’ve spent years wrestling with tiny bathrooms in various apartments, and I’ve learned that small spaces don’t mean small possibilities. My current bathroom measures barely 40 square feet, yet it functions beautifully and looks like something out of a design magazine. Okay, maybe that’s a slight exaggeration, but you get the point.
Whether you’re dealing with a cramped powder room, a narrow galley-style bathroom, or just a space that makes you wonder if the architect had a personal vendetta against storage, I’ve got you covered. These 15 design ideas will transform your tiny bathroom from claustrophobic nightmare to stylish sanctuary.
Ready to make your small bathroom feel like a spa retreat? Let’s get into it.
1. Minimalist Small Bathroom Layouts
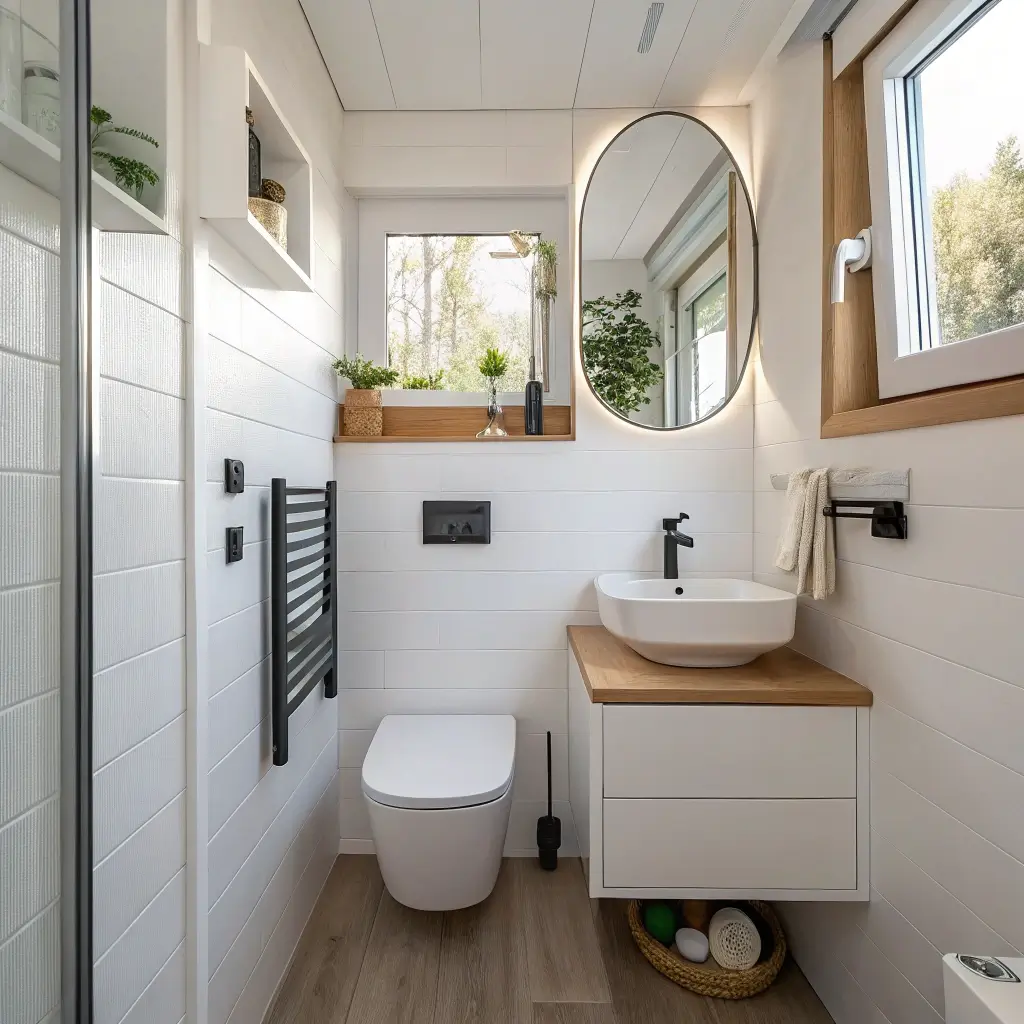
Ever noticed how clutter makes a small space feel even smaller? That’s why minimalism works wonders in tiny bathrooms. The principle is simple: less stuff equals more breathing room.
The Power of Clean Lines
Minimalist design focuses on essential elements only. You don’t need seventeen decorative items on your vanity—trust me, I learned this the hard way. A single plant, one soap dispenser, and maybe a candle create a much more serene atmosphere than a cluttered countertop explosion.
When planning your minimalist layout, consider these key principles:
- Stick to one or two colors for walls, fixtures, and accessories
- Choose streamlined fixtures with simple geometric shapes
- Hide everything possible behind closed doors or inside drawers
- Embrace negative space—empty areas aren’t wasted areas
Layout Tricks That Actually Work
The toilet placement matters more than you’d think. Positioning it along the shortest wall opens up the visual flow of the room. Wall-mounted toilets take this even further by freeing up floor space and making cleaning infinitely easier.
I switched to a wall-mounted toilet in my last renovation, and honestly? Game changer. The room immediately felt larger, and mopping became less of a yoga session trying to reach behind the base.
2. Space-Saving Bathroom Storage Hacks
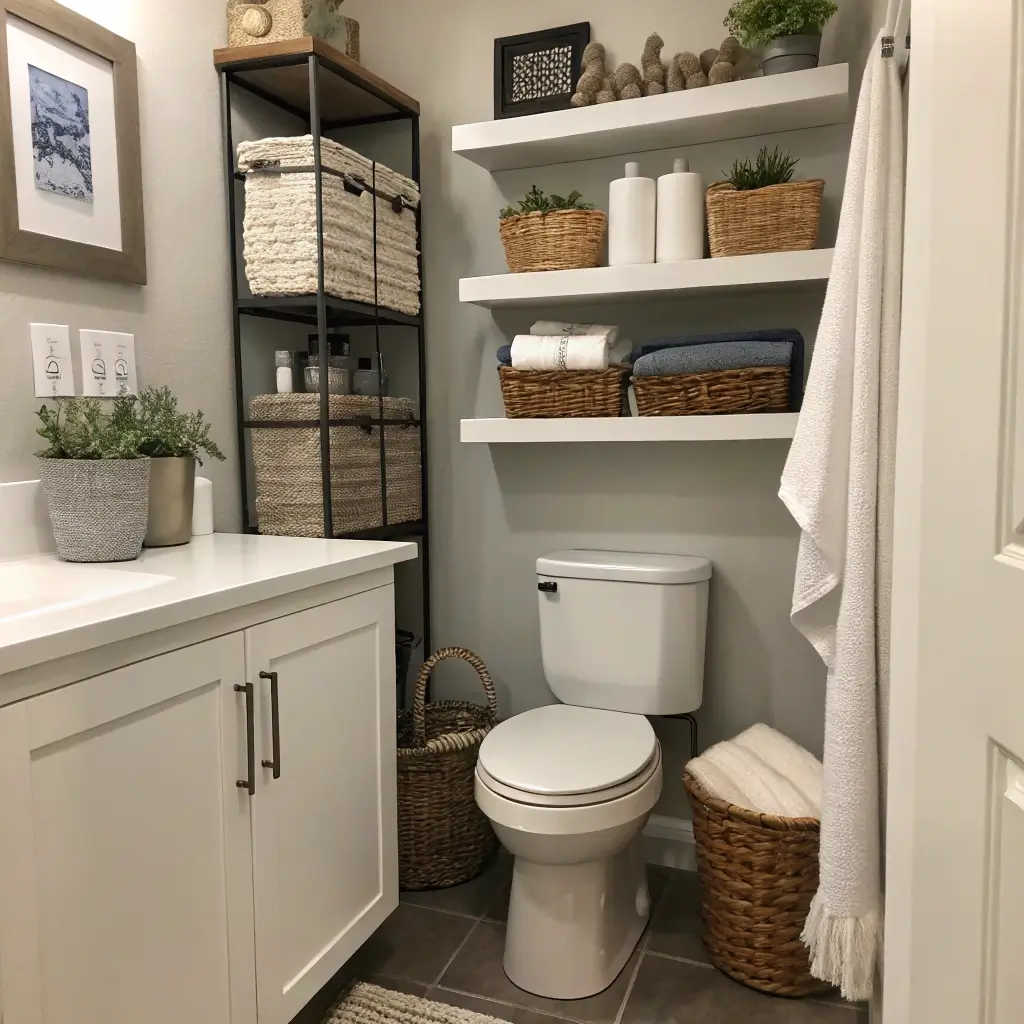
Here’s where creativity really pays off. Storage in a tiny bathroom requires thinking vertically, thinking hidden, and thinking outside that proverbial box.
Vertical Storage Solutions
Your walls are your best friends in a small bathroom. Install shelving all the way up to the ceiling if possible. Those top shelves become perfect spots for items you don’t use daily—extra towels, backup toiletries, that fancy bath bomb collection you’re saving for special occasions.
Consider these vertical storage ideas:
- Over-toilet shelving units (seriously underrated)
- Tall, narrow cabinets that fit beside the vanity
- Door-mounted organizers for hair tools and products
- Hanging baskets inside cabinet doors
Hidden Storage Gems
Medicine cabinets have evolved dramatically from those awkward metal boxes our grandparents had. Modern recessed medicine cabinets can span entire walls and offer incredible storage without eating into your bathroom’s footprint.
Another trick I absolutely love? Storage inside the mirror. Full-length mirror cabinets hide toiletries, medications, and all those products you’ve accumulated but definitely don’t need on display.
3. Bright & Airy Tiny Bathroom Designs
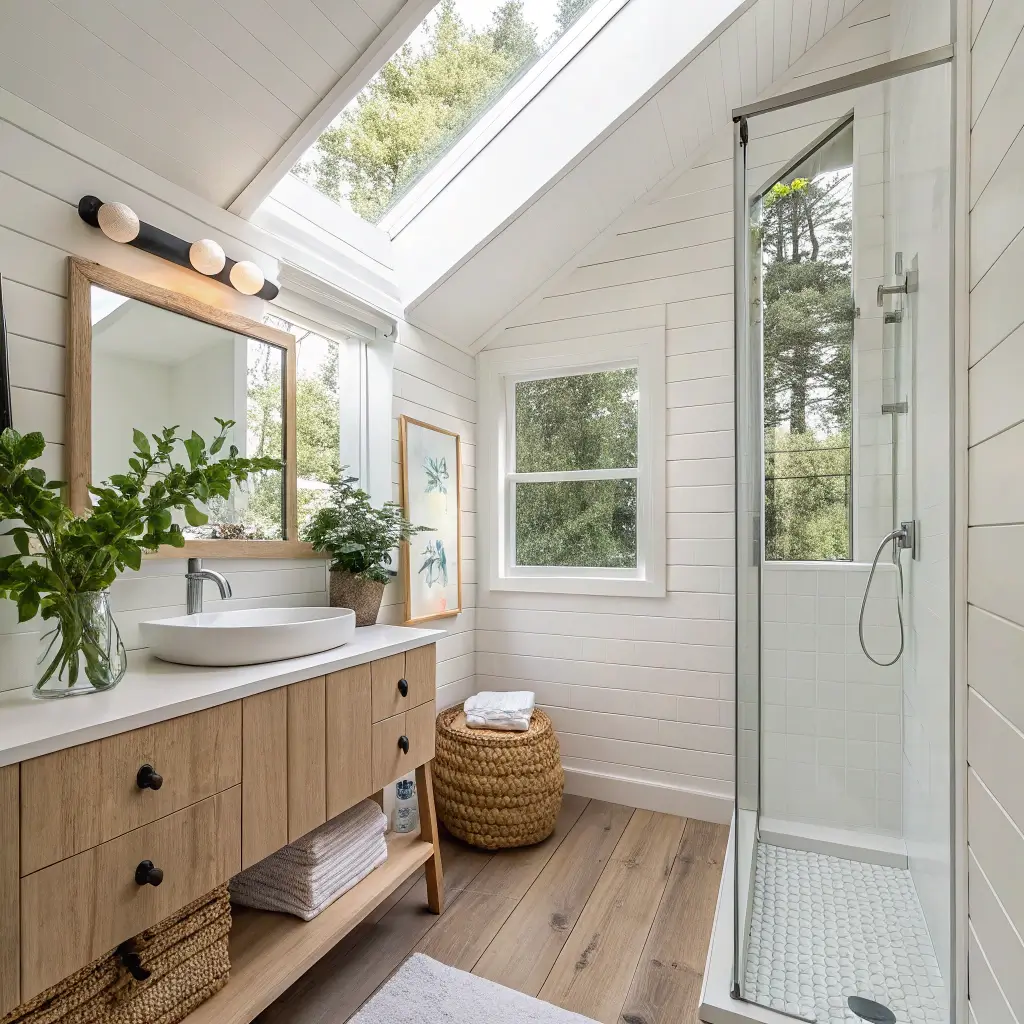
Nothing makes a small space feel larger than abundant natural light and a pale color palette. If your bathroom has a window—even a tiny one—maximize it.
Maximizing Natural Light
Sheer window treatments or frosted glass allow light to flood in while maintaining privacy. Skip heavy curtains that absorb light and make the room feel cave-like.
If natural light isn’t an option (hello, interior bathrooms), you can fake it pretty convincingly:
- Backlit mirrors create the illusion of a window
- Skylights or sun tunnels bring light from above
- Light-colored surfaces reflect and amplify any available light
The All-White Approach
Yes, all-white bathrooms can feel sterile if done poorly. But executed well? They feel like peaceful retreats. The key is adding texture—think white subway tiles with visible grout lines, fluffy white towels, and white-washed wood accents.
I’ll admit, maintaining an all-white bathroom requires more cleaning vigilance. But that fresh, spa-like feeling every morning? Worth the extra effort, IMO.
4. Modern Small Bathroom Makeovers
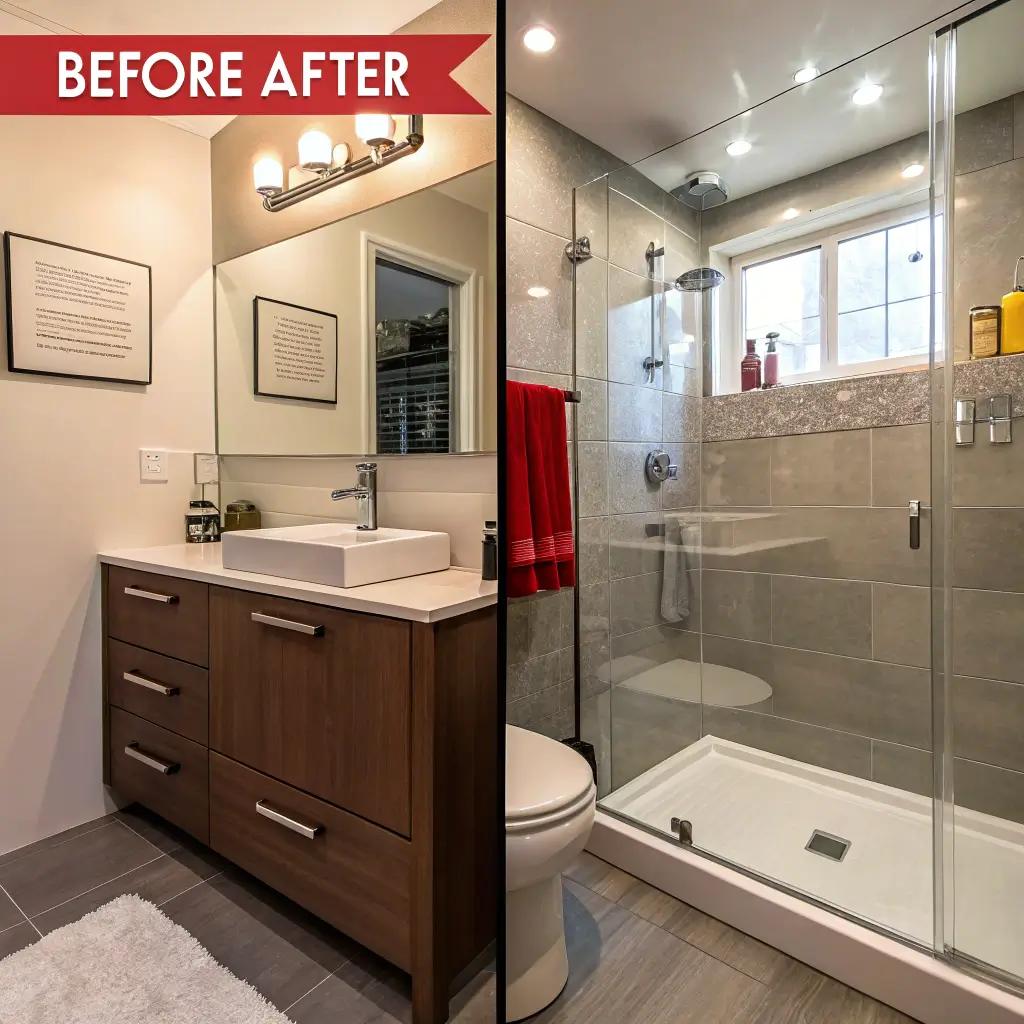
Modern design and small spaces go together like coffee and Monday mornings—perfectly matched. Clean aesthetics, smart technology, and functional beauty define the modern small bathroom.
Contemporary Fixture Choices
Modern fixtures tend toward sleek and streamlined, which naturally suits small spaces. Look for:
- Frameless glass shower enclosures that don’t visually divide the room
- Vessel sinks that create the illusion of more counter space
- Wall-mounted faucets that free up vanity real estate
- Linear drain showers for a seamless floor appearance
Smart Technology Integration
Modern bathrooms embrace technology that enhances the experience without adding bulk. Heated floors, for instance, eliminate the need for bulky space heaters. Smart mirrors with built-in lighting and defogging capabilities replace multiple separate components.
My favorite modern addition? A small Bluetooth speaker mounted flush in the ceiling. Music while showering, no countertop clutter, and the whole setup cost less than a standalone waterproof speaker.
5. Compact Bathroom Vanity Ideas
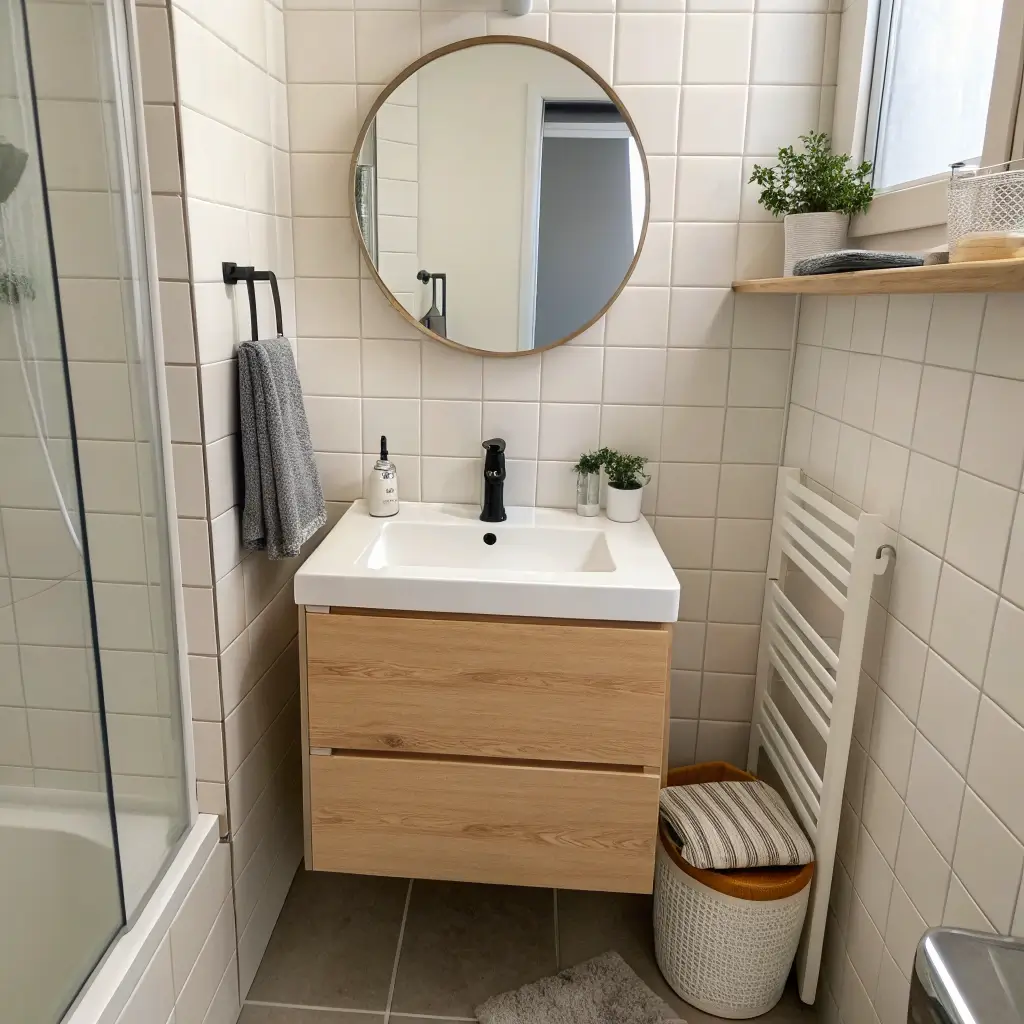
The vanity often dominates a small bathroom—for better or worse. Choosing the right one can make or break your entire design.
Floating Vanities for the Win
Floating vanities create the illusion of more floor space by exposing the area beneath them. This visual trick makes the bathroom feel larger and provides space for baskets or a small scale underneath.
When selecting a floating vanity, consider:
- Width versus depth—a narrower depth (16-18 inches) can work beautifully
- Single sink versus trough sink for couples sharing the space
- Drawer configuration—drawers beat cabinet doors in small spaces
- Material durability—moisture-resistant finishes are essential
Corner Vanity Solutions
Corner vanities seem obvious, yet many people overlook them. They tuck neatly into unused corner space and leave the main floor area open for movement.
I’ve seen stunning corner vanity installations in bathrooms under 30 square feet that provide full functionality without the cramped feeling. Pair one with a corner mirror, and you’ve created an efficient grooming station that barely impacts the room’s flow.
6. Creative Shower Solutions for Small Spaces
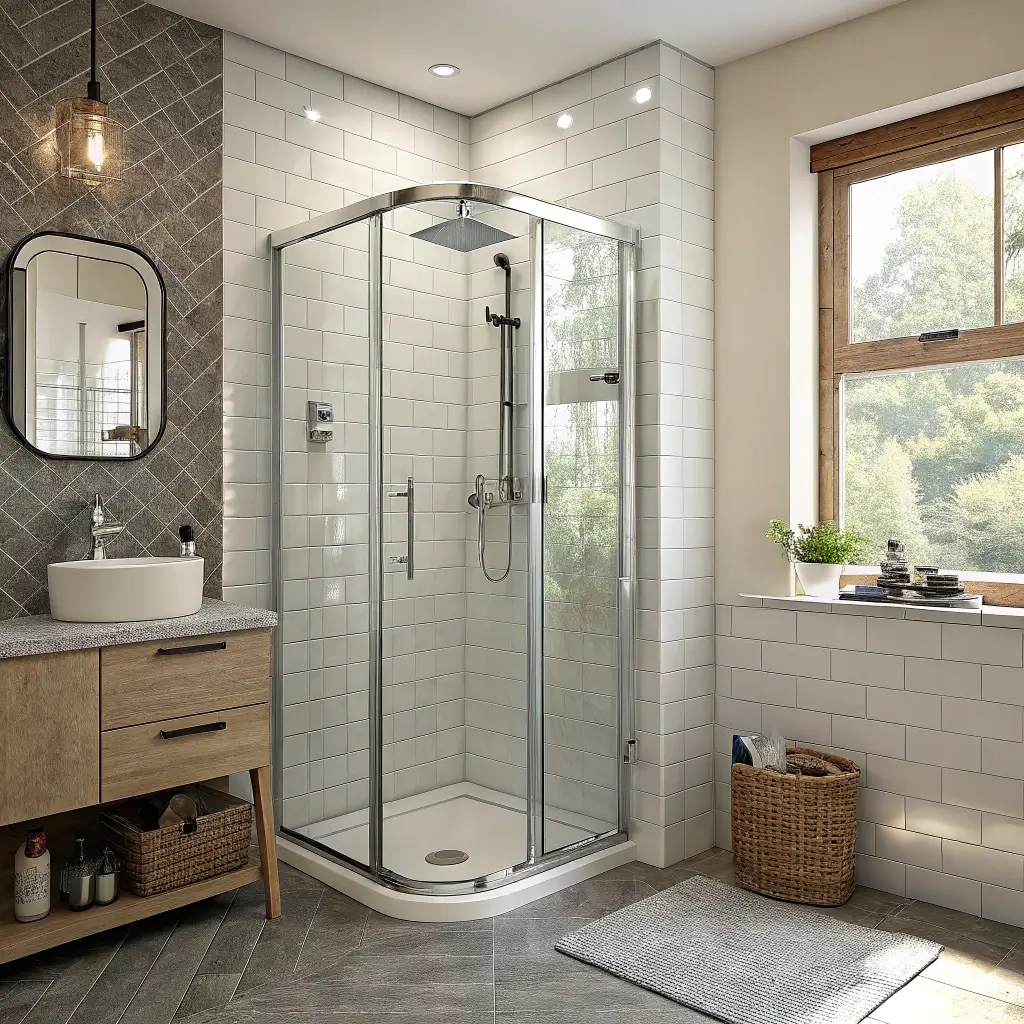
Showers present unique challenges in tiny bathrooms. The wrong choice steals precious square footage; the right one becomes a design feature.
Doorless Walk-In Showers
Here’s a secret: you don’t always need a shower door. Doorless walk-in showers work in spaces as small as 36 inches square when designed properly. They require:
- Proper floor sloping toward the drain
- Strategic shower head placement to direct water away from the opening
- Adequate ventilation to manage humidity
- Water-resistant flooring that extends slightly beyond the shower area
The visual openness of a doorless shower makes the entire bathroom feel larger. Plus, no glass doors to clean—which, let’s be honest, is a pretty compelling benefit.
Neo-Angle and Corner Showers
Neo-angle showers fit perfectly into corners, their angled front door maximizing floor space while providing comfortable showering room. They work particularly well in square bathrooms where a standard rectangular shower would dominate one entire wall.
Also Read: 15 Creative Small Full Bathroom Ideas for Tiny Layouts
7. Stylish Tile Patterns for Tiny Bathrooms
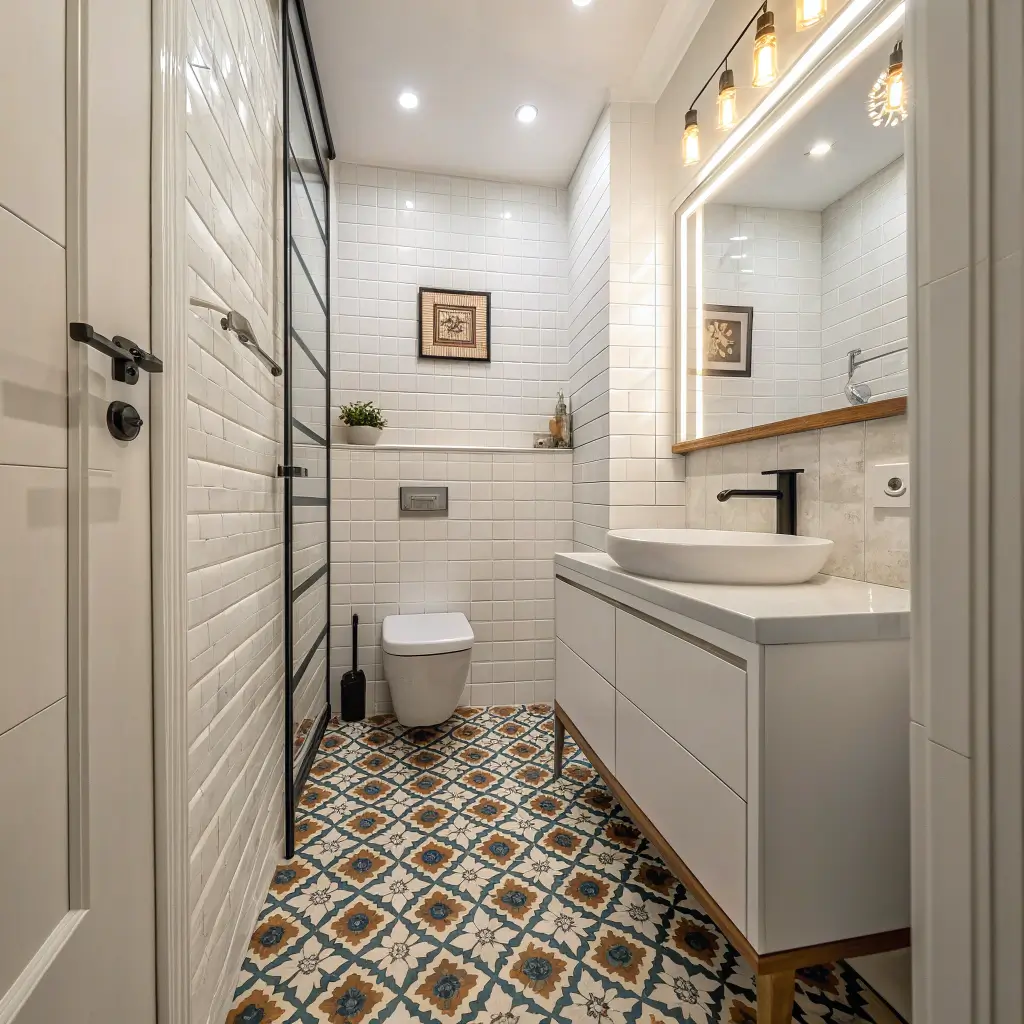
Tile selection dramatically impacts how spacious your bathroom feels. Pattern, size, and installation direction all play crucial roles.
Large Format Tiles
Counterintuitively, larger tiles often work better in small spaces than small ones. Fewer grout lines create a cleaner, more expansive appearance. 12×24 inch tiles or larger minimize visual interruptions and make the floor or walls feel continuous.
Pattern Direction Matters
Running tiles diagonally makes a room feel larger than straight installation. This optical illusion works because diagonal lines lead the eye in multiple directions, suggesting more space.
Other tile tricks worth considering:
- Vertical subway tile installation elongates walls
- Continuous flooring from main floor into shower eliminates visual barriers
- Light-colored grout with light tiles maintains the expansive feeling
- Accent tiles in small doses add interest without overwhelming
I went with large gray porcelain tiles in my bathroom, installed diagonally, and the difference compared to the original small square tiles was remarkable. Same actual space, completely different perception.
8. Multi-Functional Bathroom Fixtures
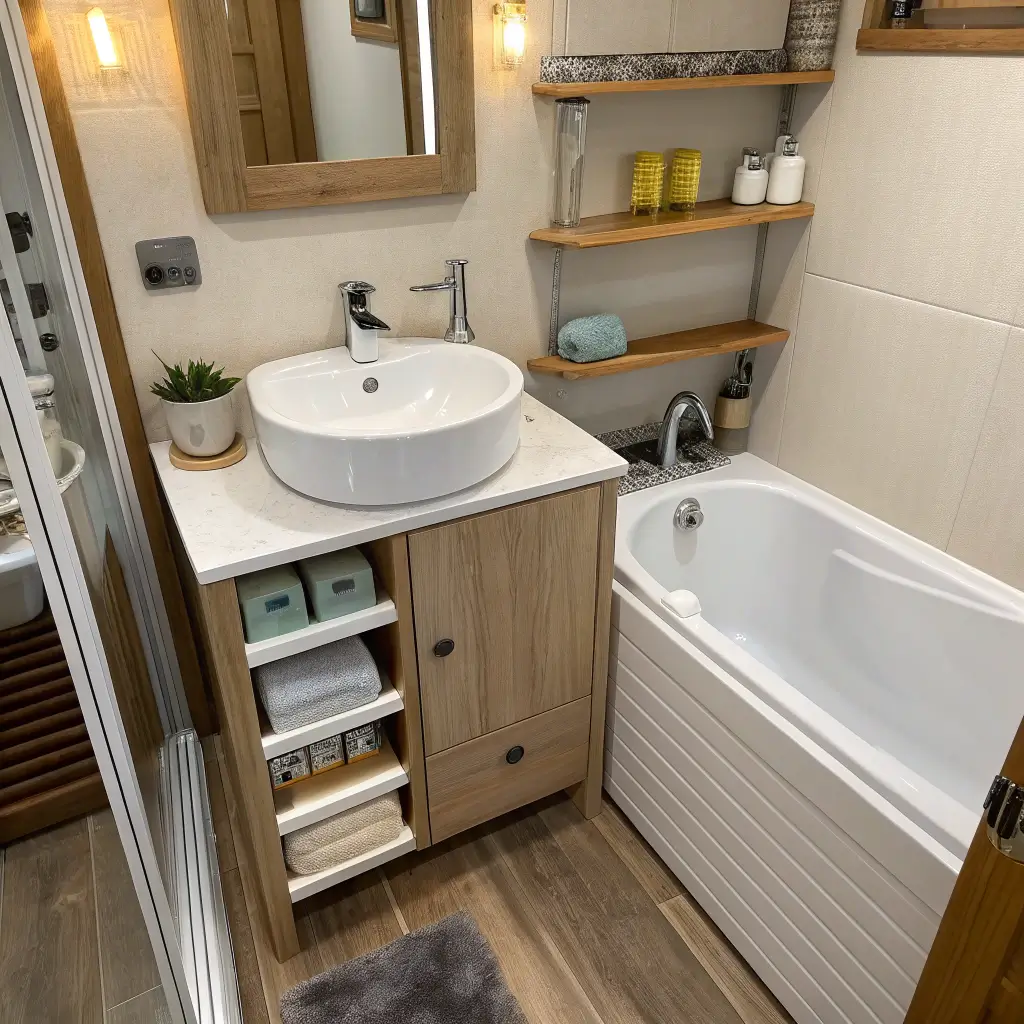
When space comes at a premium, every fixture should earn its place by serving multiple purposes.
Combination Units That Make Sense
The toilet-sink combo unit exemplifies multi-functional design. Water from the sink drains directly into the toilet tank for flushing—environmentally friendly and space-saving simultaneously.
Other multi-functional options include:
- Vanities with integrated laundry hampers
- Mirrors with built-in storage, lighting, and outlets
- Towel warmers that double as room heaters
- Shower benches with storage compartments
Fixtures That Fold Away
Fold-down shower seats appear when needed and disappear when not. The same principle applies to fold-down drying racks, wall-mounted folding stools, and retractable clotheslines.
These solutions work especially well in bathrooms that double as laundry spaces—because sometimes tiny apartment living means washing your delicates in the sink. No judgment here.
9. Small Bathroom Lighting Inspirations
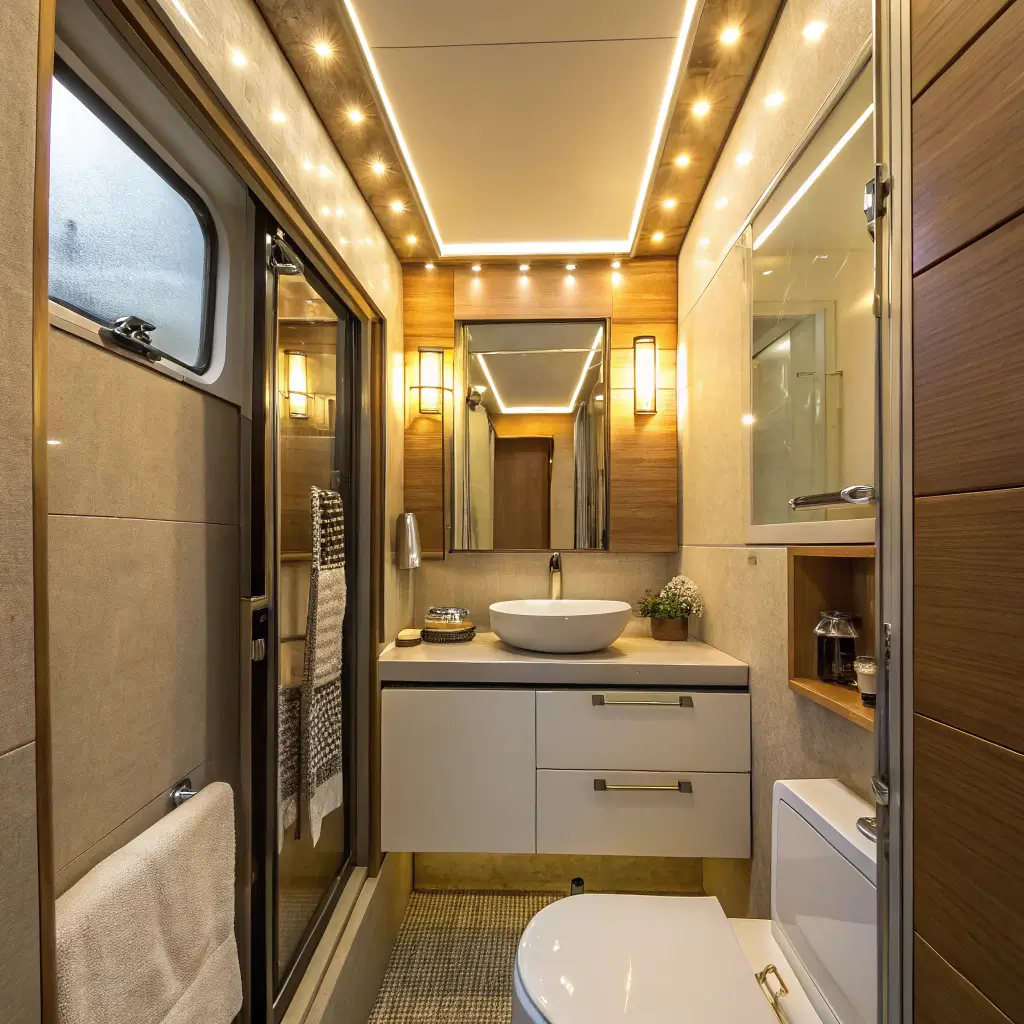
Lighting can make or break a small bathroom. Too dim, and the space feels gloomy and cramped. Too harsh, and nobody wants to look in the mirror.
Layered Lighting Approach
The best small bathroom lighting incorporates multiple sources:
- Ambient lighting provides overall illumination (ceiling fixtures or recessed lights)
- Task lighting focuses on specific areas (vanity lights for grooming)
- Accent lighting adds drama and depth (LED strips under floating vanities)
Vanity Lighting Specifics
Side-mounted sconces at face height provide the most flattering light for grooming tasks. Avoid overhead-only vanity lighting—it creates unflattering shadows under your eyes and nose. Nobody needs to look tired before they’ve even started their day.
If side sconces aren’t possible, backlit mirrors offer a nice compromise. They illuminate the face evenly and add a contemporary aesthetic.
Also Read: 15 Clever Small Bathroom Interior Ideas to Save Space
10. Budget-Friendly Tiny Bathroom Upgrades
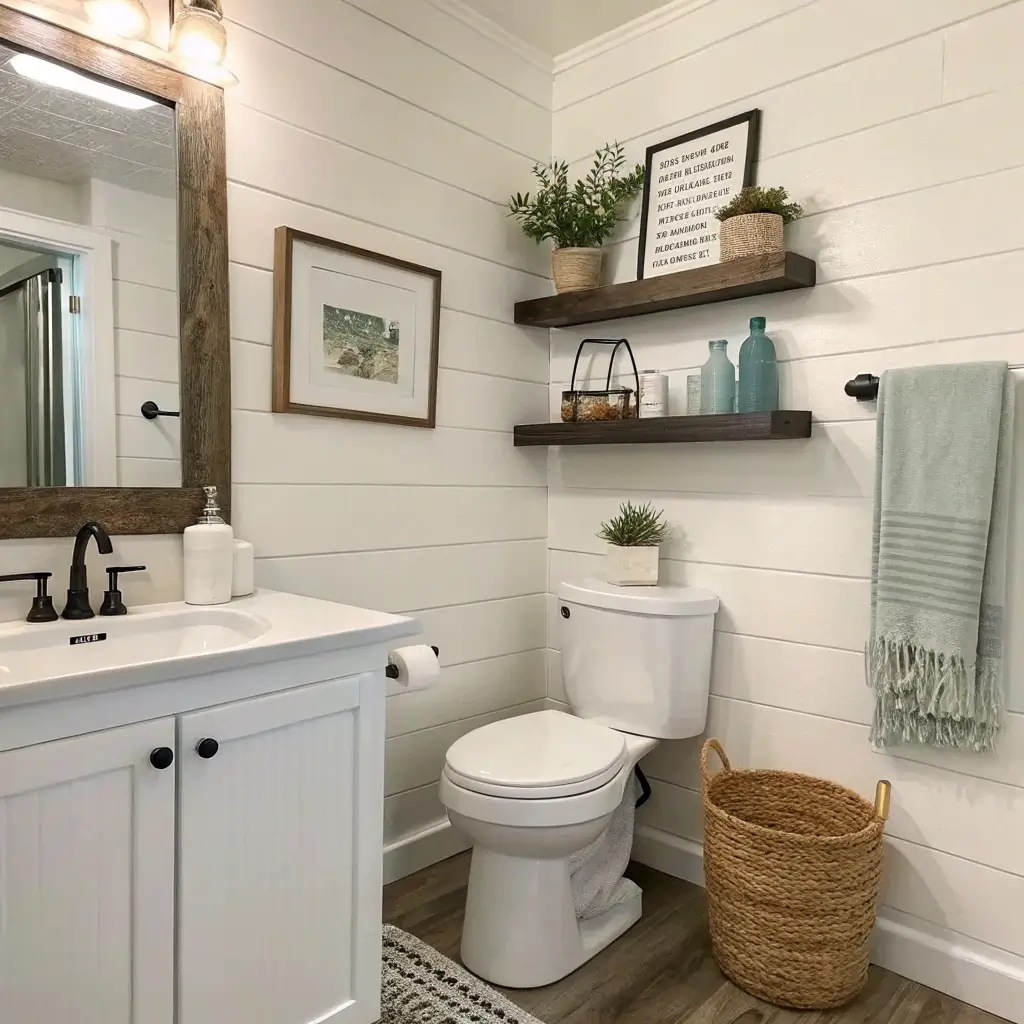
You don’t need a massive renovation budget to transform a small bathroom. Some of the most impactful changes cost surprisingly little.
High-Impact, Low-Cost Updates
Paint remains the most affordable transformation tool. A fresh coat in a carefully chosen color instantly refreshes the space. Semi-gloss or satin finishes work best in bathrooms for their moisture resistance.
Other budget-friendly upgrades include:
- New cabinet hardware (instant modernization for under $50)
- Updated light fixtures (swap out that 1990s vanity bar)
- Fresh caulking (seriously, this makes a huge difference)
- New towels and accessories in coordinated colors
- Peel-and-stick tiles for a temporary flooring update
DIY Projects That Pay Off
Installing a new toilet seat takes 15 minutes and transforms the look of your toilet. Replacing a basic mirror with a framed version adds architectural interest. Adding crown molding or board and batten creates visual texture.
I renovated my last bathroom for under $500 by painting, replacing hardware, adding a new mirror, and updating the light fixture. The space looked completely different, and my landlord never even noticed—which, FYI, might be relevant information if you’re renting. 🙂
11. Mirror Tricks to Enlarge Small Bathrooms
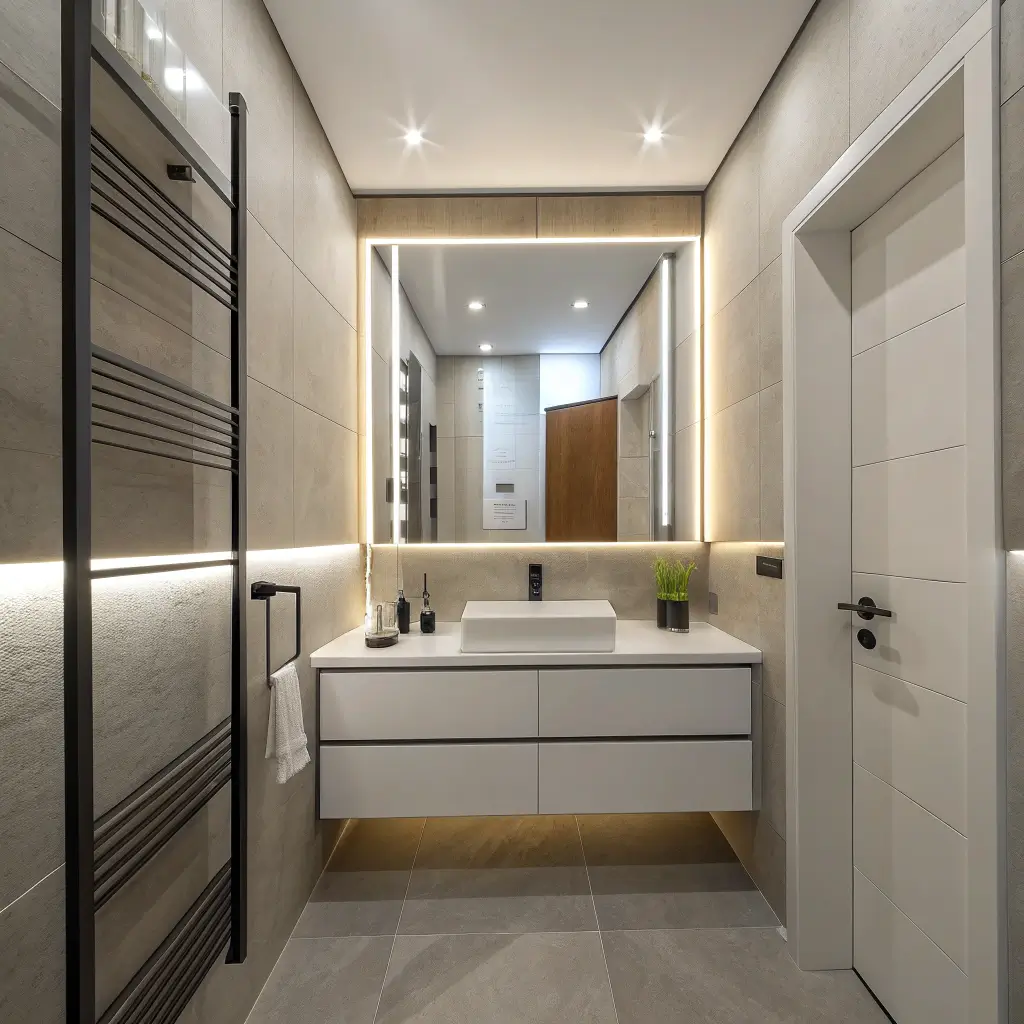
Mirrors are the oldest trick in the interior design playbook for making small spaces feel larger. But there’s more to mirror magic than just hanging one above the sink.
Oversized Mirror Strategies
Skip the standard vanity mirror and go bigger—much bigger. A floor-to-ceiling mirror on one wall doubles the visual space of your bathroom. Wall-to-wall mirrors above the vanity create similar effects.
Consider these mirror placement strategies:
- Mirror an entire wall (usually the wall opposite the window)
- Extend mirrors into the shower area for seamless reflection
- Use mirrored cabinet doors to multiply the reflective surfaces
- Position mirrors to reflect light sources and brighten the space
Mirror Styles That Work
Frameless mirrors tend to feel more spacious than heavily framed options. However, a well-chosen frame can add architectural interest without feeling bulky.
Round mirrors have become increasingly popular and can soften a bathroom dominated by rectangular elements. They work especially well in very small powder rooms where a large rectangular mirror might overwhelm the space.
12. Scandinavian Small Bathroom Designs
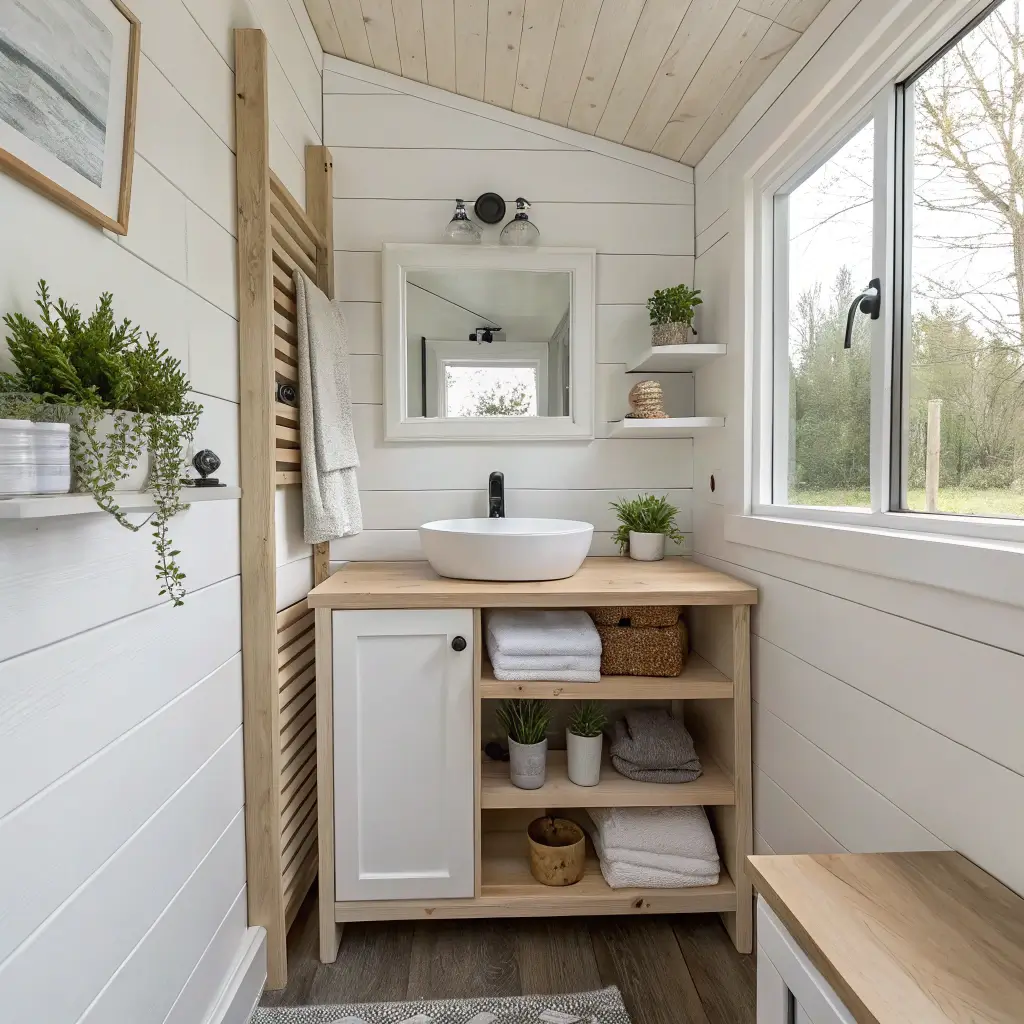
Scandinavian design and small spaces share the same DNA: functionality, simplicity, and the elimination of unnecessary elements. This design philosophy originated in countries where winters are long and living spaces are compact.
Core Scandinavian Elements
Scandinavian bathrooms embrace:
- Natural materials like wood, stone, and linen
- White and neutral color palettes with occasional black accents
- Clean lines and minimal ornamentation
- Practical storage solutions that hide clutter
- Plants and natural elements that bring life to the space
Achieving the Scandi Look
Start with white walls and a light wood vanity. Add black fixtures for contrast—matte black faucets and hardware create that signature Scandinavian aesthetic. Include one or two plants (pothos thrives in bathroom humidity), and keep accessories minimal.
The beauty of Scandinavian design lies in its restraint. Every object should serve a purpose, and negative space is valued as much as decorated space. This philosophy naturally suits small bathrooms where excess simply doesn’t fit.
Also Read: 15 Fabulous Small Bathroom Ideas and Elegant Design Tips
13. Floating Shelves for Compact Bathrooms
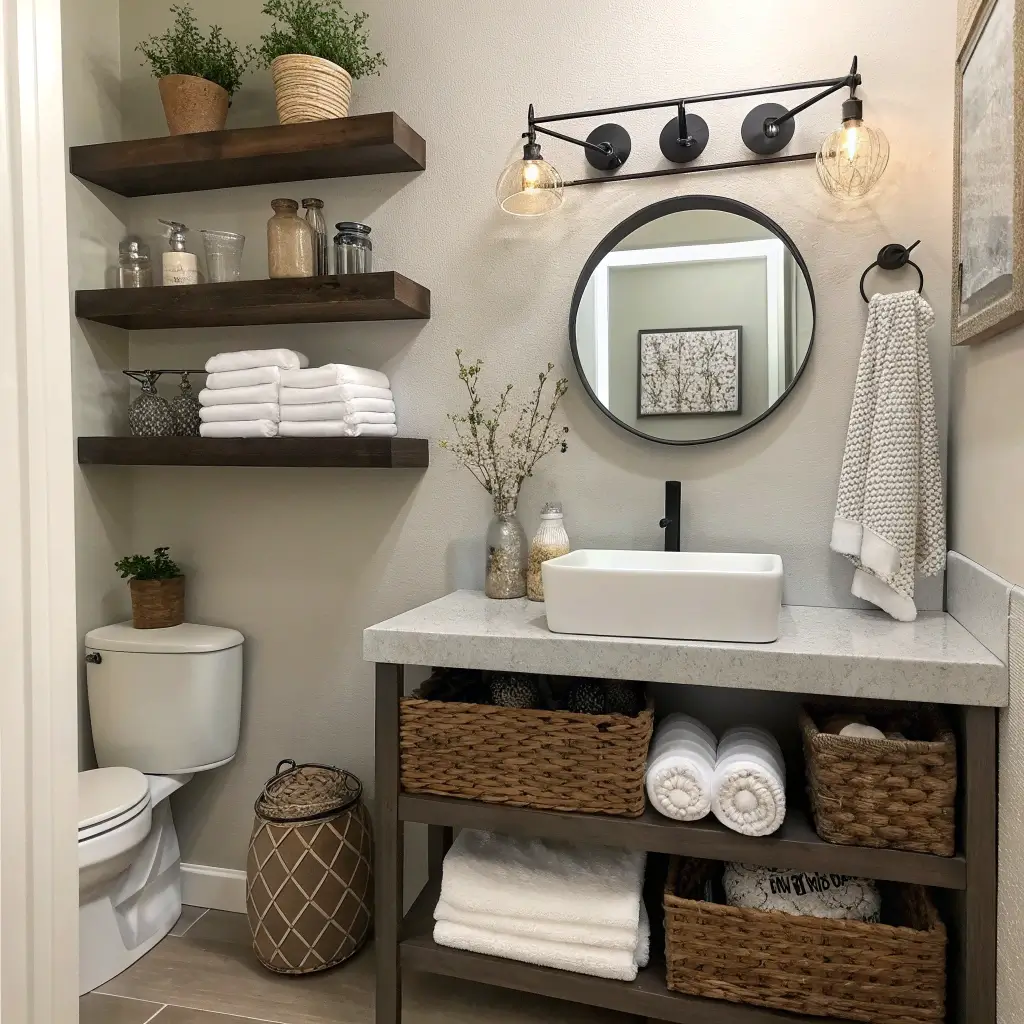
Floating shelves provide storage without the visual bulk of cabinets. They keep essentials accessible while maintaining an open, airy feeling.
Strategic Shelf Placement
Not all wall space is created equal. The best spots for floating shelves include:
- Above the toilet (classic for a reason)
- Beside the vanity at eye level
- Inside shower niches (waterproof materials only)
- Near the door for grab-and-go items
- High up near the ceiling for decorative items or extra storage
Styling Floating Shelves
The temptation to fill every inch of shelf space with products will strike. Resist it. Curated, minimal shelf displays look intentional; cluttered shelves just look messy.
Group items in odd numbers—three candles, one plant, a small stack of towels. Use matching containers for small items to create cohesion. Leave some empty space between groupings to let each arrangement breathe.
I keep my bathroom floating shelves about 70% full. The remaining space prevents that cramped feeling and makes the shelves feel like design features rather than storage solutions.
14. Luxury Look on a Small Bathroom Budget
Luxury doesn’t require a luxury budget—it requires smart choices and attention to detail. Small bathrooms can look incredibly high-end without the corresponding price tag.
Splurge-Worthy Elements
Focus your budget on one or two standout features that anchor the design:
- High-quality faucet (you touch it constantly, so it should feel premium)
- Statement light fixture that draws the eye upward
- Luxurious towels in a spa-worthy weight
- Beautiful hardware in a cohesive finish
Budget Alternatives That Look Expensive
Many affordable options convincingly mimic luxury materials:
- Porcelain tiles that look like marble (at a fraction of the cost)
- Quartz countertops that resemble high-end stone
- Matte black fixtures that read as designer
- Brass or gold-toned accessories from budget retailers
The secret to an expensive-looking bathroom? Consistency and cohesion. Matching finishes throughout—coordinated faucets, hardware, towel bars, and accessories—creates a polished, intentional appearance regardless of actual price points.
15. Smart Color Schemes for Tiny Bathrooms
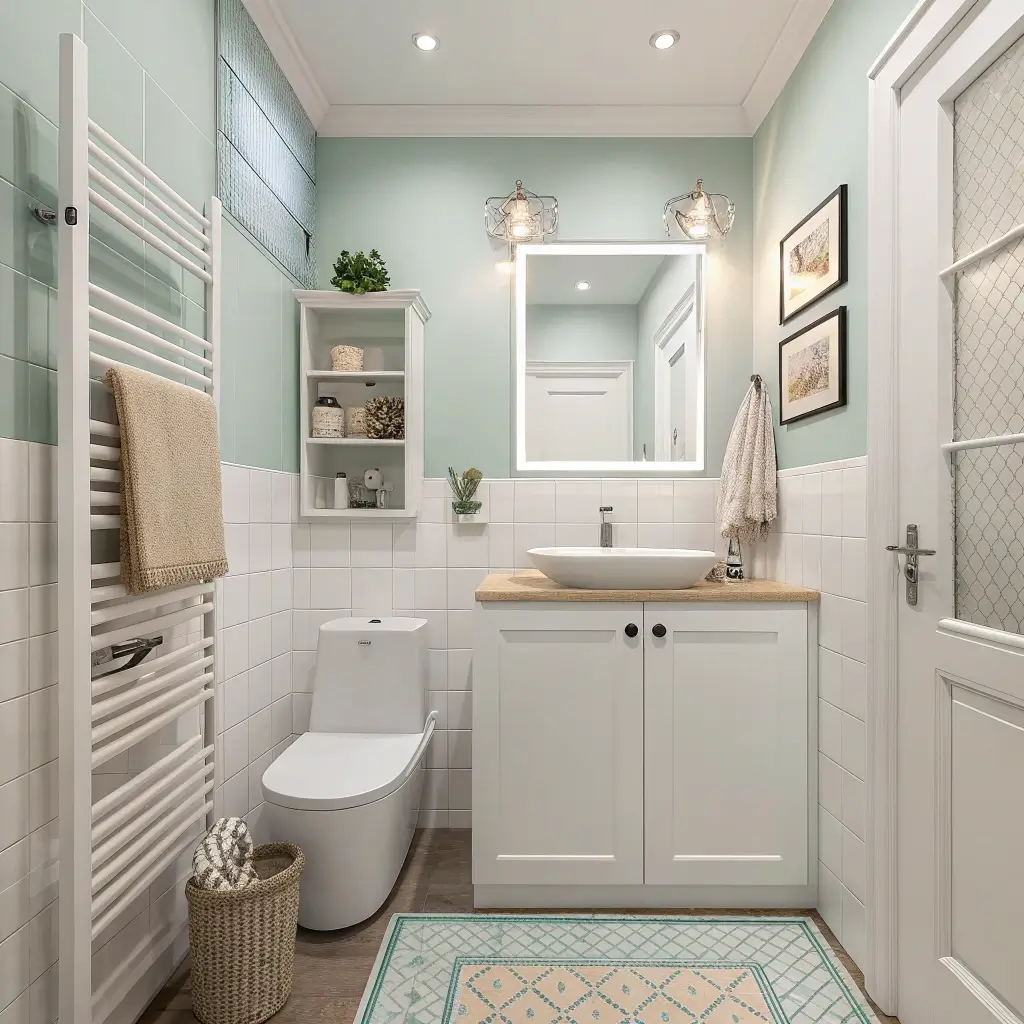
Color choice impacts spatial perception more than almost any other design element. The right palette makes a small bathroom feel larger, brighter, and more inviting.
Light Colors Expand Space
This isn’t groundbreaking news, but it bears repeating: light colors reflect more light and make spaces feel larger. Whites, creams, pale grays, and soft pastels all create an expansive feeling.
However, “light” doesn’t mean “boring.” Consider these sophisticated light palettes:
- Warm white walls with honey wood accents
- Pale gray with black and white details
- Soft blue-green with natural wood tones
- Cream with brass fixtures and terracotta accessories
Using Dark Colors Strategically
Here’s where things get interesting. Dark colors can actually work in small bathrooms when applied strategically. A dark accent wall behind the vanity creates depth and drama. Navy blue or deep green paired with plenty of white can feel luxurious rather than cramped.
The key is balance. If you go dark on walls, keep everything else light. Plenty of white towels, a white ceiling, and lots of reflective surfaces (mirrors, glossy tiles) prevent the dark color from shrinking the space.
I once painted a tiny powder room in my apartment a deep charcoal gray. Everyone told me I was crazy. But paired with white fixtures, a large mirror, and good lighting, that room became everyone’s favorite space in the apartment. Sometimes breaking the rules works.
Bringing It All Together
Transforming a tiny bathroom into a beautiful, functional space requires creativity, strategic thinking, and a willingness to look beyond conventional solutions. Every square inch matters, and every design choice either works for or against your spatial goals.
The most important takeaways from these 15 ideas:
- Embrace vertical space for storage and visual interest
- Choose light colors as your foundation (with strategic dark accents if desired)
- Invest in good lighting layered from multiple sources
- Select multi-functional fixtures that earn their place
- Edit ruthlessly—in small spaces, less truly is more
- Use mirrors strategically to multiply light and visual space
- Maintain consistency in finishes and materials for a cohesive look
Remember, small doesn’t mean compromised. Some of the most beautiful bathrooms I’ve ever seen were under 50 square feet. The constraints actually forced creative solutions that made them more interesting and personal than larger spaces.
Your tiny bathroom has potential—probably more than you realize. Start with one or two ideas from this list, see how they transform the space, and build from there. Before you know it, that cramped bathroom will feel like your own private retreat.
Now stop scrolling and start planning. That bathroom isn’t going to renovate itself. 🙂