
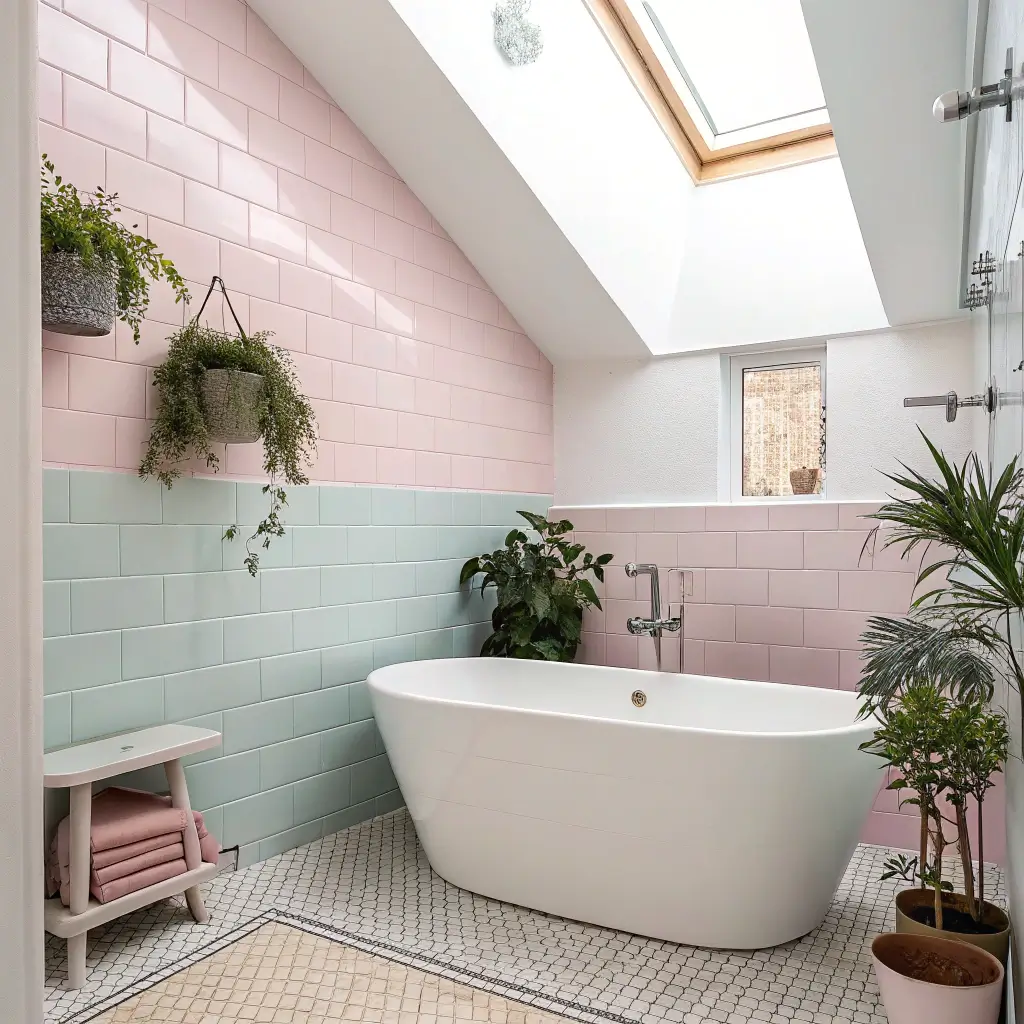
14 Modern Small Bathroom Ideas with Tub and Space Hacks

Let me guess—you’ve got a bathroom the size of a shoebox, and everyone keeps telling you that a tub just won’t fit. Well, I’m here to tell those people they’re absolutely wrong. I’ve spent years obsessing over bathroom design (yes, that’s a thing), and I’ve crammed tubs into spaces that seemed impossible. Trust me, your dream of soaking in a relaxing bath after a long day doesn’t have to die just because your bathroom measures less than 50 square feet.
Small bathrooms with tubs aren’t just possible—they can look absolutely stunning. The trick lies in smart layouts, clever storage solutions, and choosing the right tub style for your space. I’ve renovated my own tiny bathroom twice now, and each time I learned something new about maximizing every single inch.
So grab a coffee, get comfortable, and let’s chat about how to transform your compact bathroom into a functional, beautiful retreat that includes the tub of your dreams.
1. Corner Tub Small Bathroom Layouts
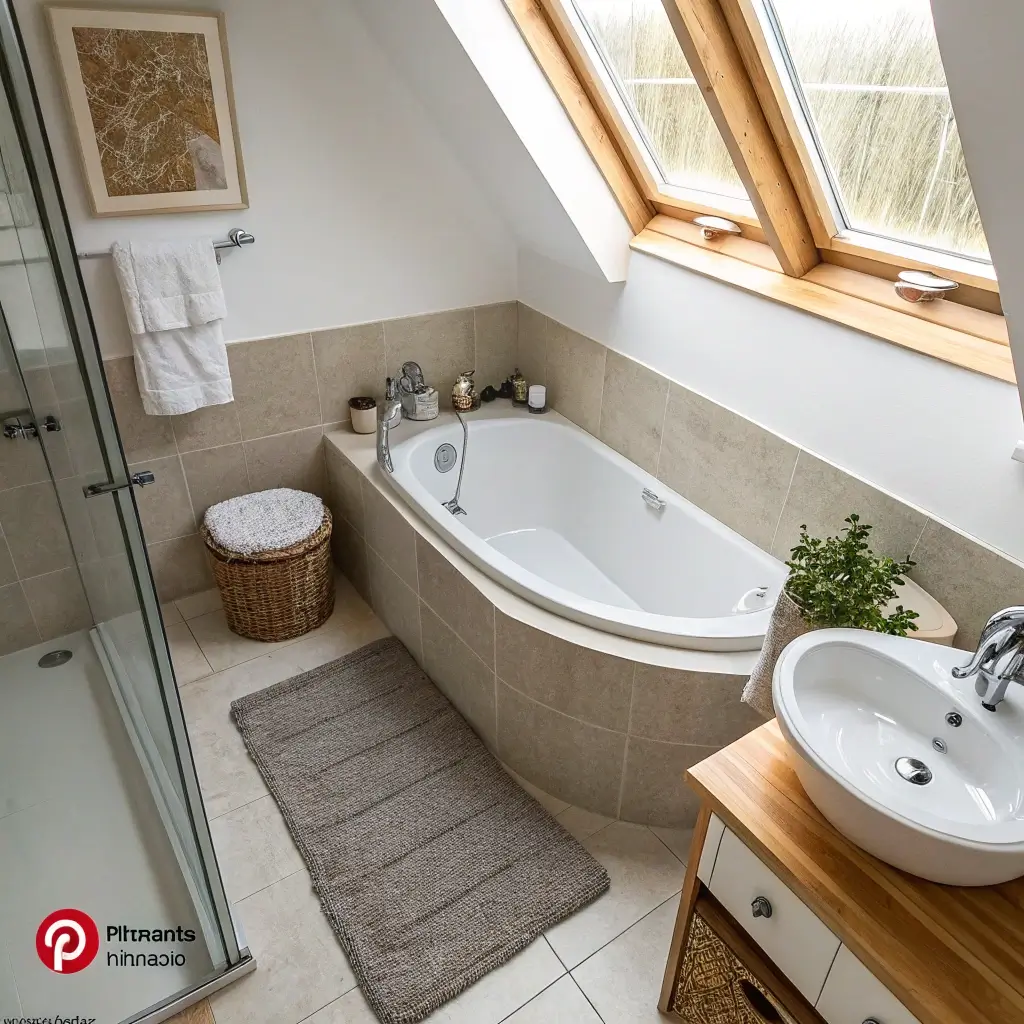
Ever noticed how much dead space exists in bathroom corners? Most people completely waste this valuable real estate, but corner tubs flip that script entirely. A corner tub installation can save you anywhere from 10-20% of usable floor space compared to traditional rectangular tub placements along walls.
The beauty of corner tubs lies in their triangular footprint. They tuck neatly into the corner while still providing enough soaking depth to actually enjoy your bath. I installed a corner tub in my first apartment renovation, and honestly, it changed how I thought about small bathroom design forever.
When planning a corner tub layout, consider these key factors:
- Tub dimensions: Most corner tubs range from 48″ to 60″ on each side
- Access space: Leave at least 24″ of clearance for comfortable entry
- Plumbing placement: Corner installations may require rerouting pipes
- Visual balance: Position your vanity and toilet to complement the angular tub placement
The best part about corner tubs? They create this natural focal point that draws the eye and makes the entire room feel intentionally designed rather than cramped. Plus, you get that cozy, enclosed feeling when you’re actually soaking—like your own little bath cave.
2. Freestanding Mini Tub Ideas
Okay, can we talk about how adorable freestanding mini tubs are? These compact beauties typically measure between 48″ and 55″ in length, making them perfect for bathrooms where a standard 60″ tub simply won’t work. And let’s be real—there’s something undeniably luxurious about a freestanding tub, regardless of its size.
Mini freestanding tubs pack serious design punch without hogging precious floor space. Japanese soaking tubs fall into this category, and they’ve honestly revolutionized how we think about small bathroom bathing. They’re deeper rather than longer, allowing for full-body immersion while maintaining a compact footprint.
I remember walking into a boutique hotel once with the tiniest bathroom I’d ever seen, yet they’d squeezed in this gorgeous oval freestanding tub. It completely transformed what could have been a claustrophobic space into something that felt spa-like and intentional.
When shopping for mini freestanding tubs, look for:
- Acrylic construction: Lightweight and easy to install
- Sloped backs: Comfortable for actual relaxation
- Integrated overflow: Prevents flooding in compact spaces
- Flat bottoms: More practical for occasional shower use
Position your mini freestanding tub near a window if possible—natural light bouncing off that sculptural shape creates an absolutely dreamy atmosphere.
3. Compact Tub with Floating Vanity
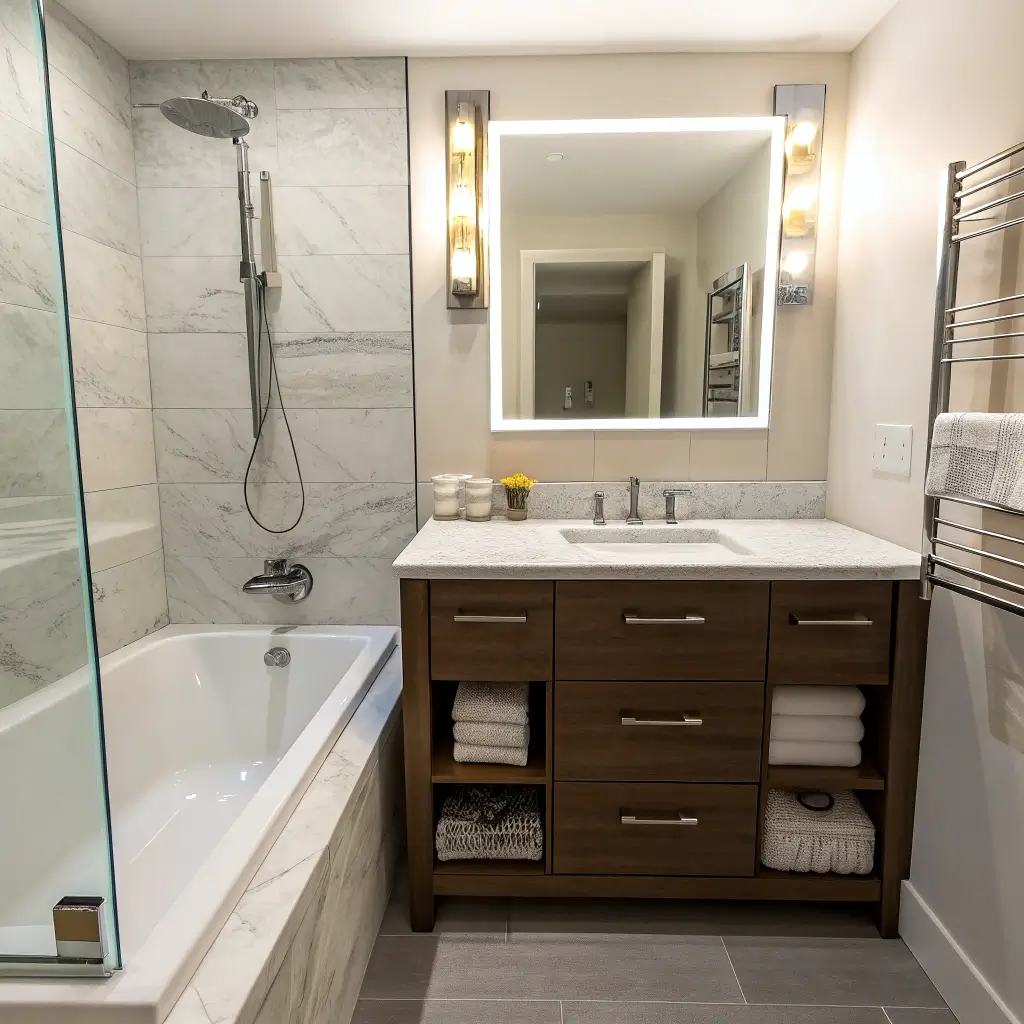
Here’s a space hack that genuinely works wonders: pairing your tub with a floating vanity instantly opens up visual floor space and makes your bathroom feel significantly larger. I’m not exaggerating when I say this combination can make a 40-square-foot bathroom feel almost spacious.
Floating vanities create the illusion of more floor area because your eye can see the floor continuing underneath the cabinet. This visual trick is psychological, sure, but it works. When you combine this with a compact tub, you’re basically doubling down on space optimization strategies.
The practical benefits go beyond aesthetics too:
- Easier cleaning: No cabinet legs collecting dust and grime
- Additional storage options: Use the space below for baskets or a small stool
- Adjustable height: Install at whatever height works for you
- Modern aesthetic: Floating elements scream contemporary design
For the best results, choose a floating vanity that’s proportional to your tub. If you’ve got a 48″ mini tub, a 24″ to 30″ vanity usually creates nice visual balance. And FYI, wall-mounted faucets above floating vanities save even more counter space—every inch matters in a small bathroom.
4. Small Bathroom with Tub and Storage Shelves
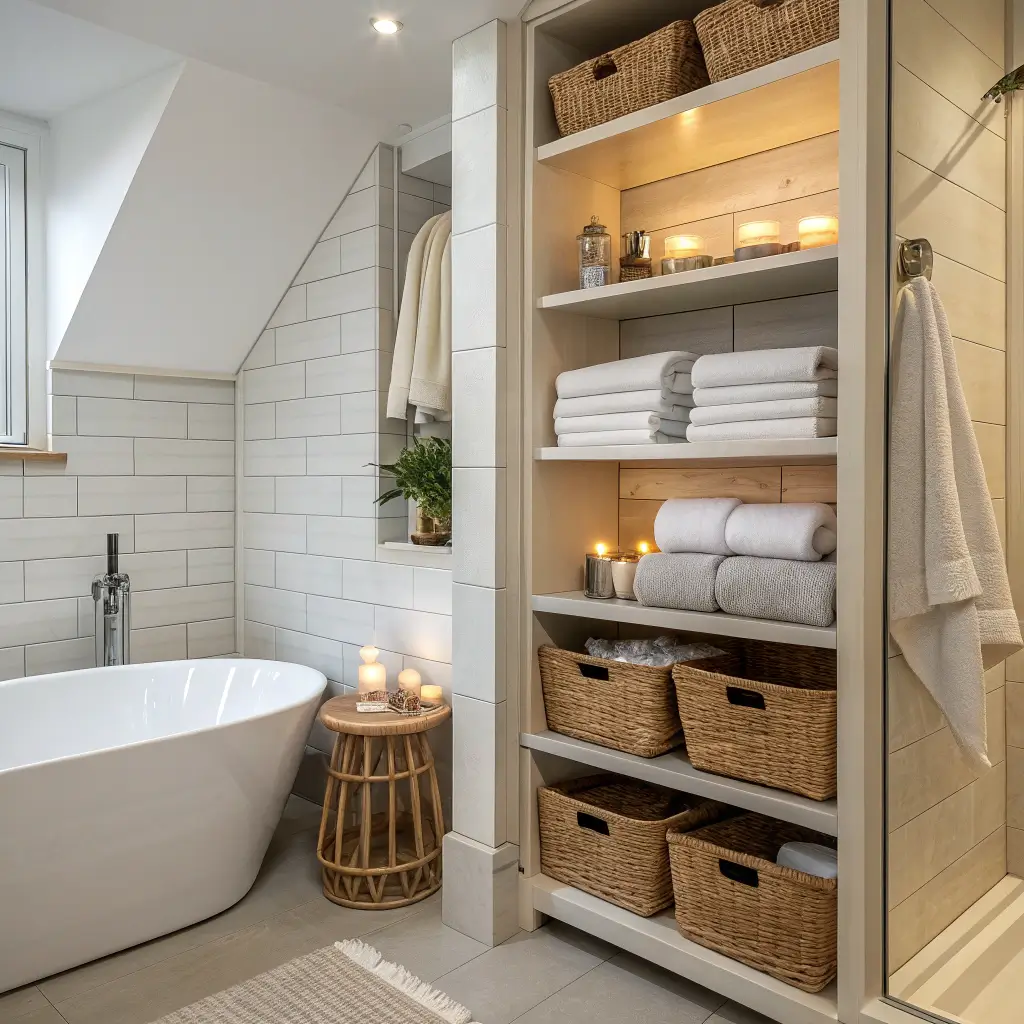
Storage in a small bathroom with a tub presents a genuine challenge. You need somewhere to put towels, toiletries, bath products, and all those random things that accumulate in bathrooms. Strategic shelving placement can solve your storage woes without eating into your limited floor space.
I learned this lesson the hard way in my own bathroom renovation. I focused so much on fitting the tub that I forgot about storage, and within weeks I had products lined up along the tub edge like soldiers. Not exactly the spa vibe I was going for.
Consider these shelving solutions for tub-equipped small bathrooms:
- Recessed shelving in walls: Carve out storage between studs for zero floor impact
- Over-toilet shelving units: Utilize that vertical space above your toilet
- Floating shelves above the tub: Perfect for display items and bath essentials
- Ladder shelves: Lean against walls for a trendy, functional storage solution
- Corner shelving: Maximize those awkward corner spaces
The key lies in thinking vertically. Your floor space is limited, but your wall space extends all the way to the ceiling. Go vertical with your storage, and you’ll free up floor real estate for your tub and movement space.
Glass or acrylic shelving works particularly well in small bathrooms because it doesn’t visually block light or create heavy shadows. Metal wire shelving achieves a similar effect while adding an industrial touch.
5. Tub-Shower Combo for Tiny Bathrooms
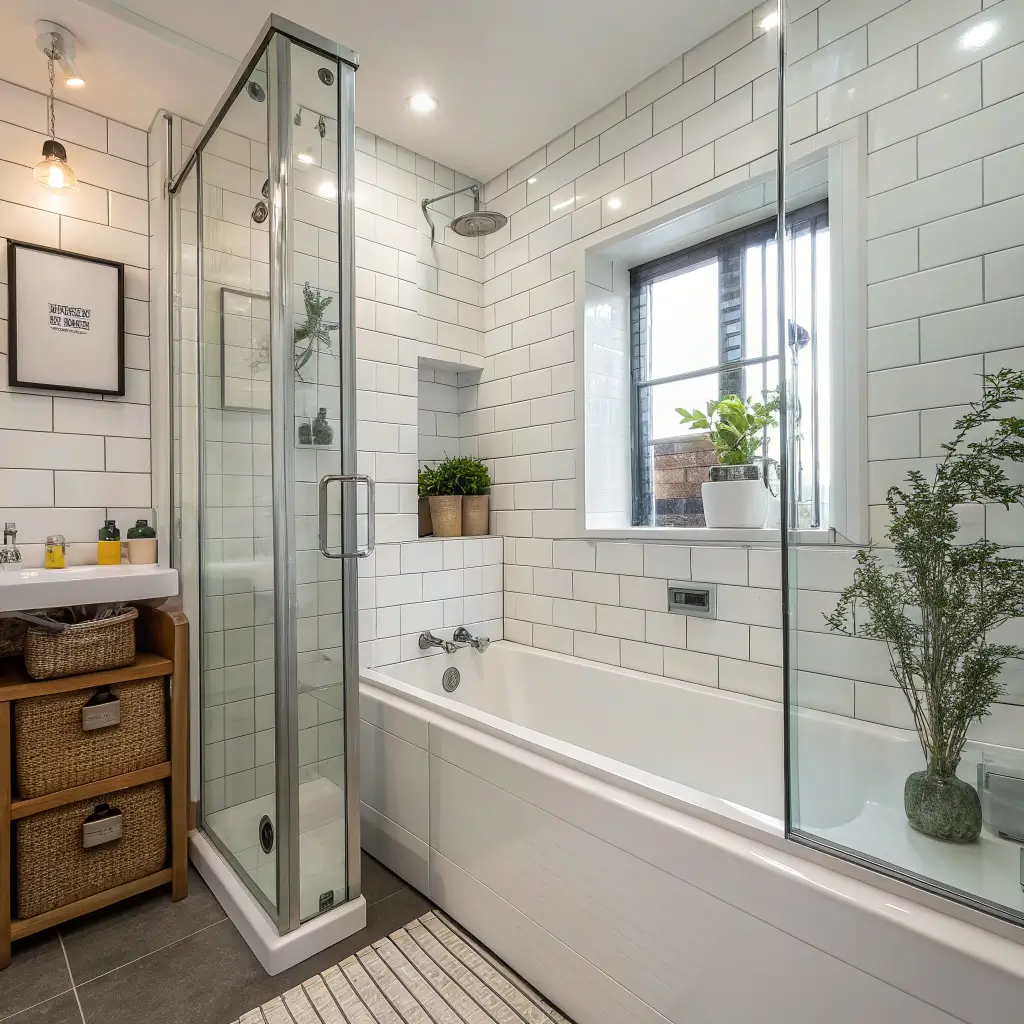
Let’s get practical for a moment. A tub-shower combo remains the single most space-efficient way to include both bathing options in a small bathroom. If you only have room for one fixture but want the flexibility of both tubs and showers, this classic solution still reigns supreme.
Now, I know what you’re thinking—tub-shower combos feel a bit dated or builder-grade. But modern versions have come so far from those boring fiberglass units we all remember from childhood. Contemporary tub-shower combinations feature:
- Frameless glass enclosures: Say goodbye to moldy shower curtains
- Sleek, modern tub profiles: Clean lines replace those chunky 90s shapes
- Rainfall showerheads: Spa-like showering in a compact space
- Integrated tile niches: Built-in storage eliminates clutter
- Handheld shower options: Flexibility for different bathing needs
When designing your tub-shower combo, pay attention to the showerhead height and water spray patterns. Nothing ruins a small bathroom faster than water escaping the tub area and soaking your floors. A partial glass panel or full enclosure prevents splash-out and keeps your bathroom functional.
I’ve seen some gorgeous tub-shower combos that feature floor-to-ceiling tile, brass fixtures, and frameless glass that rival any luxury hotel bathroom. The combo approach doesn’t mean sacrificing style—it means maximizing function.
6. Minimalist Small Bathroom with White Tub
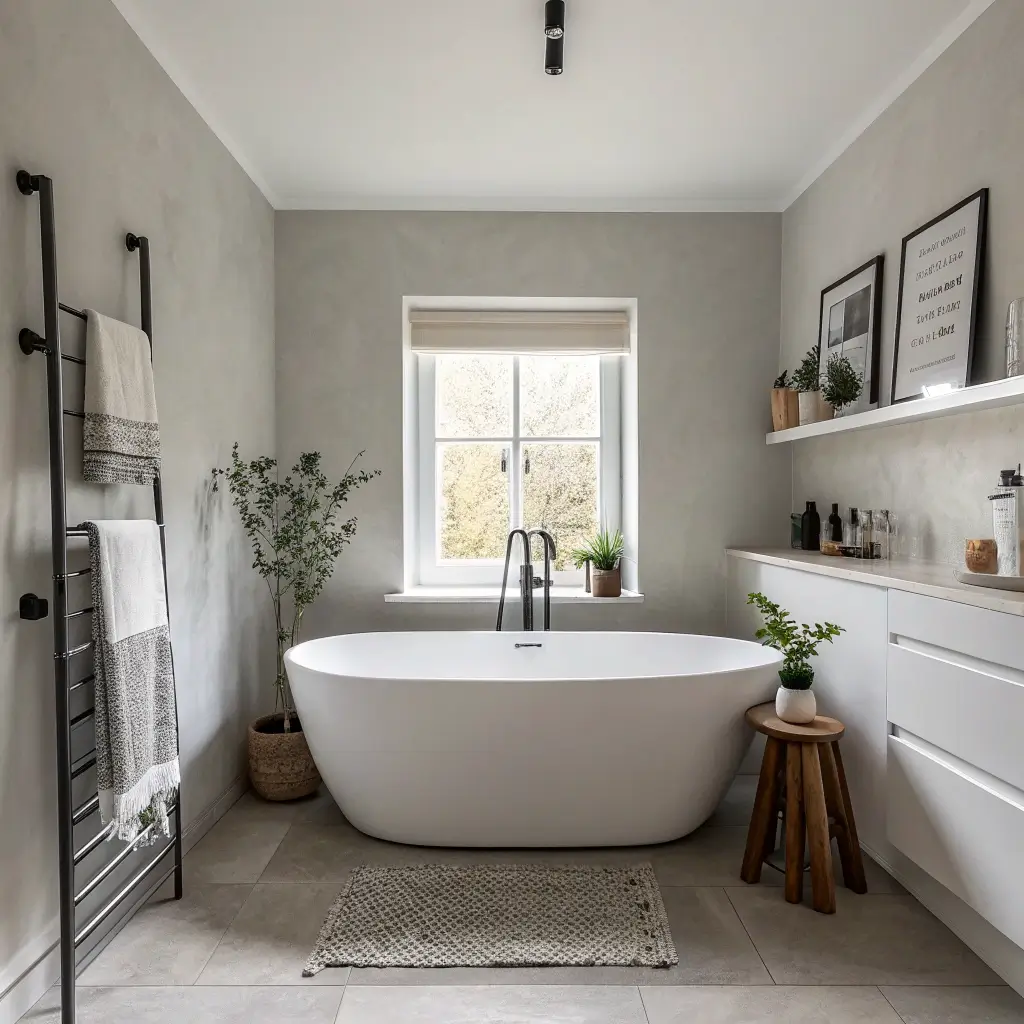
There’s a reason minimalism works so well in small spaces—eliminating visual clutter makes any room feel larger and more serene. A white tub anchoring a minimalist small bathroom creates this calm, clean aesthetic that’s both timeless and incredibly practical.
White tubs reflect light, bounce it around the room, and prevent that heavy, cramped feeling that darker fixtures can create. Pair your white tub with:
- White or light gray walls: Maintain that bright, airy feeling
- Simple chrome or matte black fixtures: Choose one metal and stick with it
- Minimal accessories: Only display what you actually use daily
- Clean lines everywhere: Skip ornate details in favor of simple shapes
I went through a phase where I thought small bathrooms needed bold colors and patterns to “distract” from their size. Wrong. So wrong. The minimalist approach creates breathing room that busy designs simply cannot achieve.
The key to minimalist bathroom design lies in quality over quantity. Invest in a beautiful white tub, quality fixtures, and excellent lighting. Then resist the urge to fill every surface with stuff. Your peaceful morning routine will thank you.
Also Read: 15 Perfect Very Small Bathroom Ideas and Stylish Solutions
7. Modern Small Bathroom with Freestanding Tub
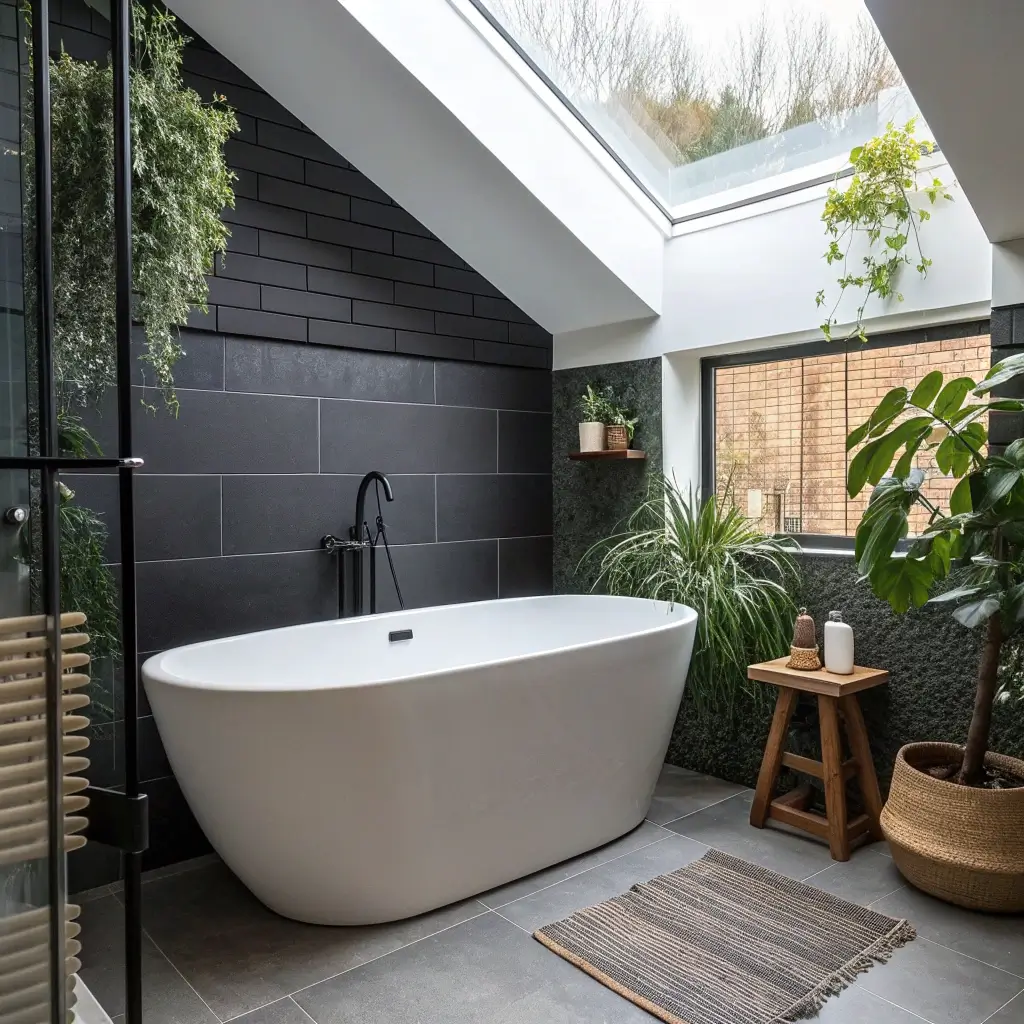
Can you even call yourself a bathroom design enthusiast if you don’t dream about freestanding tubs? A modern freestanding tub in a small bathroom makes an incredibly bold statement while maintaining surprising functionality.
The trick lies in choosing the right shape and size. Modern freestanding tubs come in shapes beyond the traditional oval:
- Rectangular: Clean, contemporary lines that fit well against walls
- Egg-shaped: Soft curves that create visual interest
- Asymmetrical: Sculptural pieces that double as art
- Squared-off ovals: Best of both worlds for modern spaces
Position matters enormously with freestanding tubs in small bathrooms. Place your tub against a wall rather than floating in the center to maximize floor space while maintaining that gorgeous sculptural presence.
I once helped a friend design her 55-square-foot bathroom around a modern rectangular freestanding tub. Everyone said it wouldn’t work, but we made it happen by eliminating unnecessary fixtures and using a wall-mounted sink. The result looked like something from an architectural magazine.
For floor-mounted faucets (a classic freestanding tub pairing), ensure you have adequate floor space around the fixtures for cleaning and maintenance access.
8. Space-Saving L-Shaped Bathroom Layout with Tub
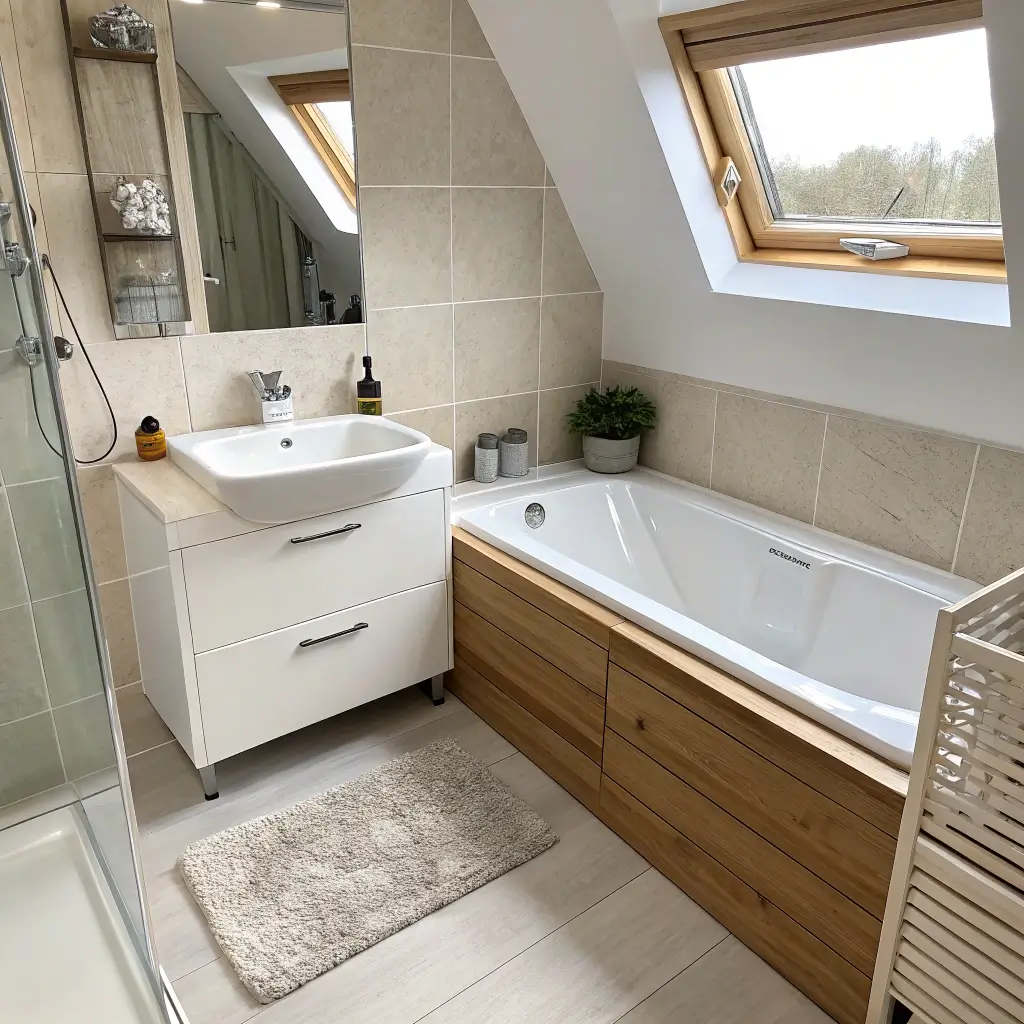
L-shaped bathroom layouts naturally create distinct zones that work brilliantly in small spaces with tubs. The tub occupies one arm of the L while the vanity and toilet live in the other arm. This separation creates a sense of spaciousness that rectangular layouts often lack.
The psychological benefit here is real. When you can’t see everything in the bathroom at once, the space feels larger. Your brain processes it as multiple areas rather than one cramped room.
Planning an L-shaped layout requires careful measurement:
- Map out the longer arm: Usually 7-10 feet for the tub area
- Designate the shorter arm: 4-6 feet typically accommodates vanity and toilet
- Consider sightlines: Place the tub where it’s visible from the entrance for dramatic effect
- Plan plumbing runs: L-shapes may require longer pipe runs
IMO, L-shaped layouts work best when you embrace the architectural quirks rather than fighting them. That corner where the two arms meet? Perfect for a corner shelving unit or a small stool. The varied ceiling heights that sometimes accompany L-shapes? Highlight them with different lighting treatments.
9. Small Bathroom with Tub and Natural Light
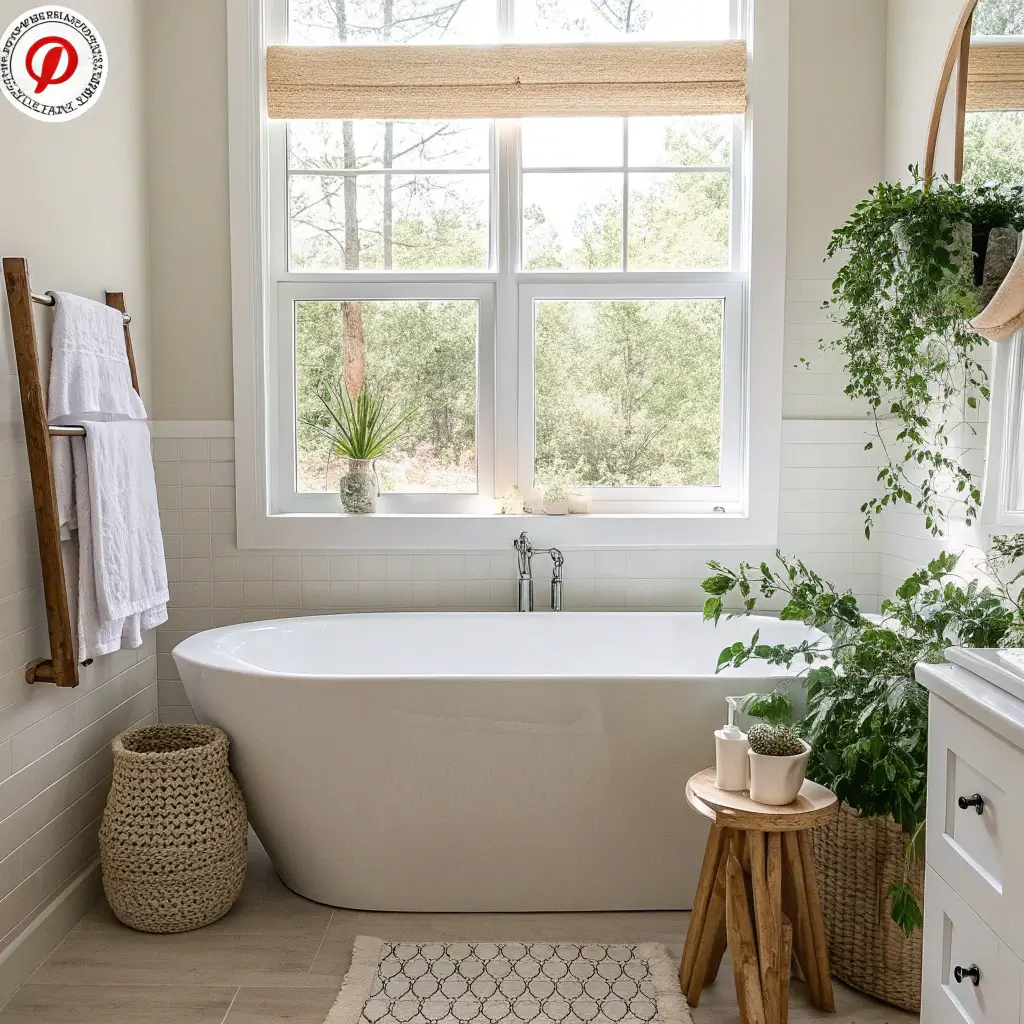
Natural light transforms any small bathroom from feeling cramped to feeling cozy. Position your tub near a window, and suddenly your tiny bathroom becomes a sun-drenched retreat that people actually want to spend time in.
Privacy concerns often prevent people from maximizing natural light in bathrooms, but solutions abound:
- Frosted or textured glass: Light enters, privacy maintained
- High windows: Install above standing height for both light and privacy
- Skylights: Overhead light without any privacy concerns
- Glass blocks: Retro but effective light transmission
- Sheer window treatments: Soft light filtering with basic privacy
I positioned my current bathroom’s tub directly beneath a skylight, and I cannot overstate how much this changed my bathing experience. Morning baths with sunlight streaming down? Nighttime soaks watching stars? Absolutely magical. 🙂
Consider the direction your windows face when planning tub placement. North-facing windows provide consistent, even light throughout the day. South-facing windows deliver bright, warm light but may require shading during hot afternoons. East and west orientations give you dramatic morning or evening light shows.
Also Read: 15 Stunning Small Bathroom with Shower Ideas and Space Hacks
10. Luxury Small Bathroom with Sleek Tub
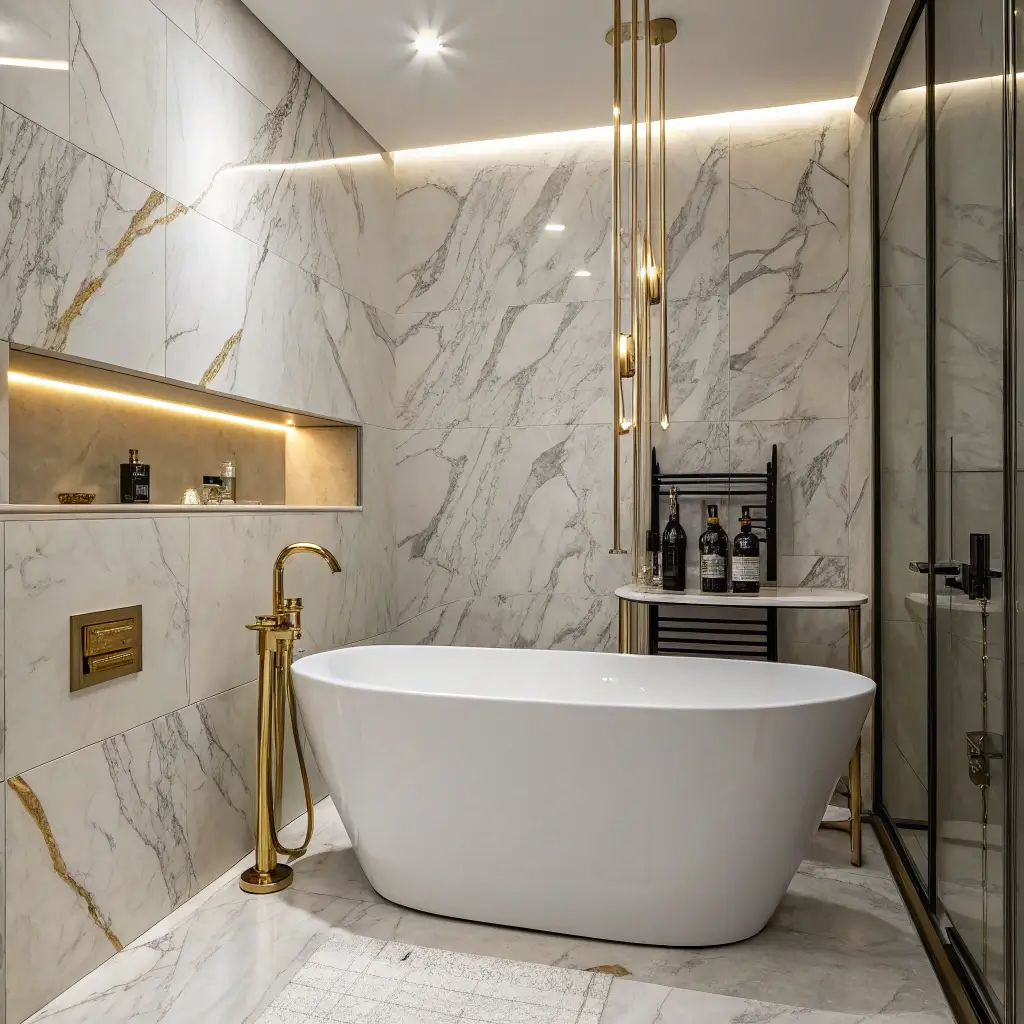
Who says small bathrooms can’t feel luxurious? A sleek, high-end tub paired with premium finishes transforms a compact bathroom into a boutique hotel experience. Size doesn’t determine luxury—material quality, thoughtful design, and attention to detail do.
Luxury small bathroom elements to consider:
- Stone or composite tubs: Heavier but infinitely more luxurious than acrylic
- Heated floors: Small bathrooms heat quickly and affordably
- Designer fixtures: Splurge on beautiful faucets and hardware
- Premium tile: Large-format tiles reduce grout lines and feel upscale
- Integrated lighting: LED strips and dimmer switches set the mood
- Quality towels and accessories: The finishing touches matter
The investment math actually works in your favor with small bathrooms. Fewer square feet means premium materials cost less overall. That marble tile you love but couldn’t afford for a large bathroom? Totally doable when you only need 40 square feet of it.
I’ve seen small bathrooms with $15,000 budgets that looked more expensive than large bathrooms with triple that investment. Strategic spending on visible, touchable elements creates perceived luxury that guests notice immediately.
11. Small Bathroom with Glass Enclosed Tub
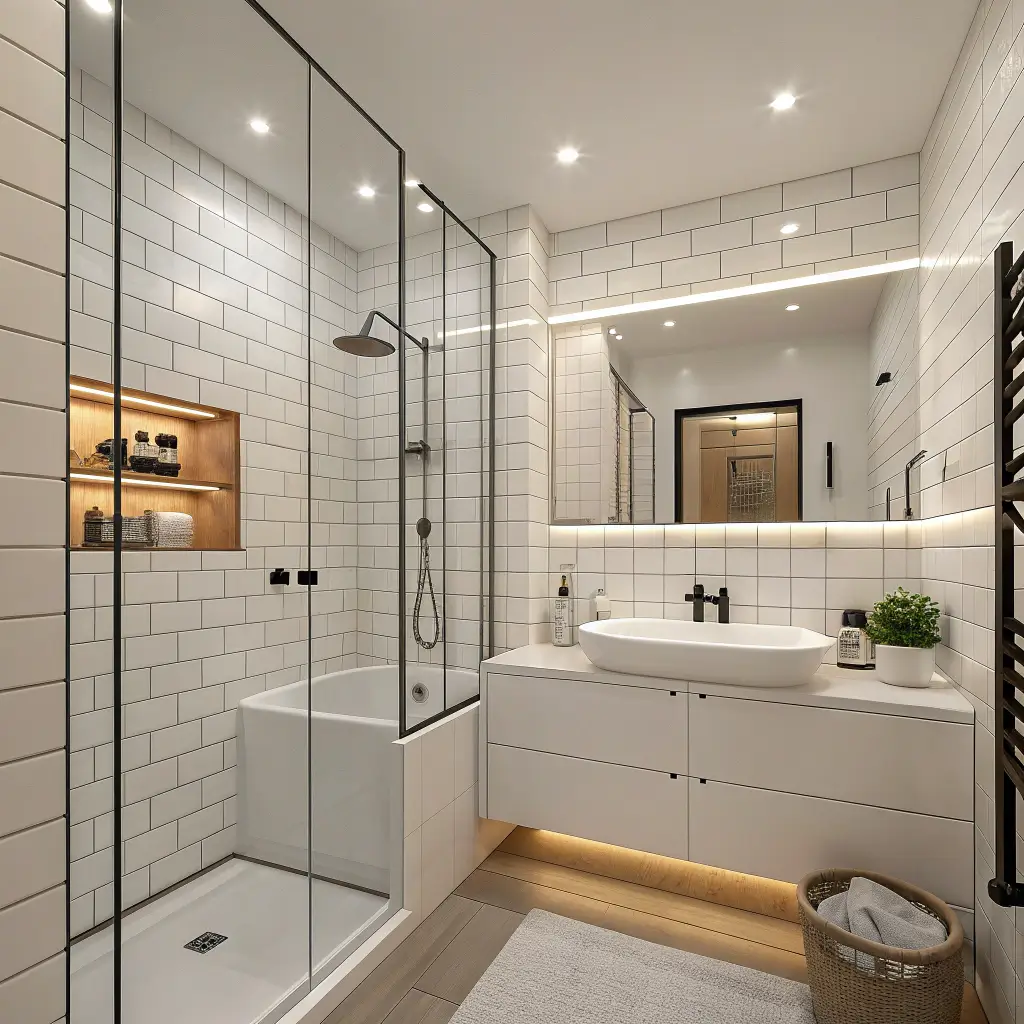
Glass enclosures around your tub accomplish something almost magical in small bathrooms—they contain water splashes while maintaining complete visual openness. Your eye travels through the glass, perceiving the full bathroom dimensions rather than stopping at an opaque barrier.
Frameless glass enclosures work best for this effect. Those chunky metal frames from decades past visually chop up the space and create the enclosed feeling you’re trying to avoid.
Glass enclosure options for small bathroom tubs:
- Full enclosure: Three glass panels creating a complete shower-over-tub unit
- Partial panel: Single fixed glass piece blocking primary splash zones
- Hinged door: Swings open for tub access, closes for showering
- Sliding door: Space-saving option that doesn’t require swing clearance
- Curved glass: Unique look that softens bathroom lines
Keep the glass immaculately clean for maximum effect. Water spots and soap scum defeat the entire purpose by making the glass visible rather than invisible. Consider coating treatments that repel water and reduce cleaning frequency.
Pair glass enclosures with large-format floor tiles that continue into the tub area for seamless visual flow.
12. Scandinavian Style Small Bathroom with Tub
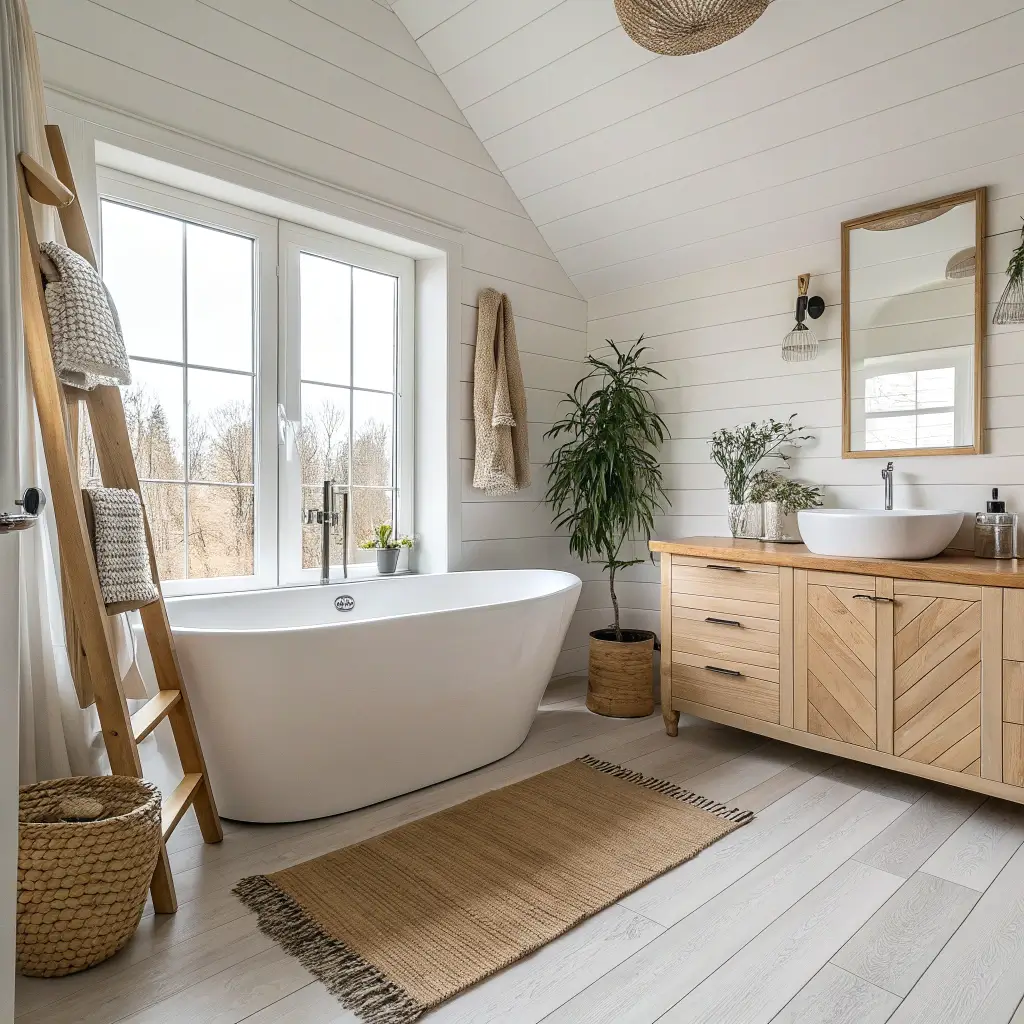
Scandinavian design principles practically invented making small spaces feel good. Light colors, natural materials, functional simplicity, and intentional comfort—these Nordic design tenets translate perfectly to small bathrooms with tubs.
A Scandi-style small bathroom features:
- White or pale wood tones: Keep everything light and bright
- Natural materials: Wood accents, stone elements, natural textiles
- Simple shapes: Clean lines without ornate decoration
- Functional focus: Every item serves a purpose
- Cozy elements: Candles, plants, soft towels add hygge vibes
- Quality over quantity: Fewer items, better quality
The Scandinavian approach works beautifully in small bathrooms because it inherently emphasizes restraint. You won’t find cluttered surfaces or unnecessary decorative objects in true Scandi design. Everything earns its place by being useful or genuinely beautiful—preferably both.
For your tub selection, consider a simple white oval or rectangular shape. Scandinavian design avoids ornate details, so skip the clawfoot and choose something with clean, contemporary lines. Matte white finishes feel more authentically Nordic than glossy surfaces.
Also Read: 15 Stylish Small Powder Bathroom Ideas and Trendy Decor
13. Rustic Small Bathroom with Clawfoot Tub
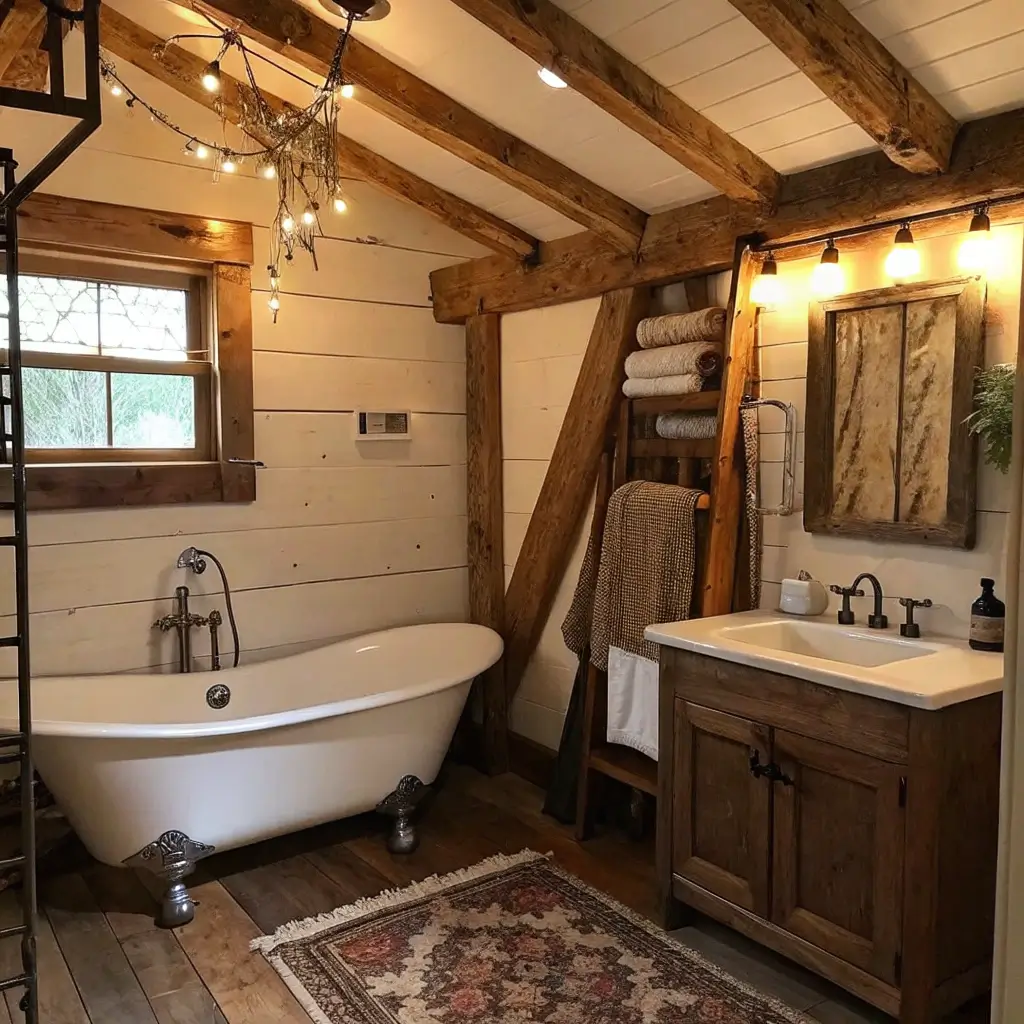
Okay, I know I just said skip the clawfoot for Scandi style, but rustic small bathrooms absolutely demand a gorgeous clawfoot tub. These vintage-inspired beauties create a focal point that makes small bathrooms feel intentional and charming rather than cramped.
Clawfoot tubs come in several styles:
- Ball and claw feet: Classic Victorian aesthetic
- Cannonball feet: Rounded, simpler version
- Imperial feet: Ornate, scrollwork details
- Modern pedestal: Updated take on freestanding vintage style
Size matters with clawfoot tubs in small spaces. Standard clawfoot tubs measure around 60″ long, but manufacturers now produce petite versions at 48″ and 54″ lengths specifically for smaller bathrooms. These shorter tubs maintain the vintage aesthetic while fitting compact footprints.
Rustic bathroom elements that complement clawfoot tubs:
- Reclaimed wood: Accent walls, shelving, or vanity tops
- Vintage fixtures: Exposed pipe showers, cross-handle faucets
- Natural stone: River rock, slate, or tumbled marble accents
- Antique accessories: Vintage mirrors, old apothecary jars
- Warm metals: Oil-rubbed bronze, aged brass, antique copper
The juxtaposition of a beautiful vintage tub in a small space creates intimacy that larger bathrooms can’t replicate. There’s something incredibly cozy about soaking in a clawfoot tub surrounded by warm, rustic materials. :/
14. Small Bathroom with Tub and Greenery
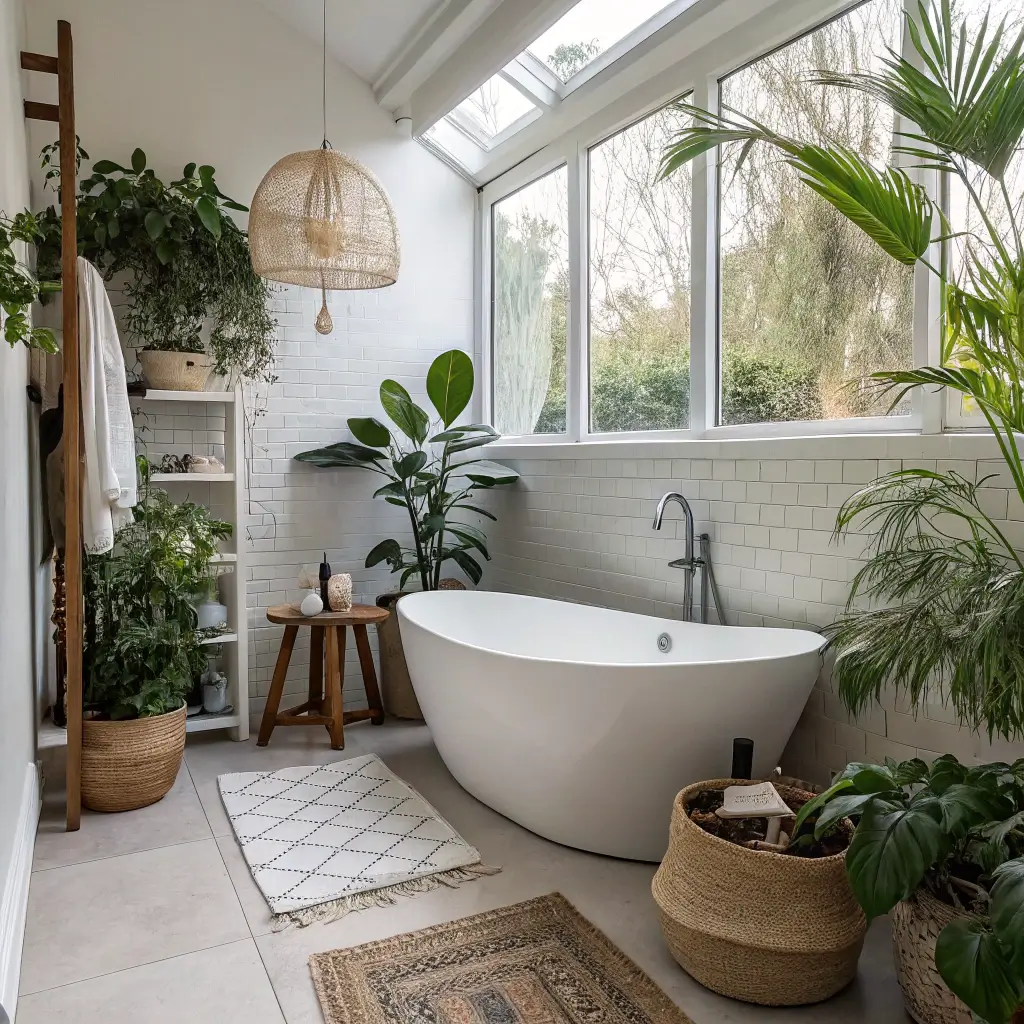
Plants transform any bathroom from sterile to spa-like, and small bathrooms benefit enormously from strategic greenery placement. The visual softening that plants provide counteracts the hard surfaces typical in bathrooms while adding life and color.
Best plants for small bathroom environments:
- Pothos: Thrives in humidity, tolerates low light, trails beautifully
- Snake plant: Nearly indestructible, handles neglect like a champ
- Boston fern: Loves humidity, creates lush green texture
- Peace lily: Flowers in low light, removes air pollutants
- Air plants: No soil required, mount anywhere
- Eucalyptus bundles: Hang from showerhead for aromatherapy benefits
Placement matters as much as plant selection. Consider hanging plants above the tub (with hardware rated for humid environments), placing small potted plants on shelving, or mounting air plants in decorative holders on walls.
In my own bathroom, I hung a trailing pothos from a ceiling hook near my tub. Soaking beneath those cascading green leaves genuinely makes me feel like I’m in a tropical paradise rather than my 45-square-foot bathroom. The psychological benefit of nature, even indoors, is well-documented.
Just ensure adequate drainage for potted plants and monitor for excessive moisture that could encourage mold growth. Bathrooms are naturally humid, so most tropical houseplants thrive there.
Making Your Small Bathroom Tub Dreams Reality
So there you have it—15 proven ways to include a tub in your small bathroom without sacrificing style or functionality. Whether you’re drawn to minimalist white aesthetics, rustic clawfoot charm, or contemporary built-in nooks, a solution exists for your specific space and style preferences.
The common threads running through all these ideas? Think vertically for storage, choose fixtures proportional to your space, maximize natural light wherever possible, and maintain visual continuity to prevent that chopped-up, cramped feeling. Small bathroom design is really about strategic choices rather than restrictions.
I’ve renovated multiple tiny bathrooms now, and each project taught me that the “rules” about minimum bathroom sizes are more like suggestions. Sure, you can’t fit a full-size soaking tub in a 35-square-foot bathroom (probably), but compact alternatives abound that deliver genuine relaxation without requiring major square footage.
Start by measuring your space carefully, then explore tub options that fit those dimensions while leaving adequate clearance for comfortable use. From there, layer in your storage solutions, lighting choices, and decorative elements that transform a functional bathroom into a personal retreat.
Your small bathroom with a tub is absolutely possible. The only question is which of these 15 approaches speaks to your style and space. Now go make that bathroom renovation happen—your future relaxed, bath-enjoying self will thank you.