
10 Practical Open Plan Kitchen Living Room Ideas for Busy Families

Look, I get it. You’re juggling work deadlines, school pickups, homework supervision, and somehow trying to cook dinner while keeping an eye on the chaos unfolding in your living room.
The traditional closed-off kitchen just doesn’t cut it anymore when you’re trying to multitask like a professional octopus.
That’s exactly why open plan kitchen living rooms have become the holy grail for busy families like yours and mine.
I’ve spent years obsessing over interior design, renovating my own space twice (yes, twice—the first attempt was… let’s call it a learning experience), and helping friends transform their homes into functional family hubs.
And here’s what I’ve learned: the best open plan spaces aren’t just pretty—they’re practical battlegrounds where real life happens.
So whether you’re starting from scratch or looking to refresh your current layout, I’ve got ten seriously practical ideas that will make your open plan kitchen living room work harder for your family. Let’s get into it, shall we?
1. Scandinavian Minimalist Open Plan Kitchen Living Room
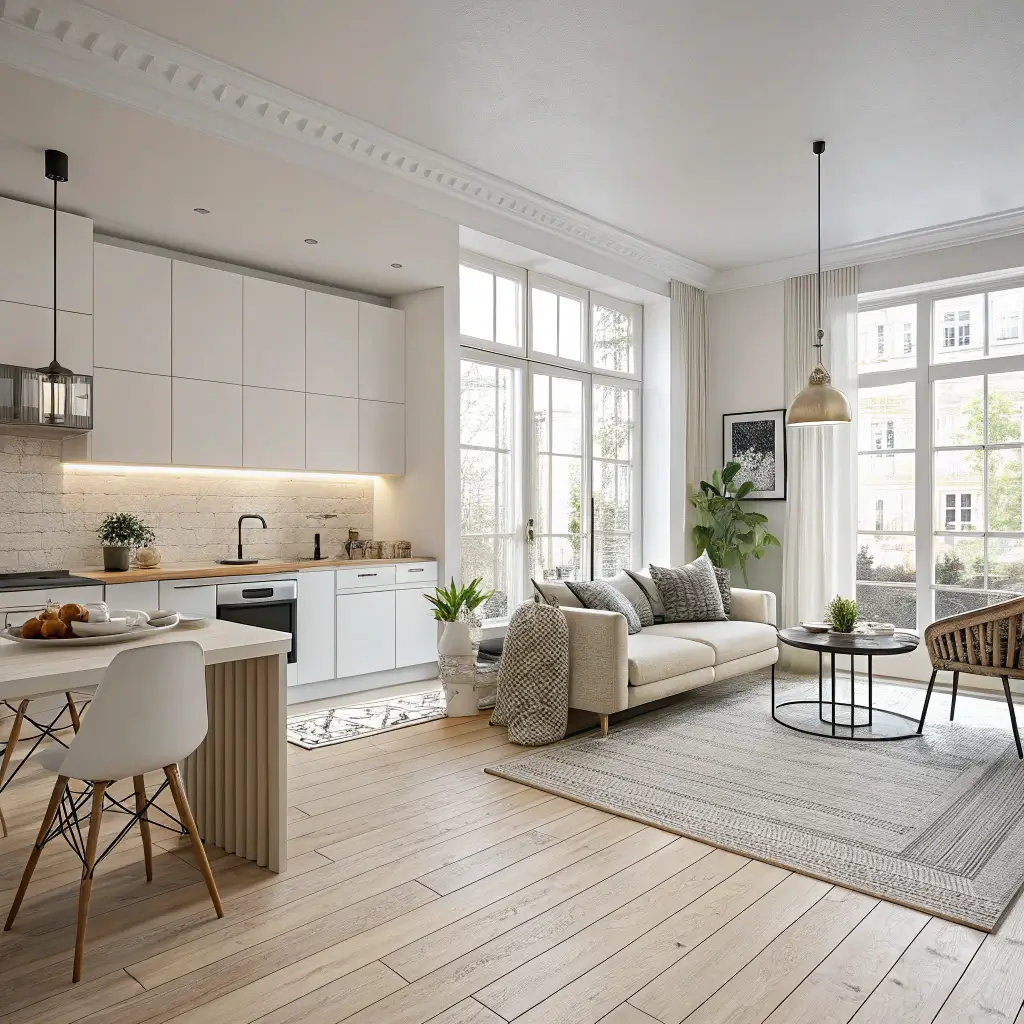
Ever walked into a space that just made you exhale? That’s the Scandinavian minimalist approach in action. For busy families, this style isn’t just aesthetically pleasing—it’s a sanity saver.
Why Scandi Works for Chaotic Family Life
The whole philosophy centers around “less is more,” which sounds counterintuitive when you’ve got kids’ toys, school bags, and random sporting equipment multiplying like rabbits. But here’s the genius part: Scandinavian design forces you to be intentional about what stays visible and what gets hidden away.
Think clean lines, neutral color palettes dominated by whites, soft grays, and natural wood tones. The beauty lies in the breathing room. When everything has a designated spot, the morning scramble becomes slightly less apocalyptic.
Practical Elements to Incorporate
- Light wood cabinetry that hides fingerprints better than you’d expect
- Open shelving for everyday items (plates, glasses) paired with closed storage for the mess
- Pendant lighting in simple geometric shapes over the kitchen island
- Textured neutral rugs that define the living zone without creating visual clutter
- Hidden storage benches along walls for toys, blankets, and all that mysterious stuff kids accumulate
The key here is smart storage solutions that maintain the minimalist aesthetic while accommodating real family life. I learned this the hard way—my first attempt at Scandi design looked gorgeous for exactly 48 hours before reality set in. The trick is building in plenty of concealed storage from the start.
Color Palette That Actually Works
Stick to a foundation of whites and warm grays, then layer in warmth through natural wood elements and soft textiles. The occasional pop of muted sage green or dusty pink won’t hurt, but restraint is your friend here. This palette also photographs beautifully for those impromptu social media moments—not that we’re designing for Instagram, but hey, it doesn’t hurt. 🙂
2. Industrial Chic Open Plan Kitchen Living Room
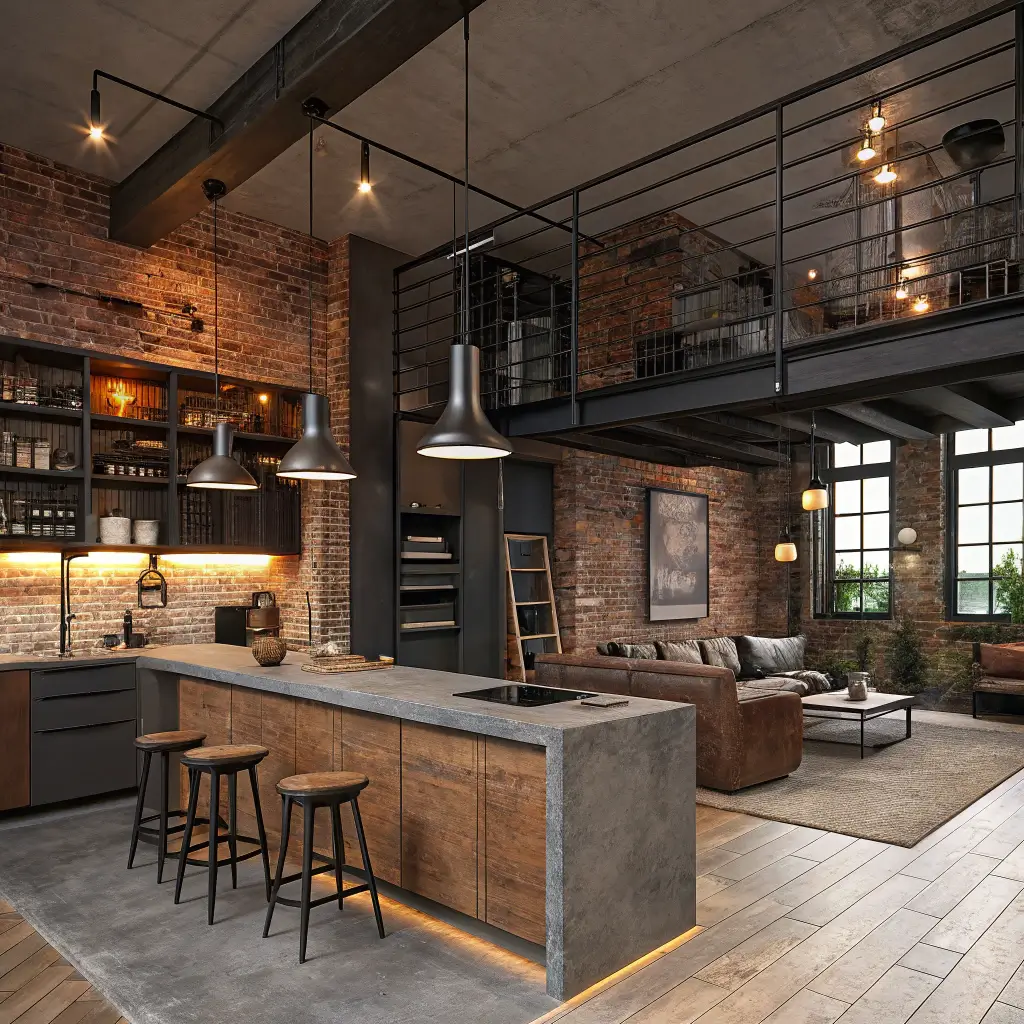
If you’ve got kids who treat furniture like climbing frames (no judgment here—mine certainly do), industrial chic might just be your secret weapon. This style celebrates durability and raw materials that can actually take a beating.
The Beauty of Tough Materials
We’re talking exposed brick, concrete countertops, metal fixtures, and reclaimed wood. These aren’t delicate materials that’ll show every scratch and scuff. They develop character over time, which is just a fancy way of saying the inevitable damage becomes part of the design.
Industrial spaces feature high ceilings when possible, exposed ductwork or pipes, and statement lighting like oversized Edison bulb pendants. The look is urban, edgy, and surprisingly warm when done right.
Making Industrial Family-Friendly
Here’s where people often go wrong: they create a space that looks like a trendy coffee shop but feels cold and unwelcoming. The fix? Balance those hard materials with soft elements.
- Leather sofas that age gracefully and wipe clean easily
- Plush area rugs in neutral tones to soften concrete or hardwood floors
- Warm throw blankets draped strategically
- Indoor plants to add life and color
- Cushions in rich textures like velvet or chunky knit
The kitchen zone works brilliantly with stainless steel appliances, open metal shelving, and butcher block countertops. These materials are workhorses—they handle spills, heat, and general abuse like champions.
Lighting That Sets the Mood
Industrial lighting is honestly half the aesthetic. Think pendant lights with metal cages, adjustable wall sconces, and floor lamps with exposed bulbs. Install dimmer switches everywhere—you’ll thank me when you’re transitioning from homework time to movie night without moving a muscle.
3. Cozy Farmhouse Open Plan Kitchen Living Room
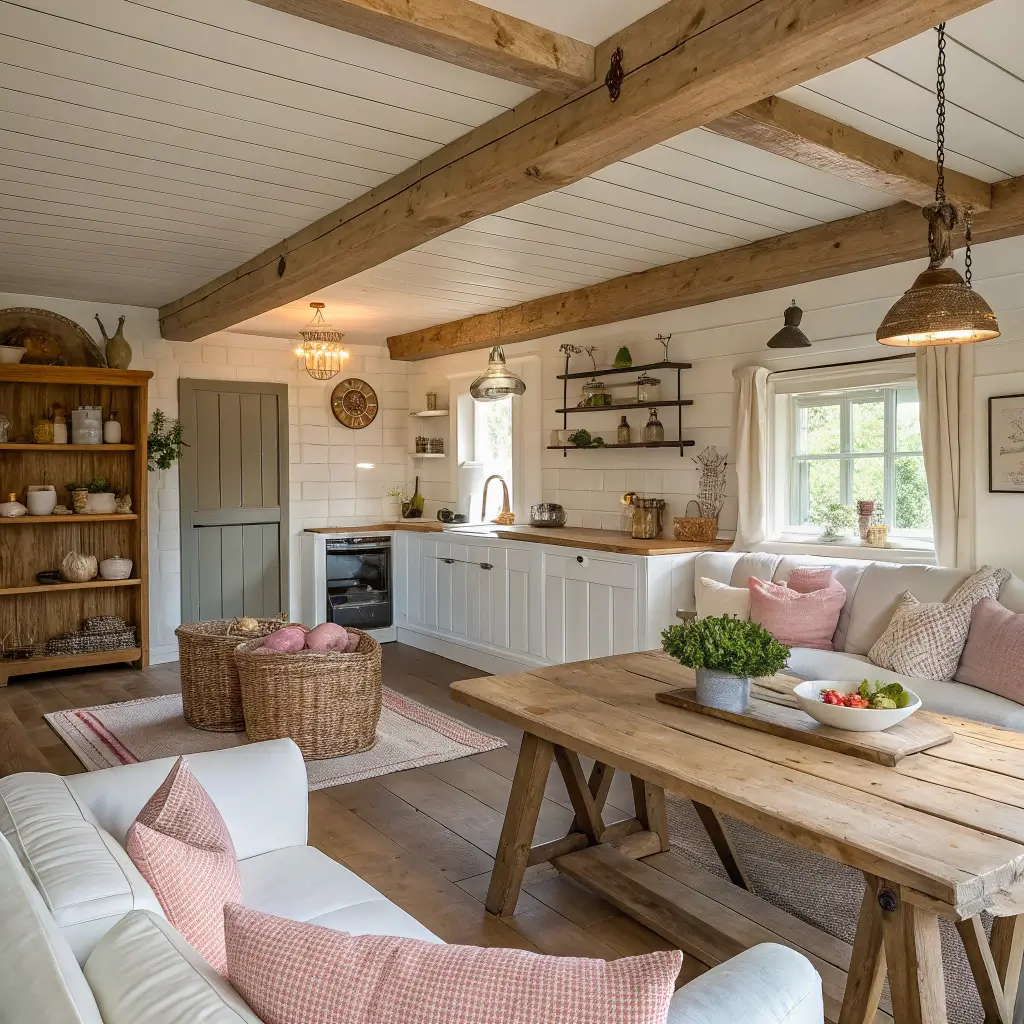
There’s something deeply comforting about farmhouse style that just screams “family home.” Maybe it’s the warmth, maybe it’s the nostalgic vibes, or maybe it’s because it genuinely accommodates real life rather than fighting against it.
Core Farmhouse Elements
The farmhouse look celebrates imperfection, natural materials, and vintage charm. We’re talking shiplap accent walls, exposed wooden beams, apron-front sinks, and furniture that looks like it’s been loved for generations.
The color palette stays warm and inviting—creamy whites, soft sage greens, warm wood tones, and the occasional pop of black for contrast. It’s deliberately unpretentious, which makes it perfect for families who don’t want to stress about keeping things pristine.
Kitchen Features That Work Overtime
- Large farmhouse sink (seriously, you can bathe a toddler in these things if necessary—not that I’m speaking from experience or anything)
- Open shelving displaying mismatched vintage dishes
- Butcher block island that doubles as meal prep central and homework station
- Subway tile backsplash that cleans easily and never goes out of style
- Pot rack hanging from the ceiling because we need every inch of storage
Creating the Living Zone
The living area should feel like a natural extension of the kitchen warmth. A comfortable sectional in a washable slipcover (trust me, this is non-negotiable with kids) anchors the space. Add a distressed wood coffee table that won’t show every ring mark, vintage-inspired textiles, and plenty of layered lighting.
The beauty of farmhouse style is that new and old mix seamlessly. That means you can splurge on a quality sofa while scoring side tables at flea markets. Your budget and the aesthetic both win.
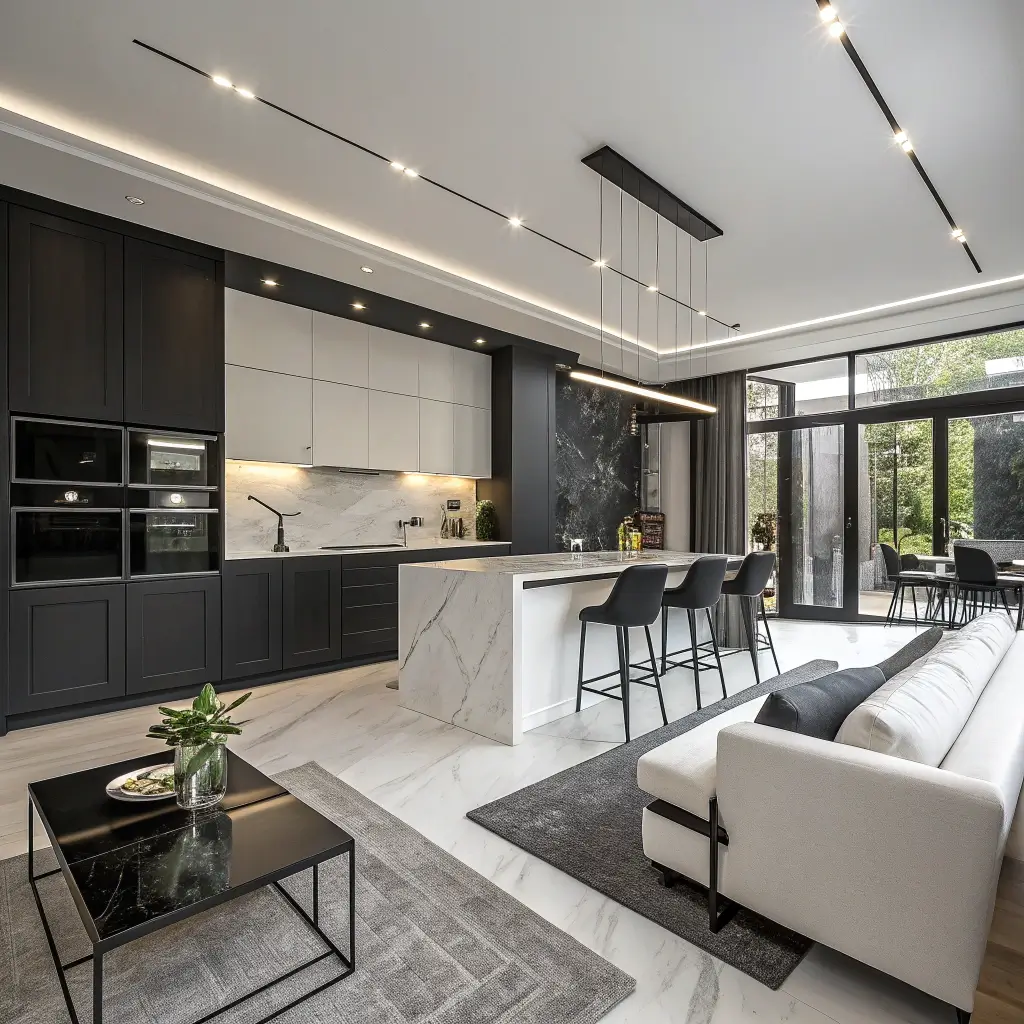
4. Modern Luxury Open Plan Kitchen Living Room
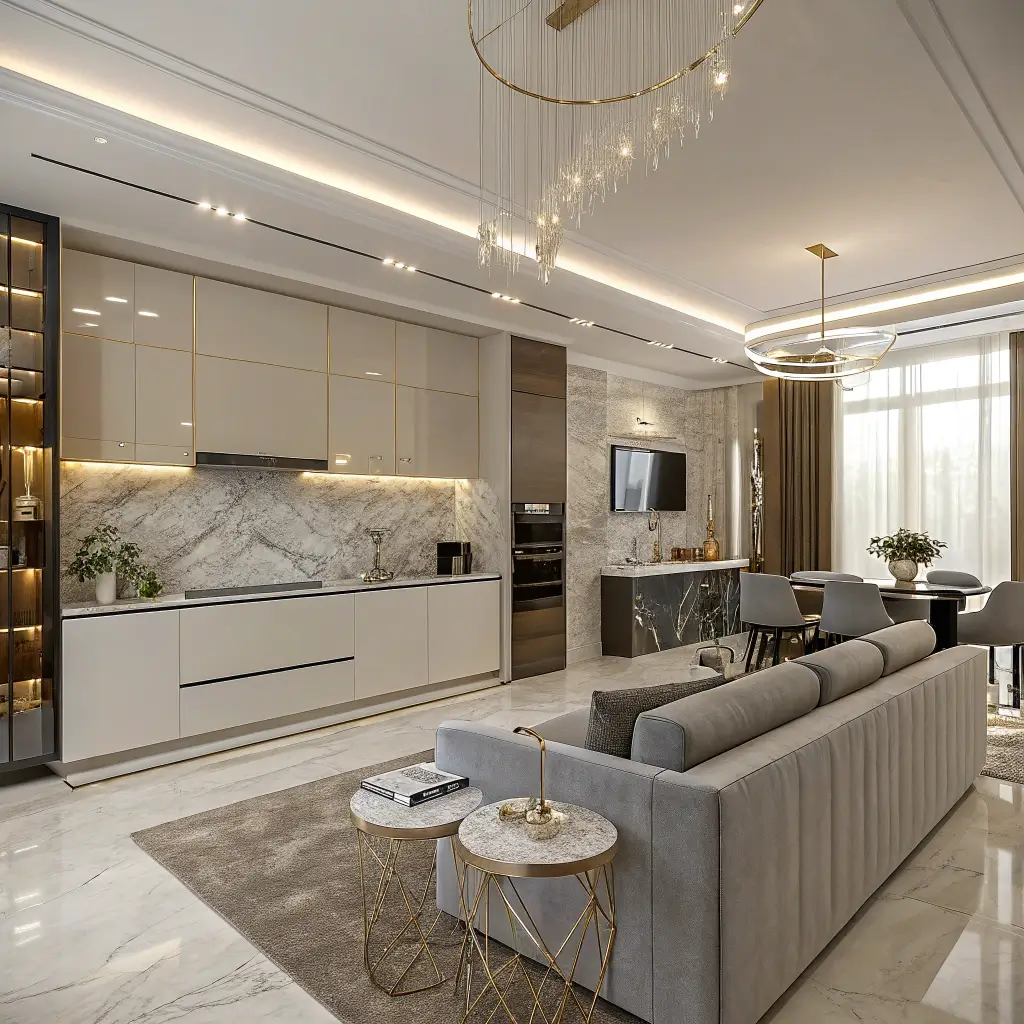
Now we’re entering aspirational territory—but hear me out. Modern luxury isn’t just for child-free Instagram influencers. With the right approach, you can create a sophisticated space that actually functions for family life. IMO, it just requires strategic thinking.
Defining Modern Luxury
This style emphasizes high-quality materials, clean lines, and sophisticated color palettes. Think marble countertops, high-gloss cabinetry, statement light fixtures, and furniture with architectural interest. The overall vibe is polished and intentional.
Key colors include black, white, gray, navy, and metallic accents in gold or chrome. Every element should feel curated rather than accumulated.
Making Luxury Livable
The secret is choosing durable luxury materials rather than delicate ones:
- Quartz countertops that mimic marble but resist staining and scratching
- Performance fabrics on upholstery that repel spills while looking high-end
- Porcelain tile floors that handle foot traffic and are easy to clean
- Tempered glass for any table surfaces
- Lacquered finishes that wipe down effortlessly
Invest in a seriously comfortable sectional in a dark neutral shade—navy, charcoal, or even black hides multitudes of sins while maintaining that sophisticated look. Add a plush area rug that’s actually washable (they exist, and they’re game-changers).
Smart Kitchen Investments
For the kitchen zone, prioritize:
- Integrated appliances that blend into cabinetry for a seamless look
- Waterfall edge island that makes a statement and creates a natural barrier between cooking and living zones
- Under-cabinet lighting for both function and ambiance
- A built-in coffee station because let’s be honest, caffeine is non-negotiable for busy parents
5. Boho Vibrant Open Plan Kitchen Living Room
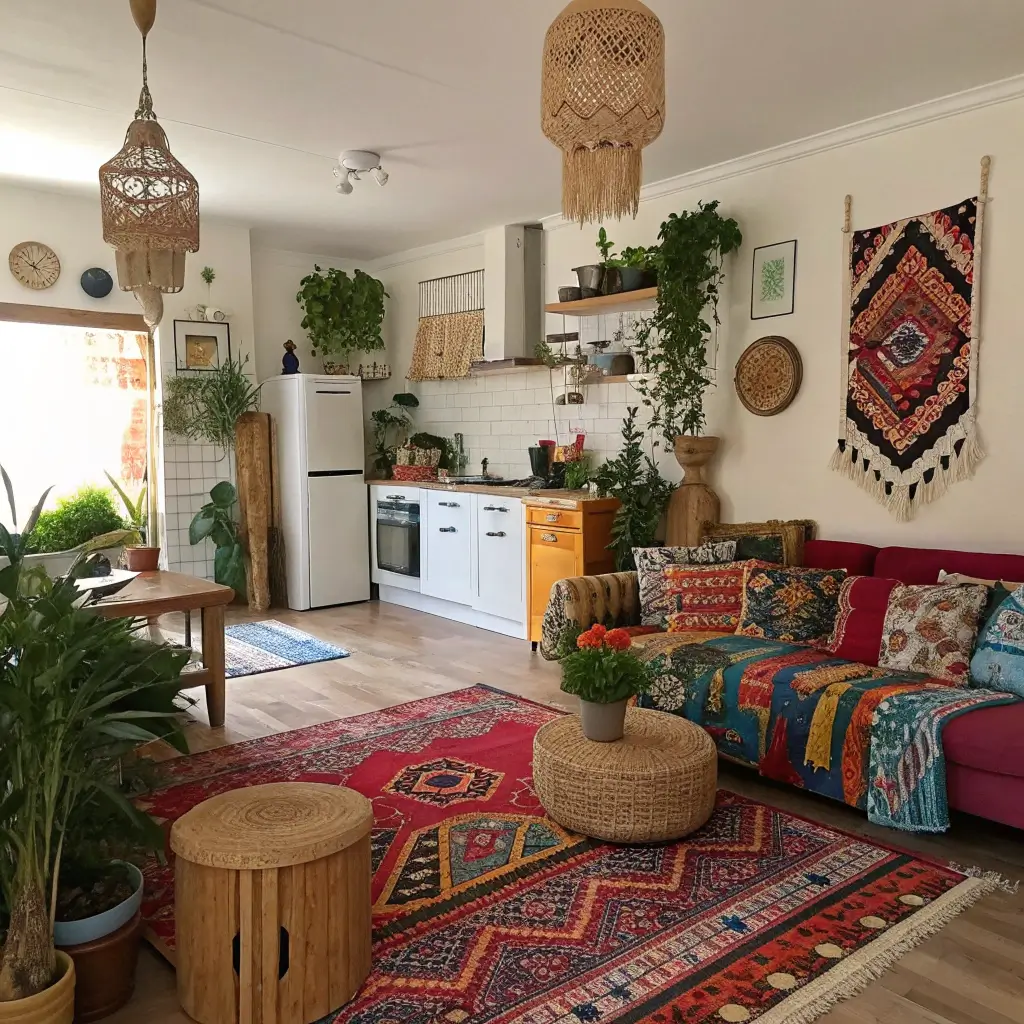
If your family’s personality is more “colorful chaos” than “neutral calm,” boho might be your design soulmate. This style embraces eclecticism, global influences, and unapologetic personality.
The Boho Philosophy
Bohemian design throws rigid rules out the window. It celebrates mixing patterns, layering textures, and collecting pieces that tell stories. For families, this is liberating—that quirky lamp your kid picked out? It works here. The mismatched chairs you scored at various estate sales? Perfect.
The color palette is rich and varied: terracotta, mustard yellow, deep teal, burnt orange, and plenty of warm neutrals to ground everything. Plants are essential—and I mean lots of them.
Creating Cohesive Chaos
The trick to successful boho design is maintaining some thread of cohesion through all the variety. This might be:
- A consistent wood tone across furniture pieces
- Repeating one or two colors throughout the space
- Using similar textiles (lots of natural fibers like jute, linen, rattan)
- Keeping walls relatively neutral to let decor shine
Kitchen Elements with Character
- Open shelving displaying colorful ceramics and plants
- Patterned tile backsplash (Moroccan or Spanish-inspired)
- Rattan pendant lights over the island
- Butcher block or concrete countertops with natural texture
- Vintage or globally-inspired hardware on cabinets
The living zone becomes a cozy nest with floor cushions, layered rugs, a comfortable sofa piled with textured pillows, and plenty of plants cascading from shelves and hanging planters. This style actually gets better with use—worn edges and slight chaos add to the charm.
6. Sleek Monochrome Open Plan Kitchen Living Room
For those who crave calm in the chaos, a monochrome palette creates visual serenity that busy families desperately need. Don’t worry—monochrome doesn’t mean boring.
The Power of One Color Family
Monochrome design uses variations of a single color (usually neutrals) to create depth and interest. The most popular choice? Black, white, and every shade of gray in between. But you could also explore all-cream, various blues, or even an earthy brown spectrum.
The beauty for families is everything matches everything. New throw pillows? They’ll work. Unexpected stains on the rug? Easier to replace when you’re staying within a limited palette.
Creating Visual Interest Without Color
- Vary textures dramatically: smooth marble, rough concrete, soft velvet, woven baskets
- Play with matte and glossy finishes
- Use pattern sparingly: geometric prints, subtle stripes, organic shapes
- Layer different shades of your chosen color family
- Let architectural details shine: interesting moldings, statement ceilings, unique fixtures
Practical Monochrome Kitchen
High-gloss white or gray cabinetry, marble or quartz countertops in coordinating tones, stainless steel or black appliances, and matte black fixtures create a cohesive kitchen that photographs beautifully and hides everyday mess surprisingly well.
For the living zone, invest in a quality sofa in a mid-tone gray (not too light, not too dark), add black accent furniture, and layer whites and creams through textiles. The result is sophisticated, calming, and unexpectedly practical for daily family life.
Also Read: 12 Perfect Navy Blue Vanity Bathroom Ideas and Bright Accents
7. Small Space Open Plan Kitchen Living Room Solutions
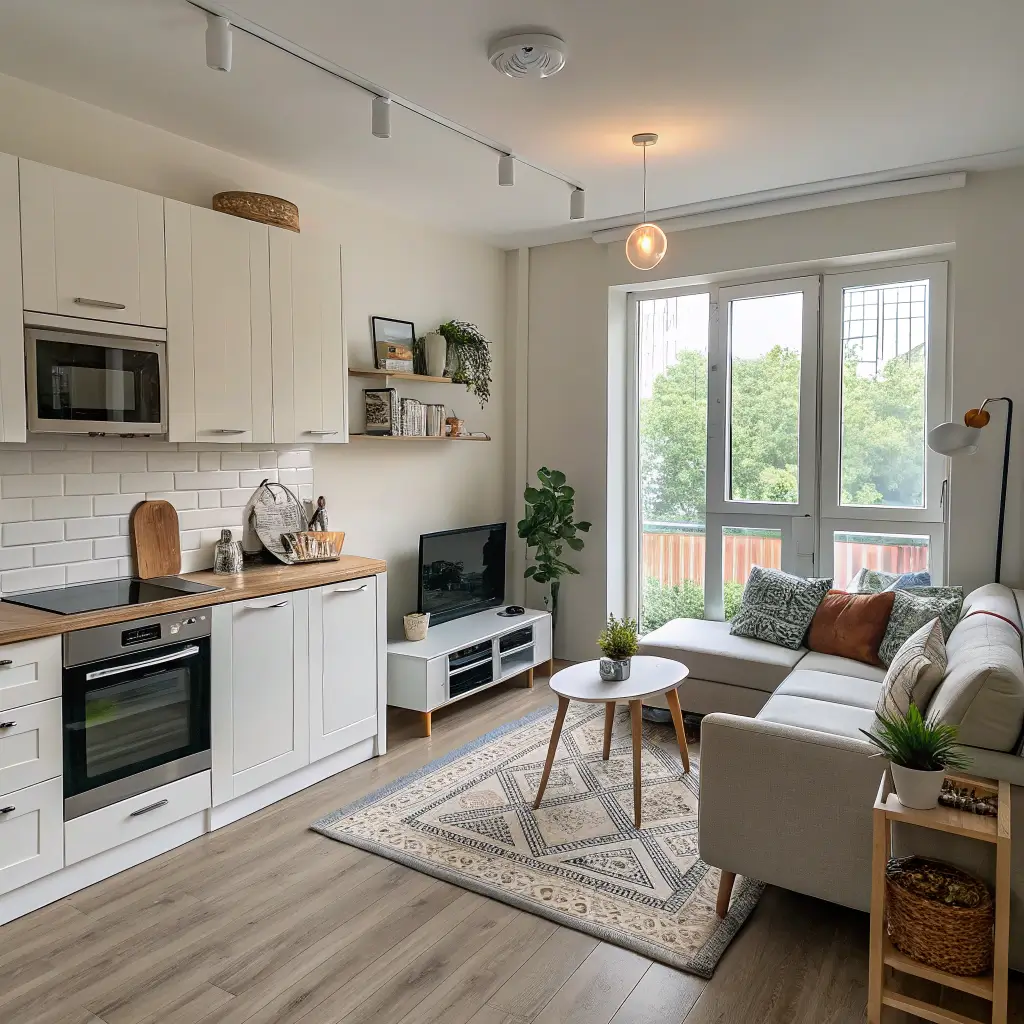
Not everyone has sprawling square footage to work with—and honestly? Small spaces done well can be even more impressive than large ones. If you’re working with limited room, every decision matters more.
The Golden Rules of Small Open Plans
First things first: ruthless editing is essential. In a small open plan space, you simply cannot keep items that don’t earn their spot. Everything must be beautiful, functional, or preferably both.
Second, visual continuity is your best friend. Using the same flooring throughout, keeping color palettes consistent, and minimizing visual breaks makes spaces feel larger than they are.
Space-Maximizing Strategies
- Floating furniture instead of pieces pushed against walls creates the illusion of more floor space
- Vertical storage takes advantage of height (open shelving to the ceiling, tall cabinets)
- Mirrors strategically placed reflect light and visually double space
- Furniture with exposed legs allows sight lines through to the floor
- Clear or glass elements (acrylic chairs, glass coffee tables) reduce visual weight
Multi-Functional Furniture is Non-Negotiable
FYI, in small spaces with families, every piece needs to work overtime:
- Kitchen islands with storage and seating that serve as prep space, dining table, and homework station
- Coffee tables with hidden storage for toys and blankets
- Sofas with built-in storage underneath
- Nesting tables that expand when needed, tuck away when not
- Bench seating with lift-up tops along walls
Light and Color Psychology
Keep the palette light to reflect maximum natural light. Whites, soft grays, and pale wood tones make spaces feel airy. Introduce color through accessories that can be easily swapped. Ensure excellent artificial lighting—no dark corners in a small space.
8. Rustic Charm Open Plan Kitchen Living Room
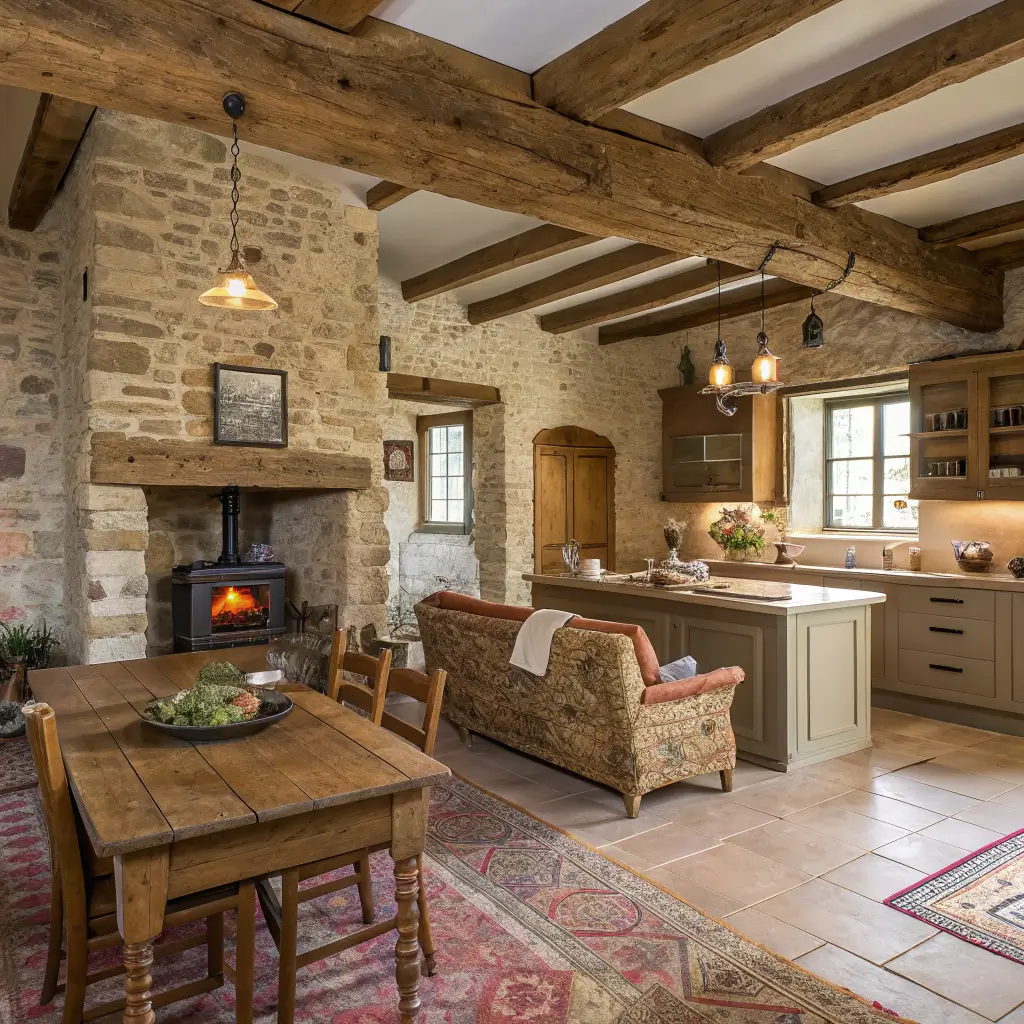
Rustic design brings the warmth and character of countryside living into your home, regardless of whether you’re actually in the countryside. It’s forgiving, cozy, and practically begs families to settle in and get comfortable.
Rustic Materials That Define the Style
This look is all about natural, unrefined materials with visible history:
- Reclaimed wood beams, floors, and furniture
- Stone accent walls or fireplace surrounds
- Wrought iron fixtures and hardware
- Exposed brick
- Natural textiles like wool, linen, and leather
Colors stay earthy and warm: rich browns, deep forest greens, burnt oranges, creamy whites, and touches of black iron.
Kitchen Elements With Heritage
A rustic kitchen feels like it’s been there for generations (even if it was installed last month):
- Reclaimed wood cabinets or painted cabinets with vintage-style hardware
- Apron-front copper or fireclay sink
- Butcher block or natural stone countertops
- Open shelving displaying pottery and preserved foods
- Pot rack and exposed range hood
- Wood-burning or wood-look stove as a focal point
The Living Zone
The living area should feel like a cozy cabin retreat. A large, comfortable sofa in leather or heavy-duty fabric faces a fireplace (real or convincing electric). Layer in wool throw blankets, vintage kilim pillows, and a distressed coffee table that won’t suffer from heavy use.
This style celebrates wear and tear rather than trying to hide it. Scratches on wood, patina on metal, and faded textiles all add to the authentic, lived-in character that families naturally create anyway.
9. Coastal Inspired Open Plan Kitchen Living Room
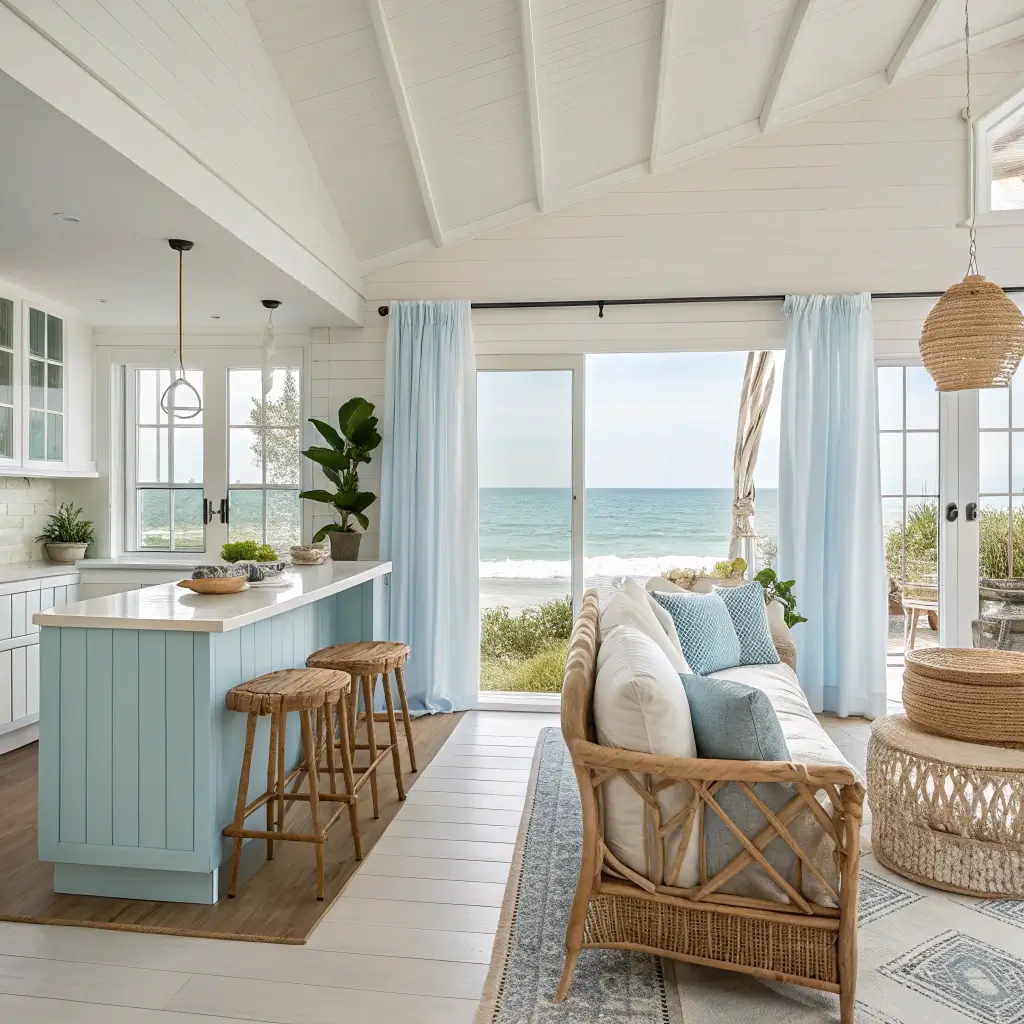
If you want your home to feel like a permanent vacation, coastal design delivers those breezy, relaxed vibes without requiring actual oceanfront property. It’s light, bright, and inherently casual—perfect for families who don’t want to stress about maintaining perfection.
Coastal Color Palette
The foundation is always crisp white, layered with:
- Soft blues ranging from pale sky to deep navy
- Sandy beige and natural wood tones
- Seafoam green and soft turquoise
- Coral or orange as accent pops
- Plenty of natural textures for warmth
The overall effect should feel sun-bleached and windswept, even if your windows face a parking lot.
Bringing the Beach Home
- Shiplap or beadboard walls in bright white
- Light wood floors (real, laminate, or tile that mimics wood)
- Natural fiber rugs in jute or sisal
- Rattan and wicker furniture pieces
- Linen and cotton textiles in relaxed, rumpled styles
- Subtle nautical references (rope details, shell collections, driftwood—but don’t overdo it)
Coastal Kitchen Design
Keep things bright and breezy with white or pale blue cabinets, marble or white quartz countertops, and brushed nickel or brass fixtures. Open shelving displays white dishes and collected treasures. A kitchen island in a slightly different tone (maybe a weathered blue or natural wood) adds interest.
For the living zone, a comfortable white slipcovered sofa is practically mandatory—and yes, slipcovers are the smart choice because they’re washable. Add plenty of textured pillows in coastal colors, a light wood coffee table, and layered area rugs.
Also Read: 10 Bright Blue Bathroom Cabinets Ideas That Wow Instantly
10. Contemporary Smart Open Plan Kitchen Living Room
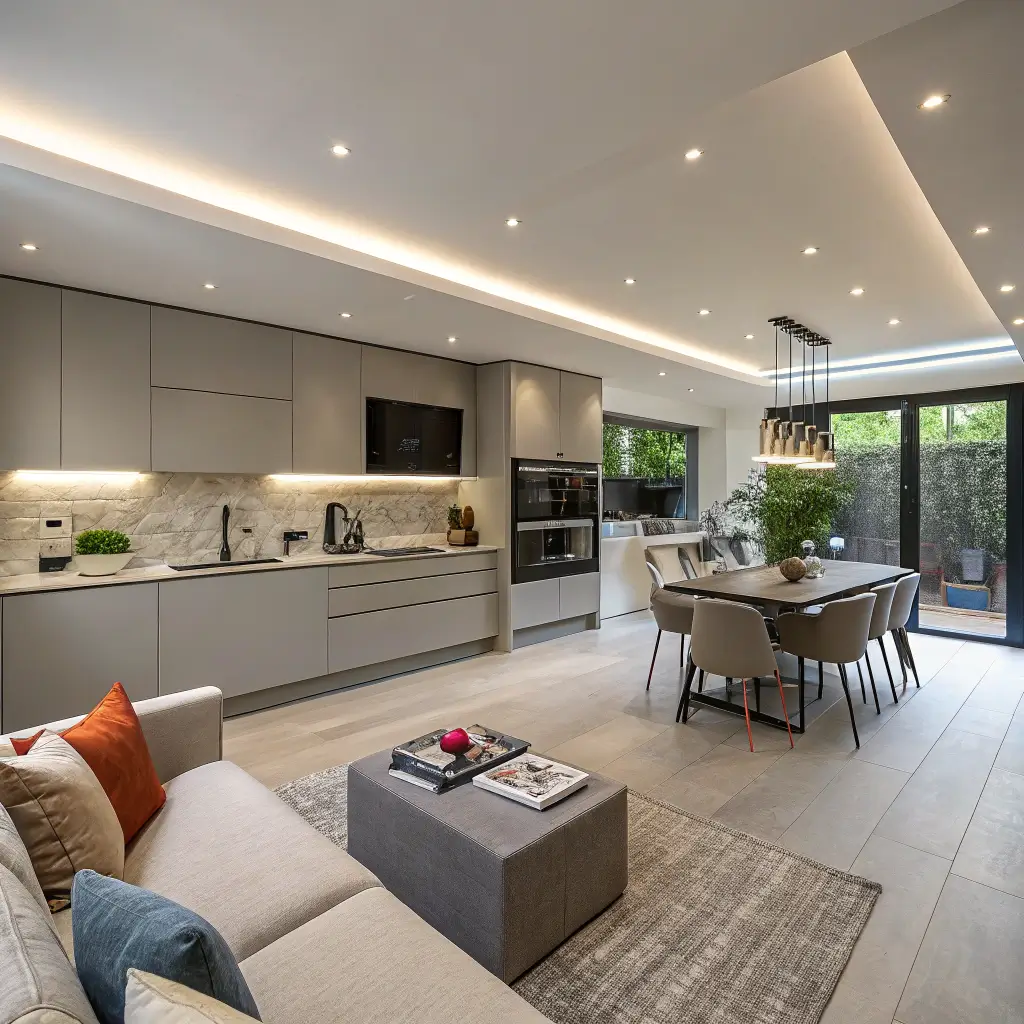
Welcome to the future of family living—where technology works for you instead of against you. A contemporary smart open plan space combines clean modern design with integrated technology that makes daily life genuinely easier.
Smart Technology Worth Investing In
Not all smart tech is created equal. Here’s what actually makes a difference for busy families:
- Smart lighting systems that adjust throughout the day and can be controlled by voice or app
- Integrated speakers for music, podcasts, and audiobooks throughout the space
- Smart thermostat that learns your family’s patterns
- Smart appliances (refrigerators that help with grocery lists, ovens you can preheat remotely)
- Motorized window treatments for instant privacy or light control
- Smart displays for family calendars, recipe viewing, and video calls
Contemporary Aesthetic Elements
The design should feel current and streamlined without being cold:
- Clean lines and minimal ornamentation
- A neutral palette with bold accent colors
- A mix of materials (stone, wood, metal, glass)
- Statement lighting fixtures with architectural interest
- Furniture with interesting silhouettes
- Art that makes a statement
Kitchen Design for the Modern Family
The contemporary smart kitchen is a command center:
- Integrated appliances that blend into cabinetry
- Touchless faucets (life-changing with messy hands)
- Induction cooktop for safety and efficiency
- Built-in charging stations for devices
- Voice-controlled assistant for timers, conversions, and music
- Under-cabinet tablet mount for recipes and video calls
The living zone stays equally forward-thinking with a comfortable modular sectional that can be reconfigured for different activities, a smart TV that disappears when not in use (or at least a Frame TV that displays art), and plenty of charging solutions cleverly integrated throughout.
Future-Proofing Your Space
When designing a smart home, build in infrastructure for technology that doesn’t exist yet:
- Extra electrical outlets everywhere
- Hardwired ethernet throughout (WiFi isn’t always enough)
- Conduit for future cable runs
- Universal mounting solutions
- Flexible furniture arrangements that can adapt
Bringing It All Together
Here’s what I’ve learned after years of obsessing over open plan living: the best design style is the one that actually works for YOUR family. The beautiful space that makes you stressed about maintenance isn’t serving you. The trendy look that doesn’t accommodate your reality will make you miserable.
So take inspiration from these ten approaches, but don’t be afraid to mix elements. Maybe you love the warmth of farmhouse style but want the clean lines of Scandinavian design. Perhaps coastal colors appeal to you, but you need the durability of industrial materials. Design rules are really just suggestions—and your family’s needs trump any style guide.
The core principles that make any open plan kitchen living room work for busy families remain constant:
- Durable, cleanable materials throughout
- Smart storage solutions that contain chaos
- Defined zones for different activities
- Comfortable seating that invites the whole family
- Lighting that adapts to different times and needs
- Personal touches that make the space uniquely yours
Whatever direction you choose, remember that homes are meant to be lived in. That slightly scuffed coffee table? Evidence of a life well-lived. The worn spot on the sofa? Your family’s favorite gathering place. Perfect is overrated—functional and happy is the real goal.
Now go forth and create the open plan space your family deserves. And when the kids spill something on your new rug (because they will), take a deep breath and remember: that’s what washable materials are for. You’ve got this.