
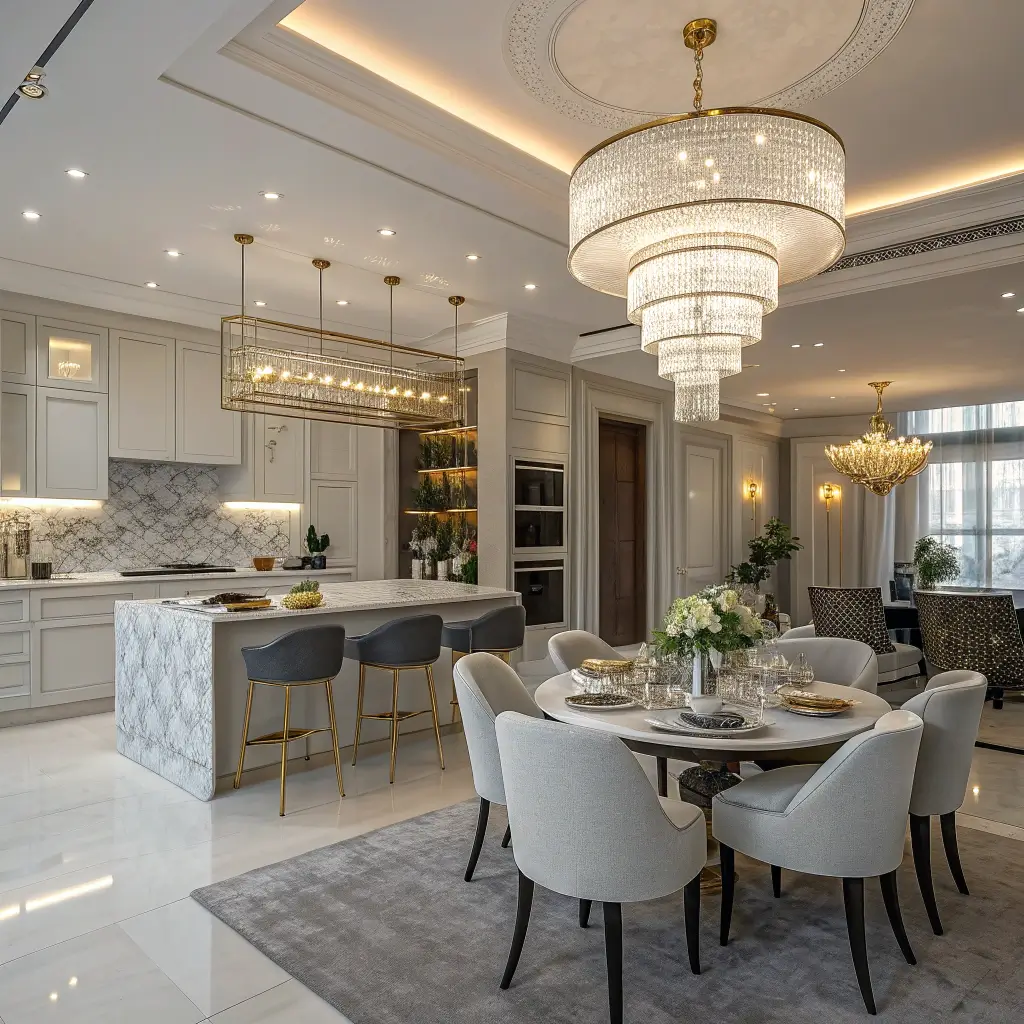
12 Chic Open Floor Plan Kitchen Dining Living Ideas and Open Concept Magic

Look, I get it. You’ve scrolled through Pinterest for hours, saved about 47 different kitchen inspiration boards, and you’re still not sure how to make your open floor plan actually work. Been there, done that, got the interior design anxiety to prove it.
Here’s the thing—open concept living spaces sound amazing in theory. One big, beautiful room where cooking, dining, and lounging blend seamlessly together. But when you’re standing in your empty space wondering where the kitchen ends and the living room begins, that “seamless blend” can feel more like a chaotic mess.
I’ve spent years obsessing over open floor plans, redesigning my own space twice (okay, three times if we’re being honest), and helping friends transform their homes. What I’ve learned is that the magic isn’t in having open space—it’s in knowing how to define it.
So let’s break down twelve seriously chic ideas that’ll turn your open concept area from “where does anything go” to “wow, this actually makes sense.” Ready? Let’s go.
Minimalist Harmony Layout
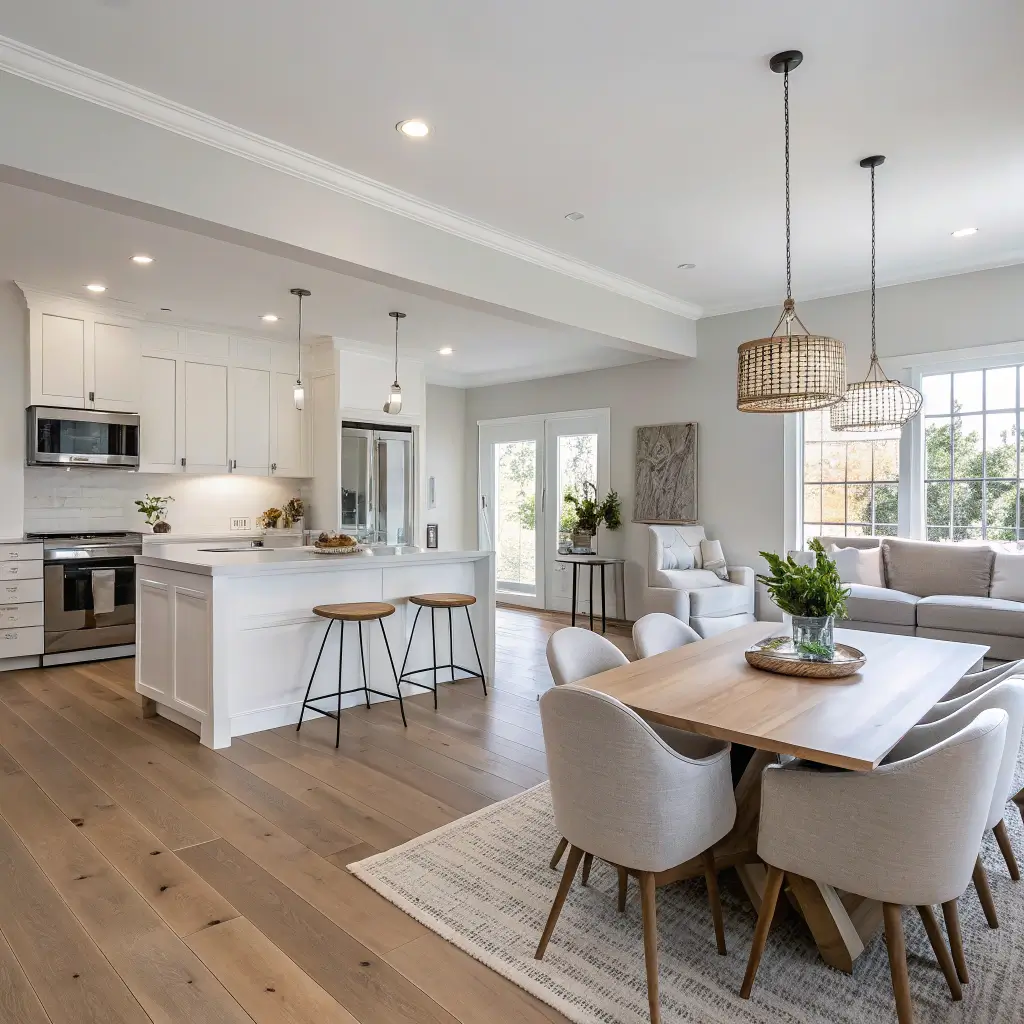
Ever walked into a room and immediately felt… calm? That’s minimalist harmony doing its thing, and it works exceptionally well in open floor plans.
The beauty of minimalism in an open concept space lies in intentional simplicity. You’re not trying to fill every corner or create visual chaos. Instead, you’re letting each element breathe while maintaining a cohesive flow from kitchen to dining to living area.
The Core Principles
Here’s what makes minimalist harmony actually work:
- Clean lines everywhere: Choose furniture with straight edges and simple silhouettes
- Limited color palette: Stick to 2-3 main colors throughout the entire space
- Quality over quantity: Fewer pieces, but make each one count
- Negative space is your friend: Empty space isn’t wasted space—it’s breathing room
I tried the maximalist approach once. Thought I could make a gallery wall work alongside busy patterned rugs and statement furniture. Spoiler alert: my open floor plan looked like a yard sale exploded. The minimalist approach saved my sanity.
Making It Feel Warm, Not Cold
The biggest fear with minimalism? Creating a space that feels sterile. Nobody wants to live in a hospital waiting room, right?
The trick is incorporating natural textures and warm wood tones. A sleek white kitchen pairs beautifully with a warm oak dining table. Add some linen curtains, a few carefully chosen plants, and suddenly your minimal space feels inviting rather than intimidating.
Keep your countertops clear (yes, that means finding a home for your 17 small appliances), invest in hidden storage solutions, and watch how peaceful your space becomes.
Cozy Corner Integration
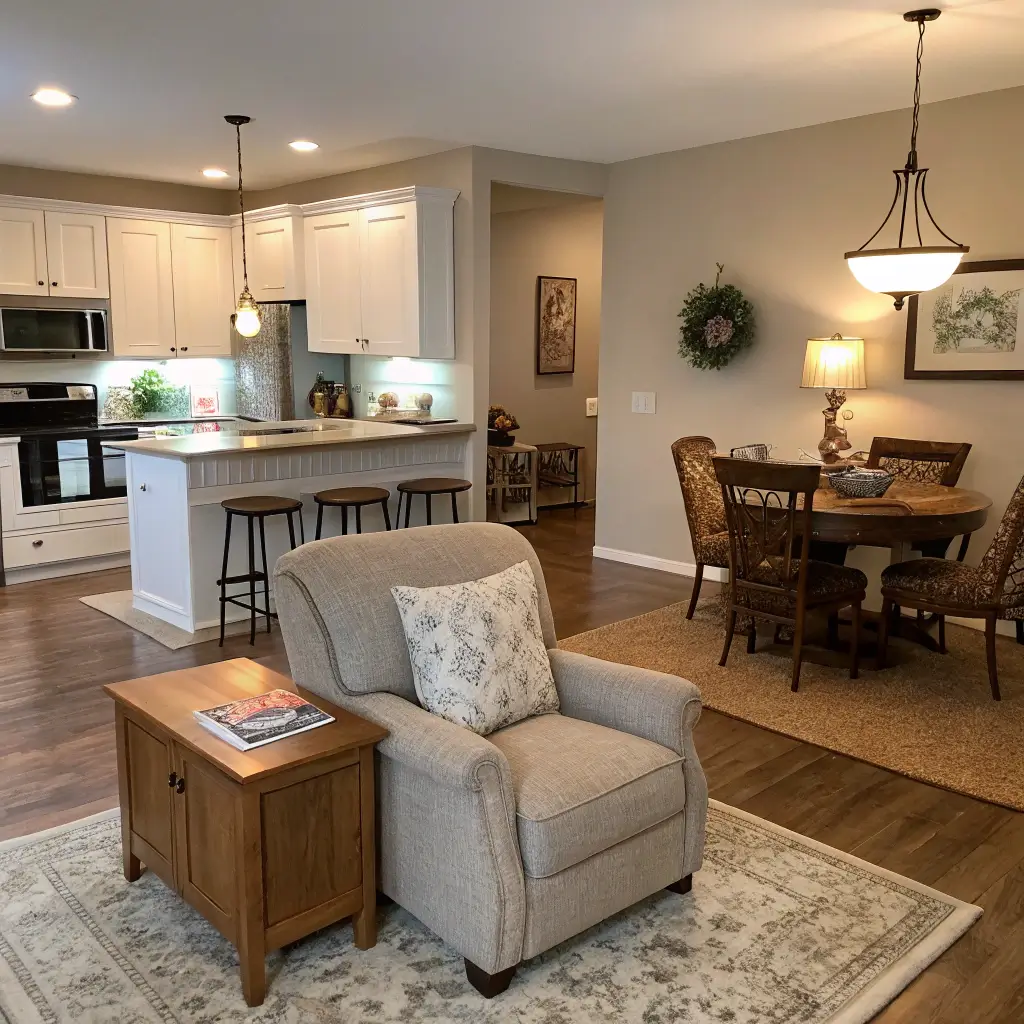
Okay, here’s something people don’t talk about enough with open floor plans: sometimes you need to feel enclosed. Having one massive room sounds great until you’re trying to read while someone’s watching TV and someone else is cooking dinner with all the ventilation fans blasting.
Cozy corners solve this problem brilliantly without sacrificing your open concept aesthetic.
Creating Definition Without Walls
Think of cozy corners as “rooms within the room.” You can achieve this through:
- Strategic furniture placement: A reading nook created by angling a chair and side table near a window
- Area rugs: Instantly define spaces without any construction
- Tall bookcases as dividers: They create visual separation while maintaining openness
- Curtains or drapes: Soft, movable barriers that you can adjust as needed
The dining area particularly benefits from this approach. A pendant light hanging over the table, combined with a rug underneath, instantly signals “this is the eating zone” without screaming it.
My Favorite Cozy Corner Hack
Here’s something I discovered by accident: the breakfast nook within the kitchen area. Even in an open plan, carving out a small booth-style seating area creates intimacy for morning coffee without disrupting the overall flow.
Add some throw pillows, maybe a chunky knit blanket on a nearby chair, and you’ve got yourself spots throughout your open floor plan where people can actually relax without feeling exposed to the entire room.
Modern Rustic Fusion
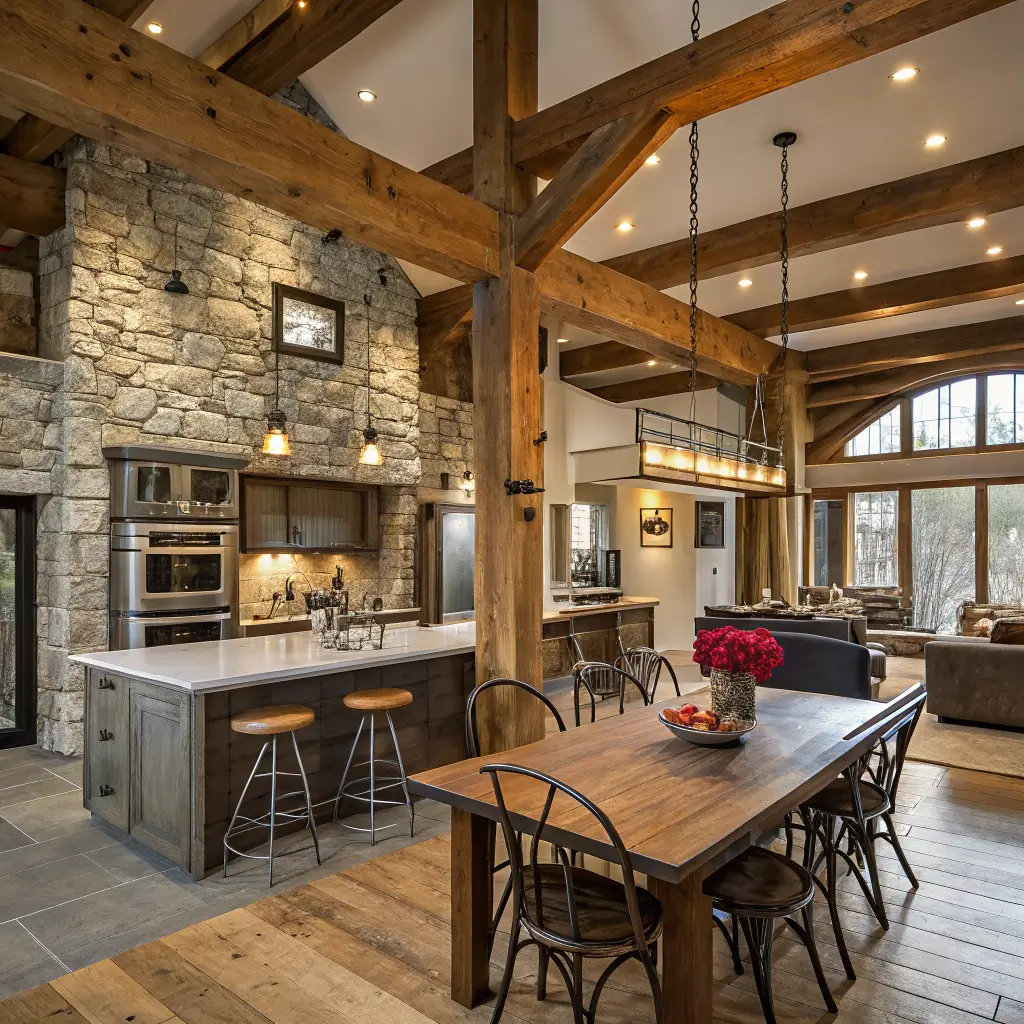
If you ask me, this might be the most forgiving style for open floor plans. Modern rustic fusion combines the warmth of farmhouse elements with contemporary clean lines, and it works incredibly well across large, flowing spaces.
Balancing Old and New
The secret sauce here is contrast. You’re mixing:
- Reclaimed wood beams with sleek stainless steel appliances
- Vintage-inspired lighting with modern furniture silhouettes
- Natural stone accents alongside polished concrete or tile floors
- Industrial metal elements paired with soft, organic textiles
Think exposed brick meeting a minimalist sectional. Picture a barn door slider separating your pantry while your kitchen features handle-less cabinets. It’s about finding that sweet spot between cozy cabin and urban apartment.
Why This Works in Open Concepts
Modern rustic fusion naturally creates visual interest across large spaces. The varied textures and materials give your eye places to rest and explore. Your kitchen might lean slightly more industrial with exposed shelving and metal bar stools, while your living area embraces the softer, more rustic elements with a leather sofa and woven textiles.
The consistency comes from the overall palette and the intentional mixing. Carry the same wood tones throughout, repeat a few key materials, and suddenly everything feels connected despite the stylistic variety.
I’ve seen people try pure modern in open floor plans, and honestly? It can feel cold and echo-y. Adding those rustic touches warms everything up while keeping the sophistication intact.
Also Read: 10 Practical Semi Open Kitchen Ideas with Smart Storage
Bright and Airy Spaces
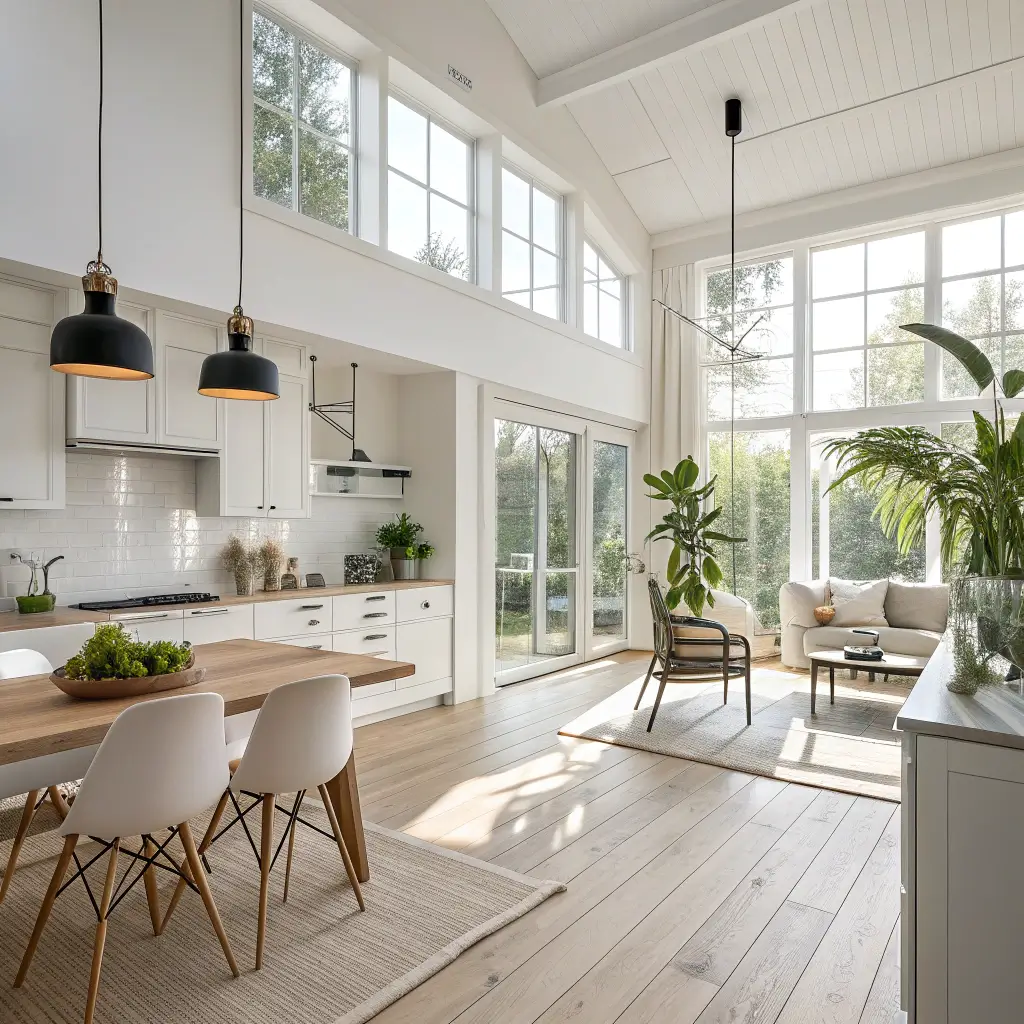
Nothing—and I mean nothing—kills an open floor plan faster than poor lighting and cramped-feeling design choices. Bright and airy isn’t just an aesthetic; it’s a survival strategy for open concept living.
Maximizing Natural Light
If you’ve got windows, use them. And I don’t mean just having them—I mean optimizing everything around them:
- Skip the heavy drapes: Go for sheer curtains or plantation shutters
- Position mirrors strategically: Bounce that natural light around the room
- Keep window areas clear: Don’t block precious sunlight with bulky furniture
- Consider skylights: If you’re renovating, they’re worth the investment
The goal is making your open floor plan feel twice its actual size. Light does that naturally, so let it work for you.
Color Choices That Amplify Brightness
Here’s where paint colors and fabric choices become crucial:
- Whites and creams: Classic for a reason
- Soft grays: Modern without being dark
- Pale pastels: Add personality without weighing the space down
- Light wood tones: Oak, birch, maple—they all work beautifully
I know, I know. White kitchens feel overdone. But IMO, in an open floor plan, they’re overdone because they work so well. That white kitchen naturally flows into your dining and living areas, creating continuity and making the entire space feel larger.
Avoiding the “Too Bright” Trap
Balance is everything. A completely white room with no contrast feels flat and boring. Add depth through:
- Textured textiles in neutral tones
- Greenery (plants are your best friend here)
- A few intentional darker accents to ground the space
- Metallic touches for visual interest
Sleek Island Centerpiece
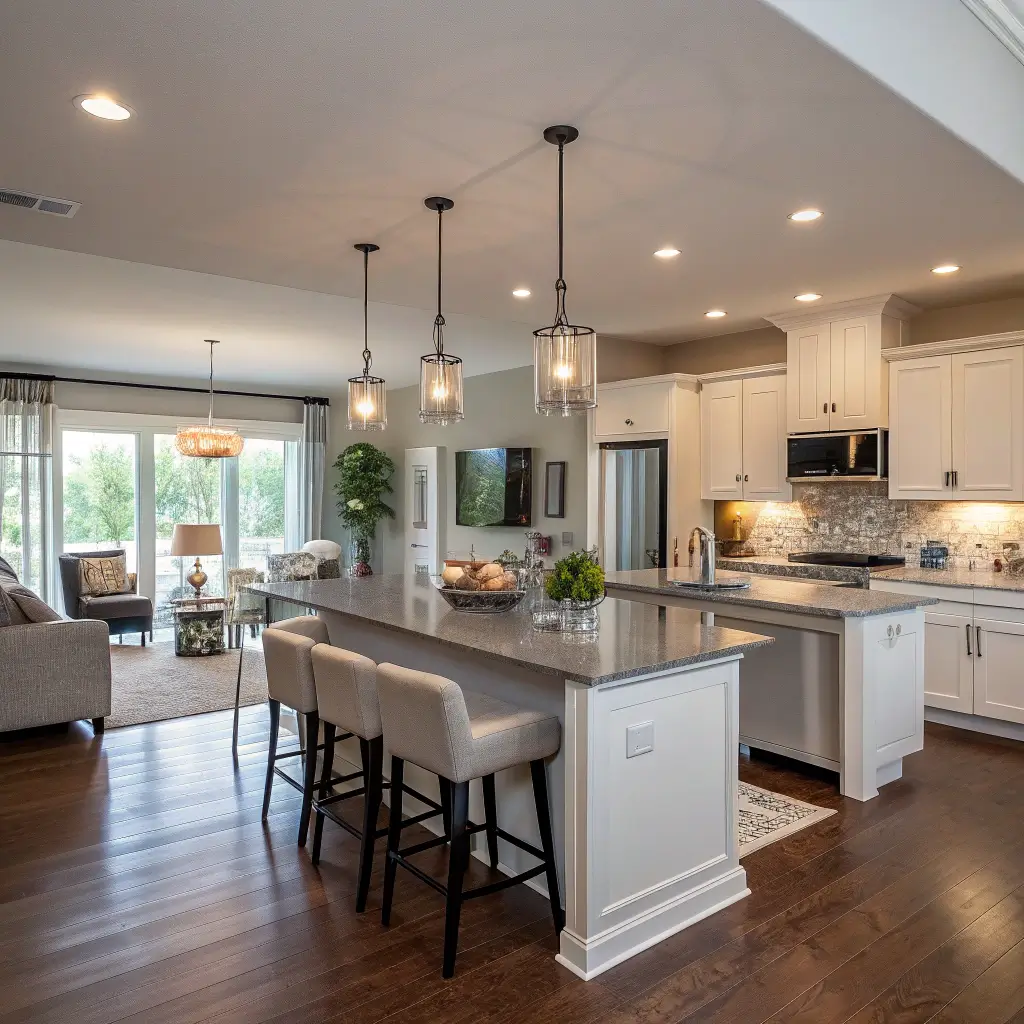
Let’s talk about the heart of most open floor plan kitchens: the island. Done right, it becomes the anchor that ties your entire space together. Done wrong, it’s just an awkward barrier that disrupts flow.
The Multi-Purpose Island Philosophy
Your kitchen island shouldn’t just be extra counter space. In an open concept, it needs to work overtime:
- Prep station for cooking
- Casual dining spot with bar stools
- Visual divider between kitchen and living areas
- Storage solution with cabinets underneath
- Social hub where people naturally gather
The best islands double as entertainment stations. Everyone congregates in the kitchen anyway—might as well make it comfortable and functional.
Design Elements That Elevate
To make your island truly sleek:
- Waterfall countertops: The edge treatment where the counter material continues down the sides—absolutely stunning
- Pendant lighting clusters: Three lights over the island create perfect task lighting and visual drama
- Contrasting materials: If your kitchen cabinets are white, consider a darker island base
- Hidden outlets: Keep the surface clean while maintaining functionality
One thing I learned the hard way: measure twice, then measure again. An island that’s too large blocks traffic flow. Too small, and it’s useless. You need at least 36-42 inches of walkway space on all sides. Trust me on this one.
The Island as a Transition Zone
Position your island so that it naturally creates a boundary between the cooking area and the rest of your open space. This gives you definition without complete separation. People sitting at the island can chat with someone on the living room sofa while you prep dinner—that’s the open concept dream, right?
Multi-Functional Furniture Flow
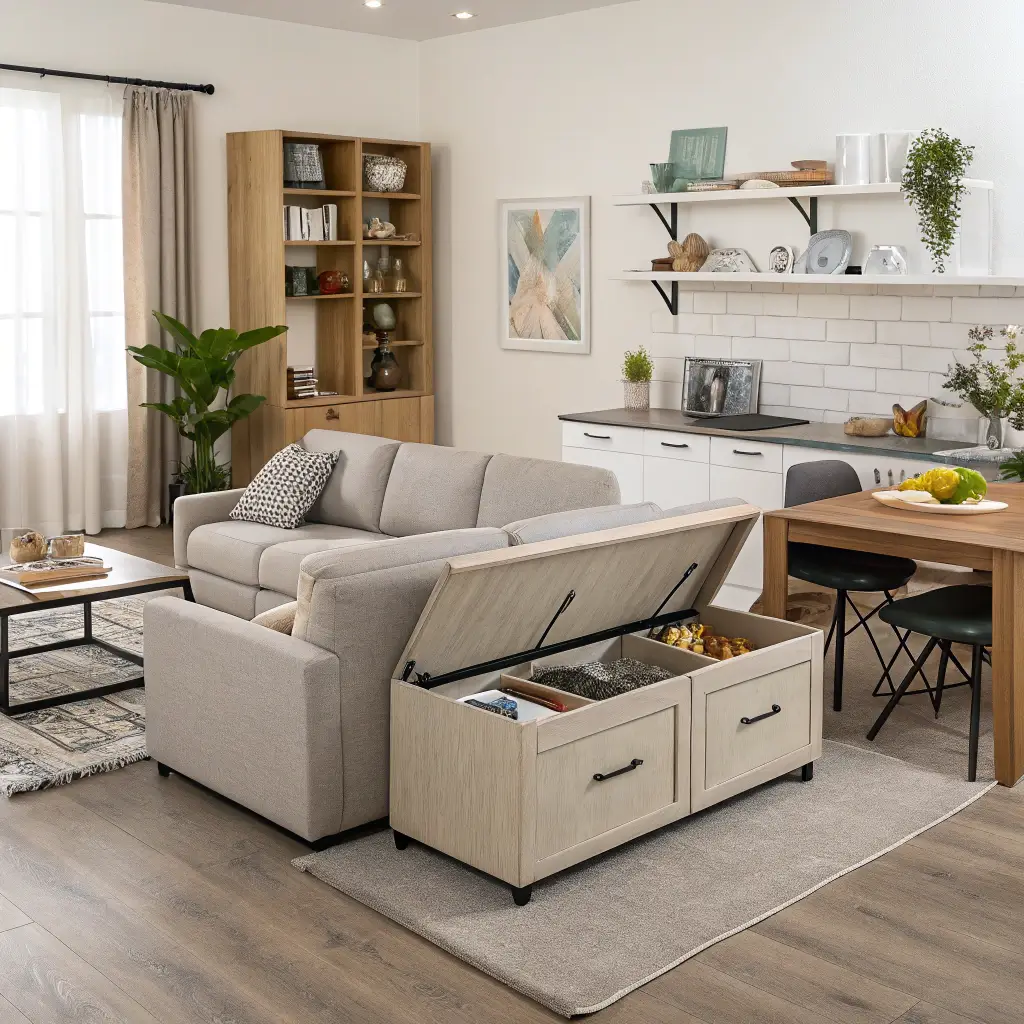
Open floor plans demand furniture that works harder than traditional pieces. You can’t just shove a massive dining set and an oversized sectional into the space and hope for the best. Everything needs to earn its place.
Furniture That Does Double Duty
Look for pieces that serve multiple purposes:
- Storage ottomans: Extra seating, footrests, and hidden storage
- Extendable dining tables: Compact for daily use, expandable for guests
- Nesting coffee tables: Flexible configurations as needed
- Benches with storage: Perfect for entryways or dining areas
- Modular sofas: Rearrange sections based on your needs
I’m obsessed with my storage ottoman. Looks great, provides extra seating when friends come over, and hides all the blankets and pillows I’m too lazy to put away properly. It’s the small victories 🙂
Creating Traffic Flow
In open concepts, pathways matter. People need to move naturally from kitchen to dining to living without doing an obstacle course. Consider:
- The main traffic lane: Usually from entrance to kitchen—keep this clear
- Conversation groupings: Furniture should facilitate talking, not block it
- Visual sightlines: You want to see from one end of the space to the other
Arrange your furniture in floating groups rather than pushing everything against walls. This creates intimacy within the larger space and actually makes rooms feel larger.
Scale and Proportion
Biggest mistake I see? Furniture that’s wrong for the space. In open floor plans:
- Choose appropriately scaled pieces: A tiny loveseat looks lost; an oversized sectional overwhelms
- Maintain visual balance: If your kitchen is substantial, your living area needs comparable weight
- Height variety: Mix tall pieces (bookcases, floor lamps) with low pieces (coffee tables, benches)
Also Read: 10 Chic Modern Kitchen Design Open Concept Ideas with Sleek Finishes
Scandinavian Open Concept
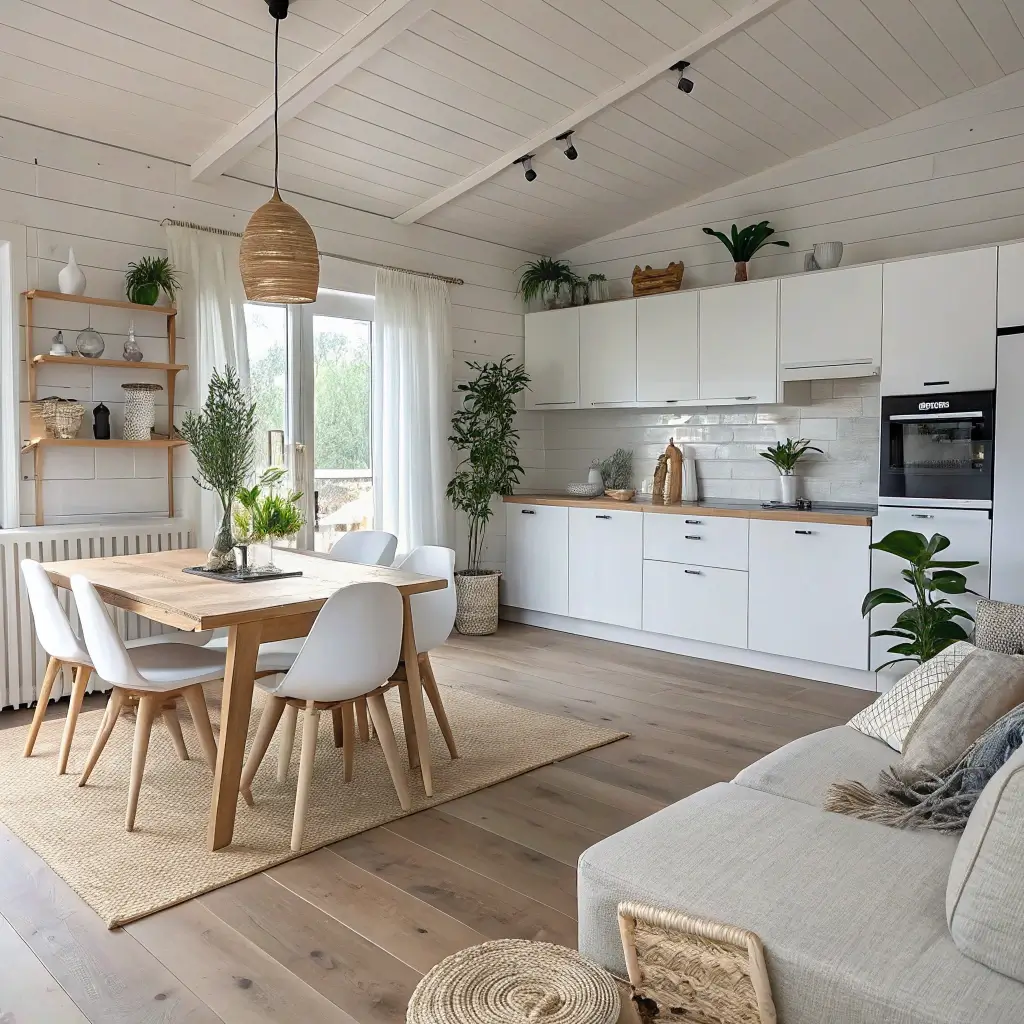
Okay, full disclosure: Scandinavian design might be my personal favorite for open floor plans. There’s something about that Nordic aesthetic that just gets it right.
The Hygge Factor
Scandinavian design embraces hygge—that Danish concept of cozy contentment. In an open floor plan, this translates to:
- Soft, natural textiles: Wool, linen, cotton in neutral tones
- Lots of white and light wood: Birch and pine are popular choices
- Simple, functional furniture: Nothing overly ornate or unnecessary
- Candles everywhere: Seriously, the Danes know what’s up
- Plants and greenery: Bringing nature indoors
The result? Spaces that feel inviting, calm, and effortlessly stylish.
Function Meets Beauty
Scandinavian design insists that everything useful should also be beautiful. No hiding things away—put your lovely wooden utensils in a ceramic holder on the counter. Display your cookbooks. Let your well-designed furniture speak for itself.
This philosophy works perfectly in open concepts because everything remains visible. There’s no “good room” for guests and messy room for daily life. The whole space maintains that curated, intentional feel.
Key Scandinavian Elements
To nail this look:
- Muted color palette: Whites, grays, soft blues, muted greens
- Natural materials: Wood, leather, wool, stone
- Minimal ornamentation: Let design speak through form, not decoration
- High-quality basics: Invest in fewer, better pieces
- Cozy lighting: Multiple light sources at different heights
Luxurious Lighting Accents
Here’s something that separates good open floor plans from great ones: lighting. And not just having enough light—I’m talking about using lighting as a design element itself.
Layered Lighting Strategy
One central fixture won’t cut it in an open concept. You need layers:
- Ambient lighting: Overall room illumination (ceiling fixtures, recessed lights)
- Task lighting: Functional light for specific activities (under-cabinet kitchen lights, reading lamps)
- Accent lighting: Decorative lighting that adds drama (picture lights, display shelf lighting)
Each zone in your open floor plan should have its own lighting personality while maintaining cohesion across the whole space.
Statement Fixtures Worth the Investment
Certain spots demand show-stopping lighting:
- Over the kitchen island: Go big with pendant clusters or a dramatic linear fixture
- Above the dining table: A chandelier (modern or traditional) creates instant focus
- Living area floor lamps: Sculptural pieces that function as art
FYI, you don’t need to spend a fortune. There are incredible affordable lighting options at places like West Elm, CB2, and even Target’s Project 62 line. The key is choosing fixtures that complement each other without matching exactly.
Creating Mood and Zones
Lighting defines spaces in open floor plans without physical barriers. When you dim the overhead kitchen lights and illuminate the living area more warmly, you’ve mentally “closed” the kitchen for the evening.
Dimmer switches are non-negotiable. Install them everywhere. The ability to adjust lighting intensity transforms how you experience your space throughout the day.
Indoor-Outdoor Connection
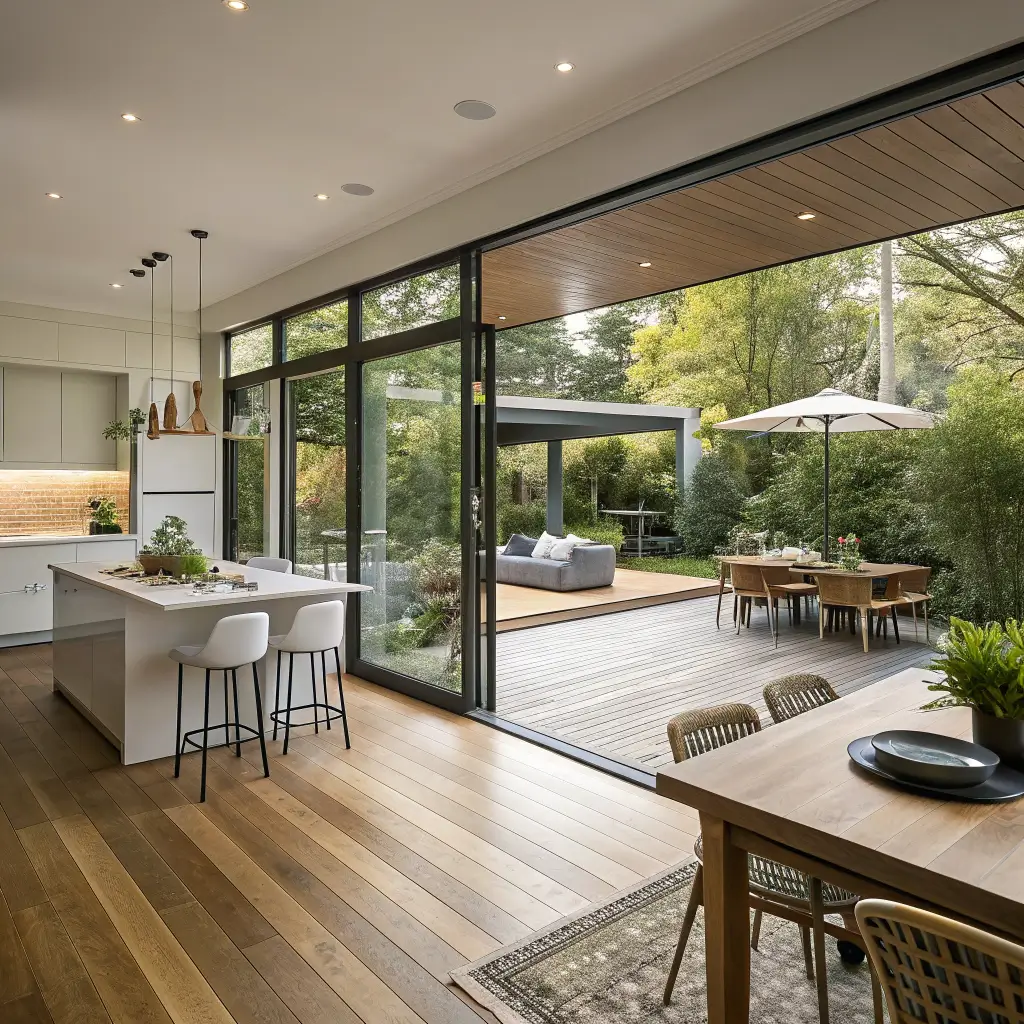
If your open floor plan has any access to outdoor space—a patio, balcony, backyard, even a small terrace—you’re sitting on a goldmine of design opportunity.
Blurring the Boundaries
The goal is making inside and outside feel like one continuous living space:
- Large sliding or folding doors: The ultimate indoor-outdoor connection
- Consistent flooring: Same tile or similar materials inside and out
- Continuous sightlines: Position furniture to face outdoor views
- Similar color palettes: Carry interior colors to outdoor furniture and decor
When those doors open, your square footage effectively doubles. Even when closed, the visual connection makes your interior feel larger.
Bringing the Outside In
Can’t knock down walls or install massive doors? You can still create connection:
- Strategic plant placement: Group indoor plants near windows
- Natural materials: Stone, wood, woven textures echo outdoor elements
- Large-scale nature photography or art: Visual cues of the outdoors
- Maximize window treatments: Keep views unobstructed
Outdoor Kitchen and Dining Extensions
If you’re lucky enough to have a patio adjacent to your kitchen, consider creating an outdoor cooking and dining setup that mirrors your interior. Same aesthetic, same functionality, seamless flow. Summer entertaining becomes effortless when you can move between spaces without changing zones mentally.
Also Read: 12 Amazing Open Plan Kitchen Ideas and Seamless Living Flow
Compact Space Optimization
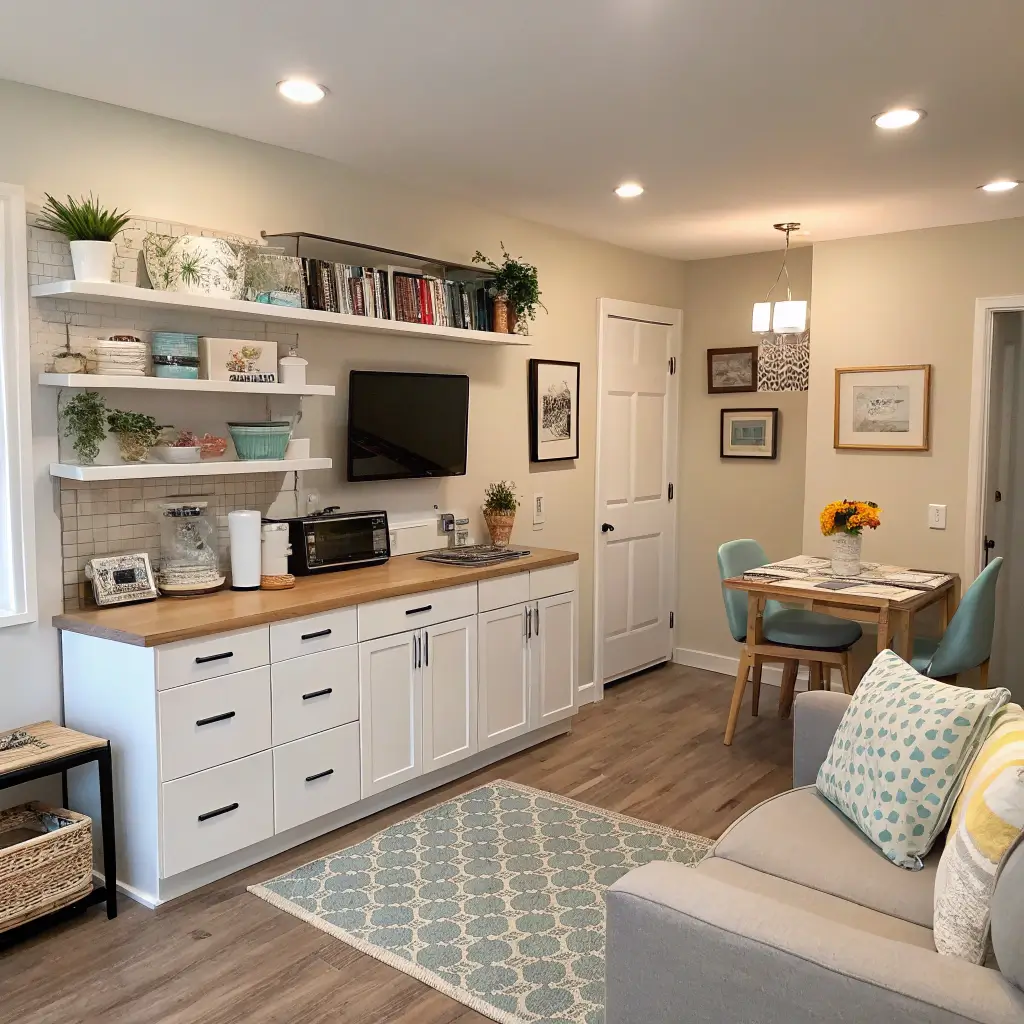
Not all open floor plans are sprawling. Some of us are working with seriously limited square footage, and the open concept isn’t a luxury—it’s a necessity because separate rooms would feel claustrophobic.
Making Small Feel Spacious
When space is tight, every decision matters:
- Vertical storage: Go up, not out. Tall cabinets, floating shelves, ceiling-height bookcases
- Transparent furniture: Glass dining tables, acrylic chairs—they take up space without visual weight
- Mirrors strategically placed: Create illusion of depth
- Light colors throughout: Dark colors shrink small spaces
- Consistent flooring: One material throughout makes the space feel larger
Furniture Tricks for Tiny Open Concepts
Choose pieces specifically designed for small spaces:
- Drop-leaf dining tables: Expand when needed, compact when not
- Apartment-sized sofas: Proportioned for smaller living areas
- Nesting tables: Stack when not in use
- Wall-mounted desks and consoles: Free up floor space
- Ottoman seating: Stools that tuck under tables or consoles
I lived in a 600-square-foot apartment with an open floor plan for three years. The game-changer? A bar-height counter with stools that served as my dining table, work desk, and kitchen prep station. Multifunctional is the only way.
Editing Ruthlessly
In compact open concepts, clutter is the enemy. If you don’t love it or use it regularly, it doesn’t earn a place in your space. This isn’t just about aesthetics—it’s about sanity when everything is visible all the time.
Neutral Palette Elegance
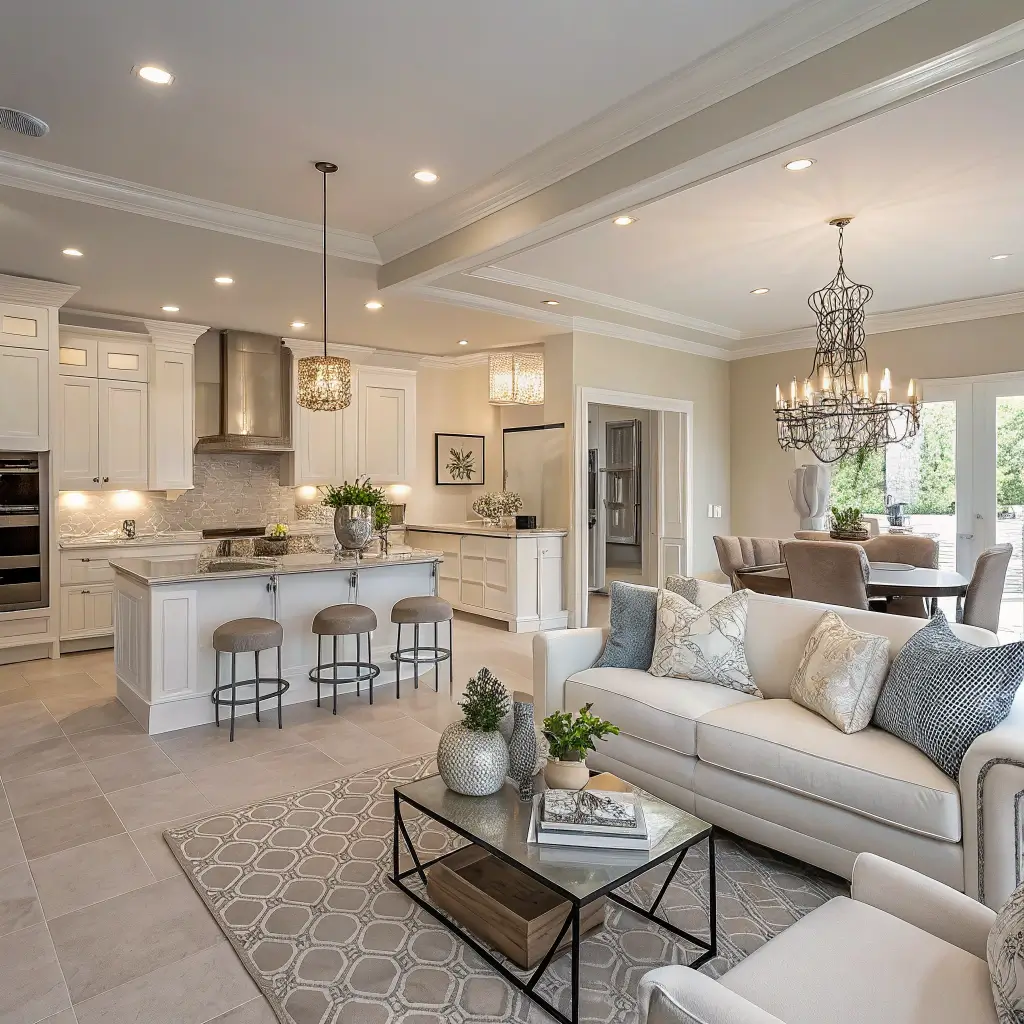
Some people call it boring. I call it sophisticated. A neutral palette done right is anything but dull—it’s timeless, versatile, and incredibly elegant.
Beyond Beige
When I say neutral, I don’t mean everything’s the same shade of oatmeal. Modern neutral palettes include:
- Warm whites (not sterile bright white)
- Greiges (that perfect gray-beige hybrid)
- Soft taupes and mushrooms
- Charcoal and slate gray
- Cream and ivory tones
- Natural wood in various stains
The magic happens in layering these neutrals together. Different textures, different shades, all playing nicely within the same family.
Creating Interest Without Color
Without bold colors doing the heavy lifting, other elements step up:
- Texture becomes crucial: Smooth marble, rough linen, soft velvet, woven rattan—mix them all
- Shape and form matter more: Architectural furniture choices stand out
- Metallics add luxury: Gold, brass, chrome, copper accents pop against neutral backgrounds
- Greenery becomes art: Plants read as living sculptures
Why Neutrals Excel in Open Concepts
Here’s the practical reason: neutrals flow seamlessly from zone to zone. When your kitchen, dining area, and living room share one color palette, there’s no jarring transition. The eye moves smoothly through the space.
Plus, neutral bases allow you to change accent colors seasonally or as trends evolve. Your foundational investment remains relevant while pillows, throws, and accessories can be switched out affordably.
Bold Accent Zones
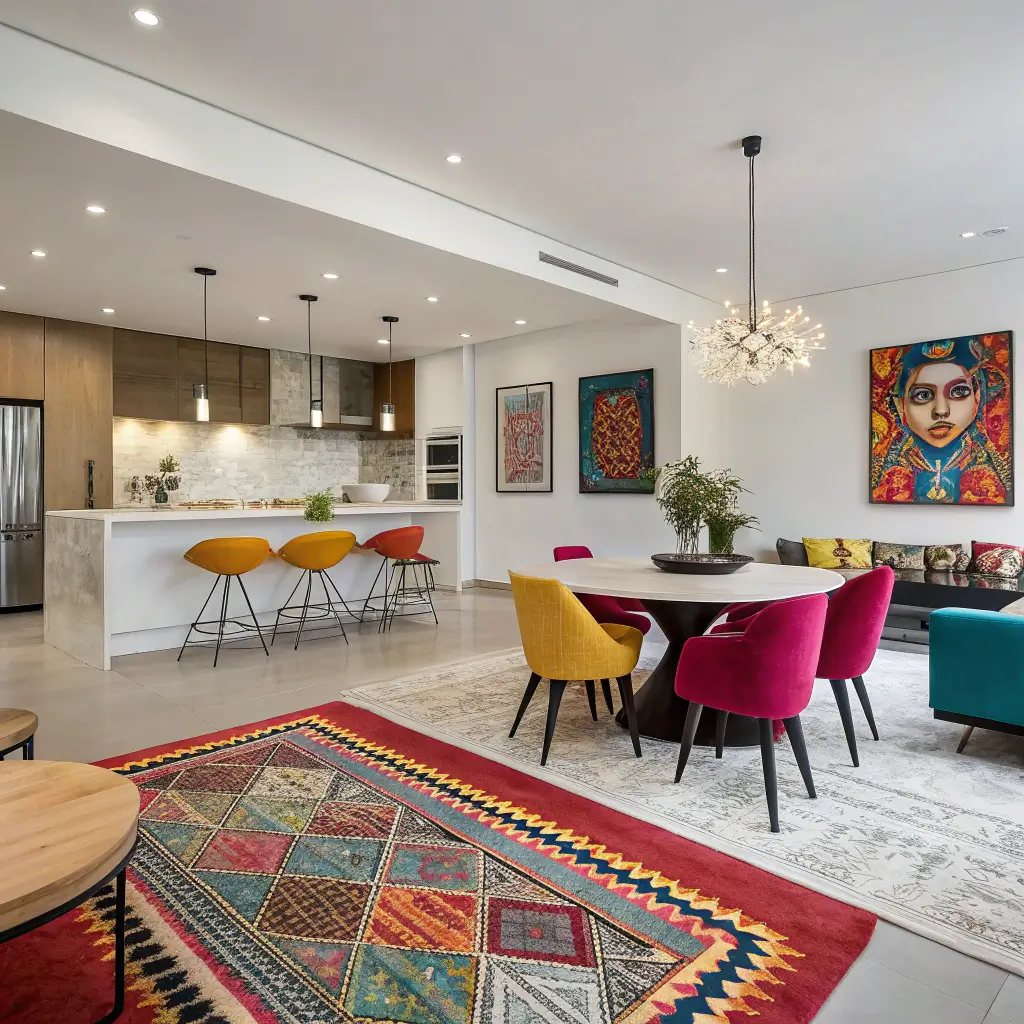
Okay, we’ve talked about neutrals and minimalism and Scandinavian calm. But what if you crave color and personality? What if you want your open floor plan to make a statement?
Bold accent zones are your answer—strategic pops of color and pattern that define different areas while maintaining overall cohesion.
Strategic Boldness
The key is restraint (ironic, I know). You’re not going crazy everywhere—you’re choosing specific moments:
- A jewel-toned velvet sofa in an otherwise neutral living area
- Vibrant backsplash tile that draws the eye to the kitchen
- Statement art pieces that anchor specific zones
- Bold pendant lights that command attention over the dining table
- An accent wall in deep, saturated color
One or two bold moves per zone is plenty. More than that and you’ve lost the accent effect—everything becomes competing noise.
Color Connection Strategy
Choose your bold colors intentionally. They should speak to each other across the open space:
- Pick a family: Maybe all jewel tones, or all warm earth colors
- Repeat touches: If your kitchen backsplash is emerald, add emerald throw pillows in the living area
- Use a neutral bridge: Let neutral tones connect bold moments
- Vary intensity: Not every bold piece needs to be at 100%—some can be softer versions
Commitment-Phobic? Start Small
If going bold terrifies you (totally valid), start with removable accents:
- Throw pillows and blankets
- Area rugs
- Art and decorative objects
- Small appliances (that colorful stand mixer, anyone?)
Live with your bold choices for a few months before committing to permanent installations like tile or paint. You’ll quickly learn what you actually love versus what felt exciting in the moment.
Pulling It All Together
So there you have it—twelve different approaches to making your open floor plan kitchen, dining, and living space actually work. And here’s the real secret: you don’t have to pick just one.
The most successful open concepts often blend elements from multiple styles. Maybe you love the Scandinavian base but want those luxurious lighting accents. Perhaps minimalist harmony is your goal, but you’re drawn to that indoor-outdoor connection.
Your Action Plan
Before you start shopping or demo-ing walls, take these steps:
- Assess your actual needs: How does your household really live? What functions must your space support?
- Identify your style leanings: Which of these twelve approaches made you think “yes, that’s me”?
- Consider your architecture: What existing features should you enhance versus work around?
- Set a realistic budget: Dream big, but plan practically
- Start with the big pieces: Invest in quality anchors—sofa, dining table, kitchen elements—then build around them
The Open Concept Truth
Here’s what nobody tells you: there’s no perfect open floor plan. There are only plans that work for how you live. The Instagram-perfect kitchen/dining/living combo might photograph beautifully but function terribly for your actual daily life.
The goal isn’t perfection. It’s creating a space that flows naturally, looks cohesive, and makes you genuinely happy to spend time there. Whether that’s minimalist and calm or bold and statement-making, the best design is the one that fits you.
Your open concept space is one giant canvas. You’ve got the ideas now—twelve of them, actually. The magic happens when you start painting.
Now go forth and create that seamless, gorgeous open floor plan you’ve been dreaming about. And hey, when you’re done, maybe send some photos my way? I love seeing this stuff come together. Good luck!