

10 Stylish Open Space Living Room and Kitchen Ideas for Modern Homes

Look, I get it. You’ve been scrolling through Pinterest for hours, saving approximately 847 photos of gorgeous open-concept spaces, and now you’re sitting in your own living room wondering where to even start. Been there, done that, got the throw pillows to prove it.
Here’s the thing about open space living room and kitchen designs—they’re not just a trend anymore. They’ve become the gold standard for modern homes, and honestly?
Once you experience that seamless flow between cooking dinner and chatting with your family in the living room, you’ll never want walls again. Trust me on this one.
I’ve spent years obsessing over interior design (my bank account can confirm this unhealthy addiction), and I’ve gathered what I genuinely believe are the ten most stylish open space living room and kitchen ideas that’ll transform your home from “meh” to “magazine-worthy.”
Whether you’re renovating, building new, or just daydreaming about future possibilities, these concepts will spark serious inspiration.
Ready to find your perfect open-concept style? Let’s get into it.
Minimalist Open Space Living Room and Kitchen
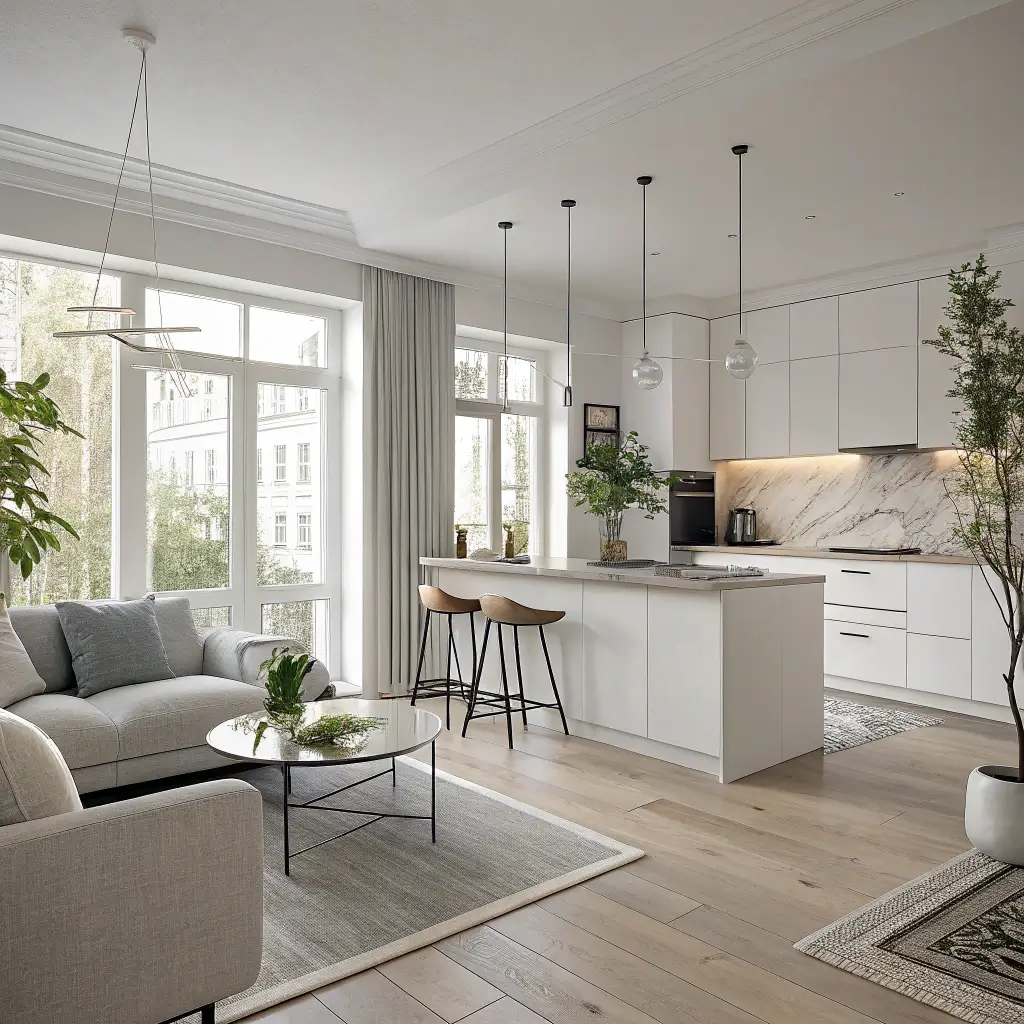
There’s something almost therapeutic about walking into a minimalist open space. You know that feeling when you finally clean out your closet and can actually see everything? Multiply that by your entire living area, and you’ve got the minimalist open-concept vibe.
The Core Philosophy
Minimalism in open spaces isn’t about living with nothing—it’s about living with intention. Every piece of furniture, every decorative element, every kitchen appliance earns its place through function and beauty. No freeloaders allowed in this design approach.
The beauty of minimalist open-concept living lies in its ability to make even modest square footage feel absolutely massive. When you strip away the unnecessary clutter and visual noise, your eyes can travel freely across the entire space. It’s basically giving your home room to breathe.
Key Elements to Nail This Look
Here’s what you need to focus on:
- Neutral color palette: Think whites, warm grays, soft beiges, and the occasional black accent
- Clean-lined furniture: No ornate carvings or excessive details—sleek and simple wins the race
- Hidden storage solutions: The secret weapon of every minimalist space
- Quality over quantity: One stunning statement piece beats five mediocre ones every time
- Negative space: Don’t fear empty walls or open floor areas—they’re features, not bugs
The kitchen in a minimalist open layout should feature handleless cabinets, integrated appliances, and countertops so clean you could perform surgery on them (please don’t actually do this). I once visited a friend’s minimalist kitchen, and I genuinely thought they’d just moved in. Nope—they’d lived there for three years. That’s the power of this design philosophy.
Making It Livable
Here’s where people mess up: they create these sterile, museum-like spaces that look incredible but feel cold. The trick is adding warmth through natural materials—think oak flooring, linen textiles, and maybe a single potted plant that you’ll hopefully remember to water.
A minimalist open space should feel calm, not clinical. If your living room makes guests afraid to sit down, you’ve gone too far.
Rustic Charm Open Space Design
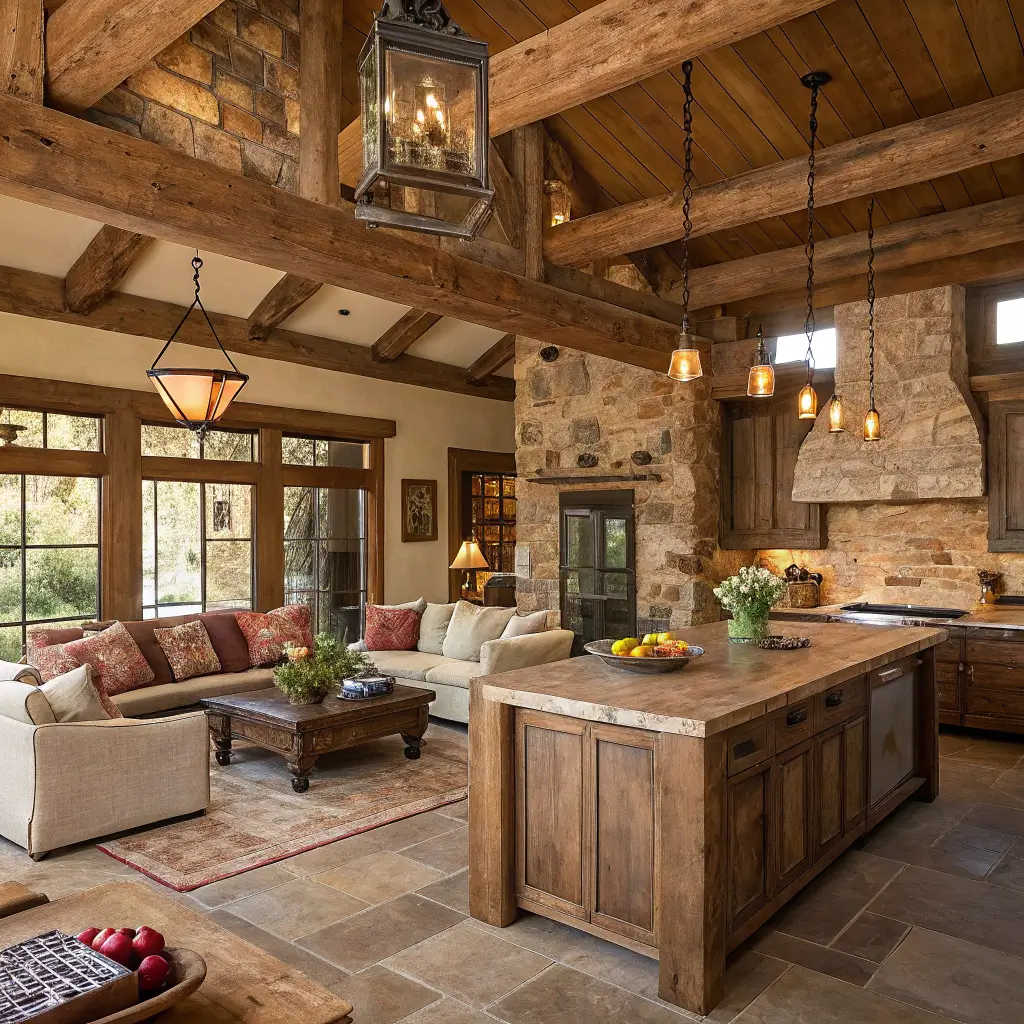
Okay, complete 180 from minimalism—let’s talk rustic. If minimalism is the sleek sports car of interior design, rustic is the vintage pickup truck with character and stories to tell.
Why Rustic Works in Open Concepts
Rustic design brings warmth, character, and soul to open spaces in a way that few other styles can match. Those exposed wooden beams? They’re not just structural elements—they’re visual anchors that define spaces without needing actual walls. Pretty clever when you think about it.
The open concept and rustic design actually complement each other beautifully. Traditional rustic homes often featured large, open gathering spaces centered around fireplaces or kitchen hearths. So in a way, you’re just returning to the original blueprint.
Essential Rustic Elements
To achieve authentic rustic charm in your open space living room and kitchen:
- Reclaimed wood: Use it for ceiling beams, accent walls, open shelving, or kitchen islands
- Natural stone: A stone fireplace or backsplash adds instant old-world appeal
- Wrought iron accents: Light fixtures, cabinet hardware, and decorative pieces
- Distressed finishes: Furniture that looks like it has a history (even if you bought it yesterday)
- Earthy color schemes: Browns, deep greens, burnt oranges, and cream tones
Blending Old and New
The secret to modern rustic open spaces is balance. You want the charm of a countryside cottage but with, you know, actual modern conveniences. Nobody’s asking you to churn your own butter.
Pair that gorgeous reclaimed wood dining table with contemporary pendant lights. Install a rustic stone accent wall behind a sleek, modern sectional. The contrast creates visual interest and keeps your space from feeling like a theme park attraction.
I renovated my own kitchen with open shelving made from old barn wood, and honestly? Best decision I ever made. Every time I grab a coffee mug, I feel like I’m living in a lifestyle magazine. The little things matter, people.
Modern Industrial Open Concept Layout
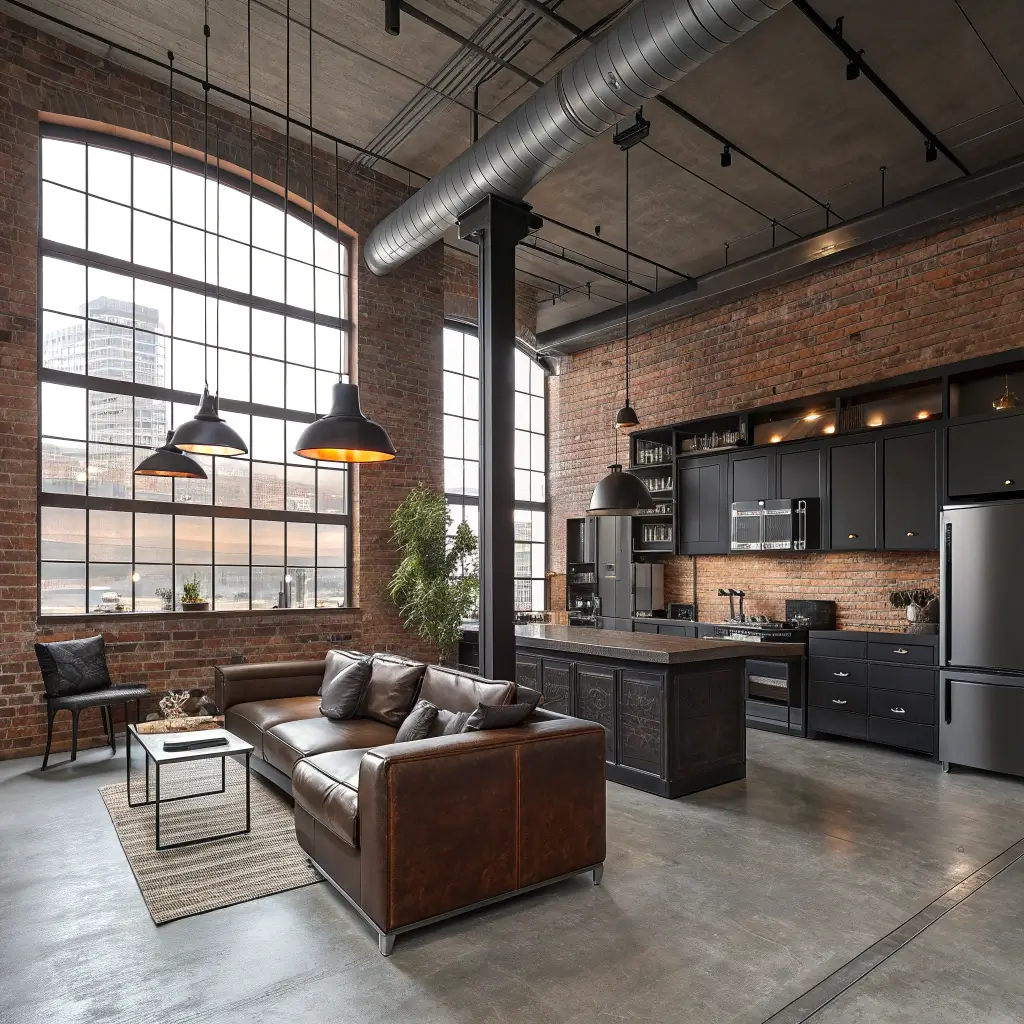
Ever walked into a converted warehouse loft and immediately felt cooler just by existing in that space? That’s the industrial aesthetic doing its magic.
The Industrial Appeal
Industrial design celebrates what other styles try to hide—ductwork, pipes, concrete, and metal. It’s basically the design equivalent of embracing your flaws and calling them features. I respect that energy.
In open-concept living, industrial elements work phenomenally well because they create visual zones without physical barriers. A row of exposed metal beams can separate your kitchen from your living area while maintaining that coveted seamless flow.
Core Industrial Components
Here’s your shopping list for industrial open space perfection:
- Exposed brick or concrete walls: The foundation of any industrial space
- Metal framing and fixtures: Black iron, brushed steel, or copper accents
- Edison bulb lighting: Preferably in oversized pendants or geometric fixtures
- Raw or polished concrete floors: Add area rugs for warmth and sound absorption
- Open ductwork and pipes: Paint them black or leave them raw—both work
- Leather and canvas textiles: Industrial spaces love these materials
Softening the Edge
Here’s my honest take: pure industrial can feel harsh and cold. The key to a livable industrial open space is adding softening elements that provide comfort without compromising the aesthetic.
Think plush sofas in neutral leather, chunky knit throw blankets, and plants—lots of plants. That exposed brick wall looks even better when there’s a massive fiddle leaf fig standing in front of it. The contrast between hard industrial surfaces and soft organic elements creates a space that’s edgy yet inviting.
For the kitchen portion, consider stainless steel appliances (obviously), butcher block countertops, and open metal shelving. An industrial kitchen island with a raw steel frame and reclaimed wood top? Chef’s kiss.
Also Read: 10 Smart Open Plan Kitchen Dining Living Ideas for Open Spaces
Scandinavian Style Open Living & Kitchen
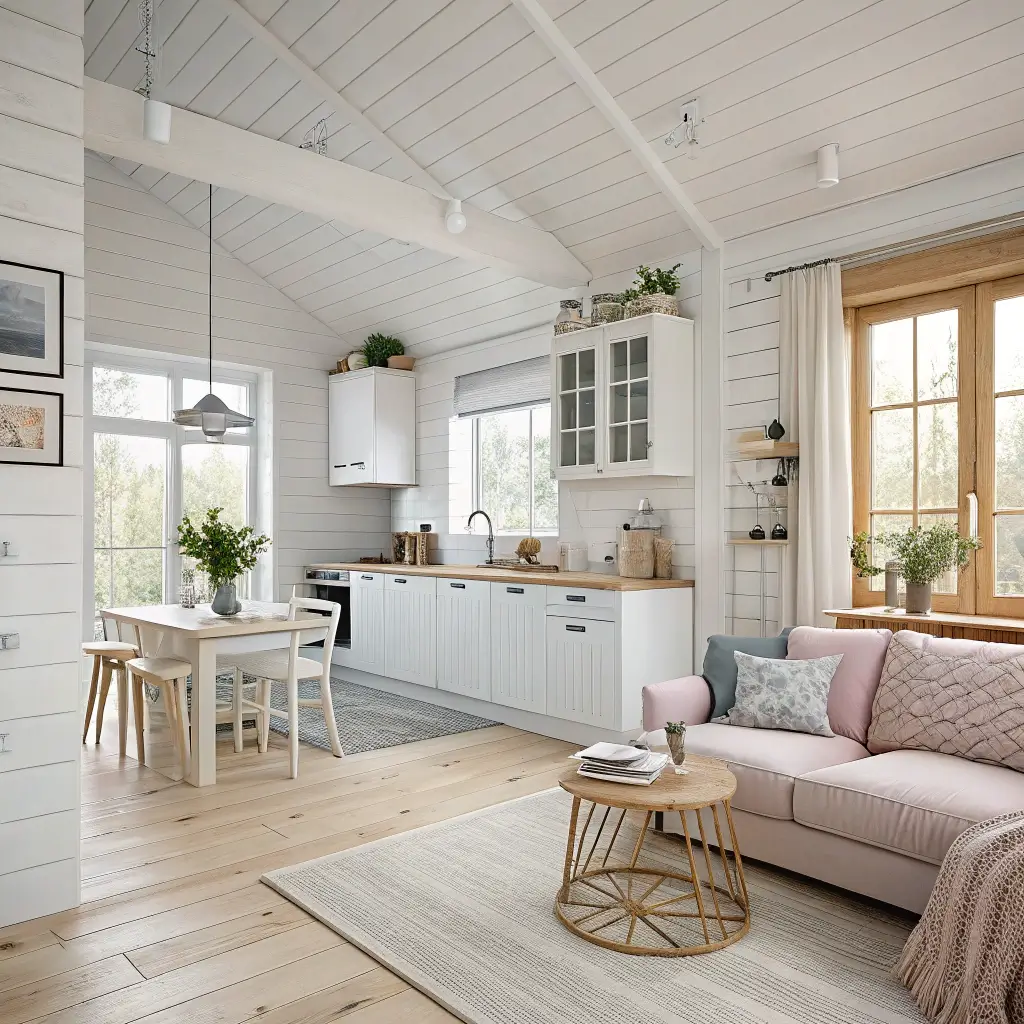
Ah, Scandinavian design—the Goldilocks of interior aesthetics. Not too minimal, not too cluttered, not too cold, not too busy. It’s juuust right.
The Hygge Factor
You’ve probably heard the term “hygge” (pronounced hoo-gah) thrown around. It’s this Danish concept of cozy contentment and well-being, and Scandinavian design embodies it completely. When you walk into a Scandi-inspired open space, you should feel an immediate sense of calm and comfort.
IMO, Scandinavian design works exceptionally well in open-concept layouts because it emphasizes light, space, and functionality—exactly what open floor plans are designed to maximize.
Scandinavian Design Essentials
To achieve that authentic Nordic vibe:
- White walls and ceilings: The foundation for bouncing natural light throughout your space
- Pale wood floors and furniture: Think ash, birch, or light oak
- Functional furniture with clean lines: Every piece should be beautiful AND practical
- Cozy textiles: Sheepskin rugs, chunky knit blankets, linen curtains
- Natural light optimization: Large windows, minimal window treatments, strategic mirror placement
- Muted accent colors: Soft blues, sage greens, blush pinks, warm grays
Creating Distinct Zones
In Scandinavian open spaces, designers use subtle cues to differentiate areas without breaking visual flow. A change in ceiling treatment, a strategically placed area rug, or a shift in lighting style can signal the transition from kitchen to living area.
The kitchen in a Scandi open concept typically features light wood cabinets, white countertops, and minimal hardware. Open shelving displays beautiful everyday items—think ceramic dishes, glass jars, and a few carefully chosen decorative objects. Nothing excessive, everything intentional.
For the living room portion, focus on comfortable seating with clean lines, a simple coffee table, and layers of textiles that invite you to curl up with a book. Scandinavian living isn’t about perfection—it’s about creating a space that genuinely supports how you live.
Coastal Vibes Open Space Inspiration
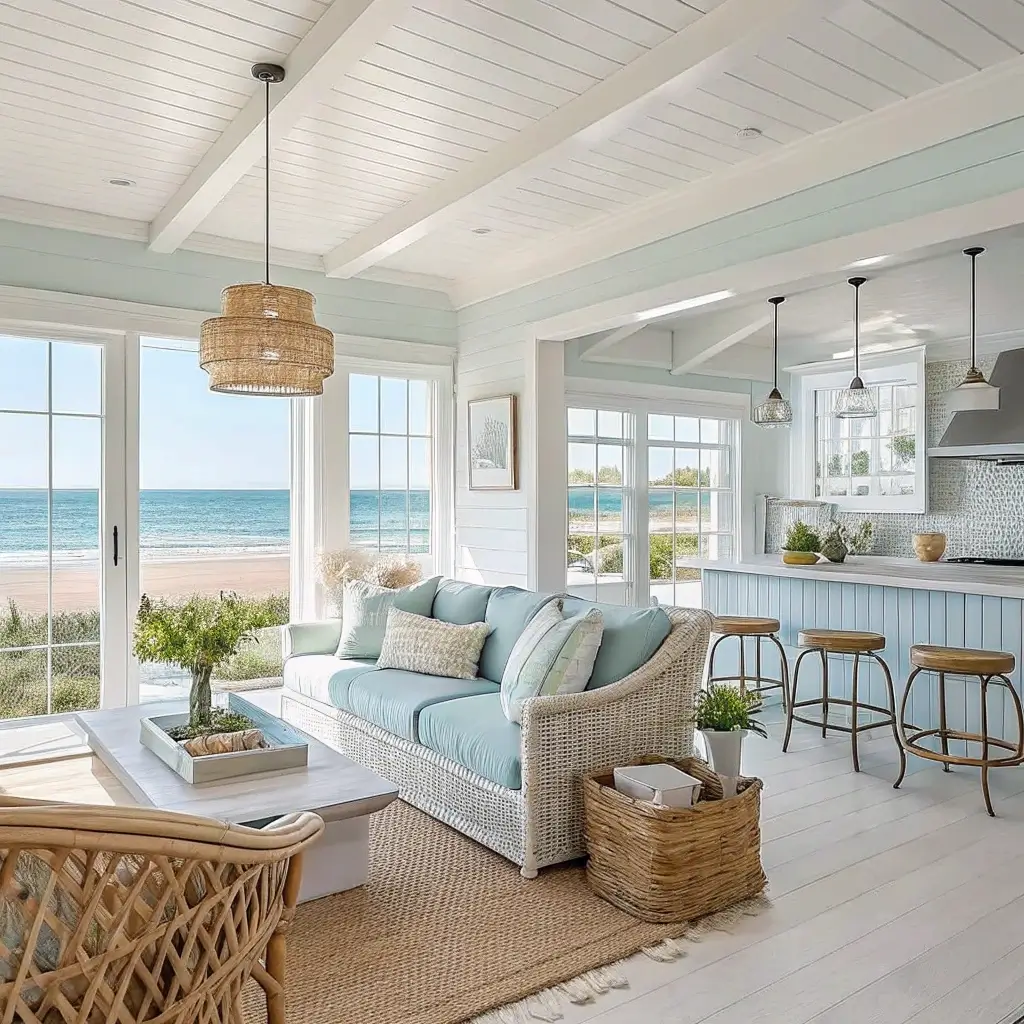
Close your eyes and imagine the sound of waves, the smell of salt air, and that relaxed vacation feeling. Now imagine bringing that energy into your everyday living space. That’s the coastal open concept dream.
Beyond the Beach Theme
Let me be clear: coastal design done well is NOT about seashells glued to everything and anchor motifs on every throw pillow. That’s beach theme—and there’s a difference. Sophisticated coastal design captures the feeling of the seaside without becoming a gift shop display.
The open concept works brilliantly with coastal style because beach houses traditionally featured open, airy layouts designed to maximize ocean breezes and views. You’re basically channeling that same philosophy.
Coastal Color Palette and Materials
Here’s how to nail coastal without going overboard (pun absolutely intended):
- Color scheme: Whites, creams, soft blues, seafoam greens, sandy beiges, and driftwood grays
- Natural textures: Rattan, wicker, jute, linen, and weathered wood
- Light and airy fabrics: Sheer curtains, cotton slipcovers, linen upholstery
- Organic shapes: Furniture and decor with flowing, natural lines
- Strategic nautical touches: A rope-wrapped light fixture or a single piece of coral—not fifty
Bringing the Outdoors In
The best coastal open spaces blur the line between indoor and outdoor living. If you’re lucky enough to have ocean views, obviously maximize those. But even landlocked homes can capture coastal vibes through large windows, indoor plants, and natural materials that echo the natural world.
For the kitchen, think white shaker cabinets, light stone or quartz countertops, and brushed nickel or brass hardware. A kitchen island topped with butcher block adds warmth, while pendant lights in woven materials reinforce the organic coastal feel.
The living area should feature comfortable, slipcovered furniture (because beach living is casual living), natural fiber rugs, and artwork that references the coast without being literal. A abstract painting in ocean blues works better than a photograph of a lighthouse, if you catch my drift.
Bohemian Open Space Makeover
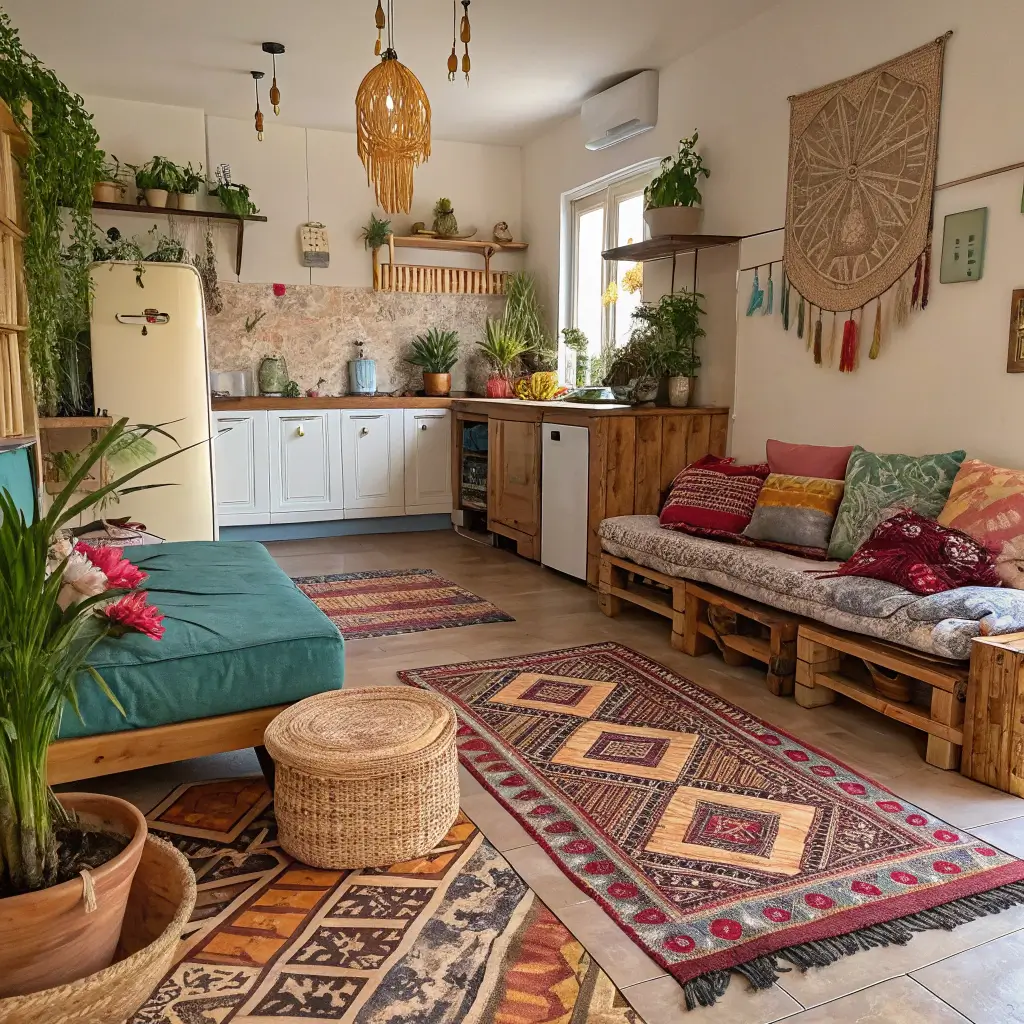
Ready to throw the rulebook out the window? Bohemian design is your permission slip to mix patterns, collect treasures, and create a space that’s uniquely, unapologetically you.
The Boho Philosophy
Bohemian design is essentially the anti-minimalist movement—but with intention. It’s not about chaos or clutter; it’s about curating a collection of meaningful pieces that tell your story. Think global influences, vintage finds, handmade treasures, and enough plants to qualify as a greenhouse.
In open concept spaces, bohemian design creates rich, layered environments that draw the eye from one interesting element to the next. There’s always something new to discover, which keeps the space feeling alive and dynamic.
Building Your Bohemian Layers
Here’s how to achieve boho magic in your open living and kitchen space:
- Layer rugs on rugs: Yes, really. A large neutral base rug with a smaller vintage kilim on top? Perfect.
- Mix furniture styles: That mid-century modern chair can absolutely sit next to your grandmother’s antique side table
- Go bold with textiles: Macramé wall hangings, embroidered pillows, printed throws—more is more
- Plant parenthood: Hanging plants, floor plants, shelf plants, kitchen herb gardens—the more green, the better
- Global accents: Moroccan poufs, Indian textiles, African baskets, Japanese ceramics
- Warm lighting: Fairy lights, candles, lanterns, and warm-toned bulbs create that essential boho glow
Preventing Visual Chaos
Here’s the trick to bohemian design that actually works: establish a cohesive color thread that runs throughout your space. Maybe it’s terracotta tones, or shades of blue and green, or warm golds and creams. This underlying palette unifies your eclectic collection and prevents the space from feeling like a yard sale.
The kitchen in a bohemian open space often features open shelving (the better to display your collected ceramics and vintage glassware), colorful tile backsplashes, and brass or copper fixtures. Don’t be afraid of pattern here—a bold tile design can become the focal point that ties everything together.
FYI, I spent two years collecting pieces for my own boho-inspired space, and the gradual curation made every addition feel special. Unlike other design styles, bohemian spaces actually improve with time and lived-in character. 🙂
Also Read: 12 Trendy Open Kitchen and Living Room Ideas for Chic Interiors
Farmhouse Open Kitchen and Living Room
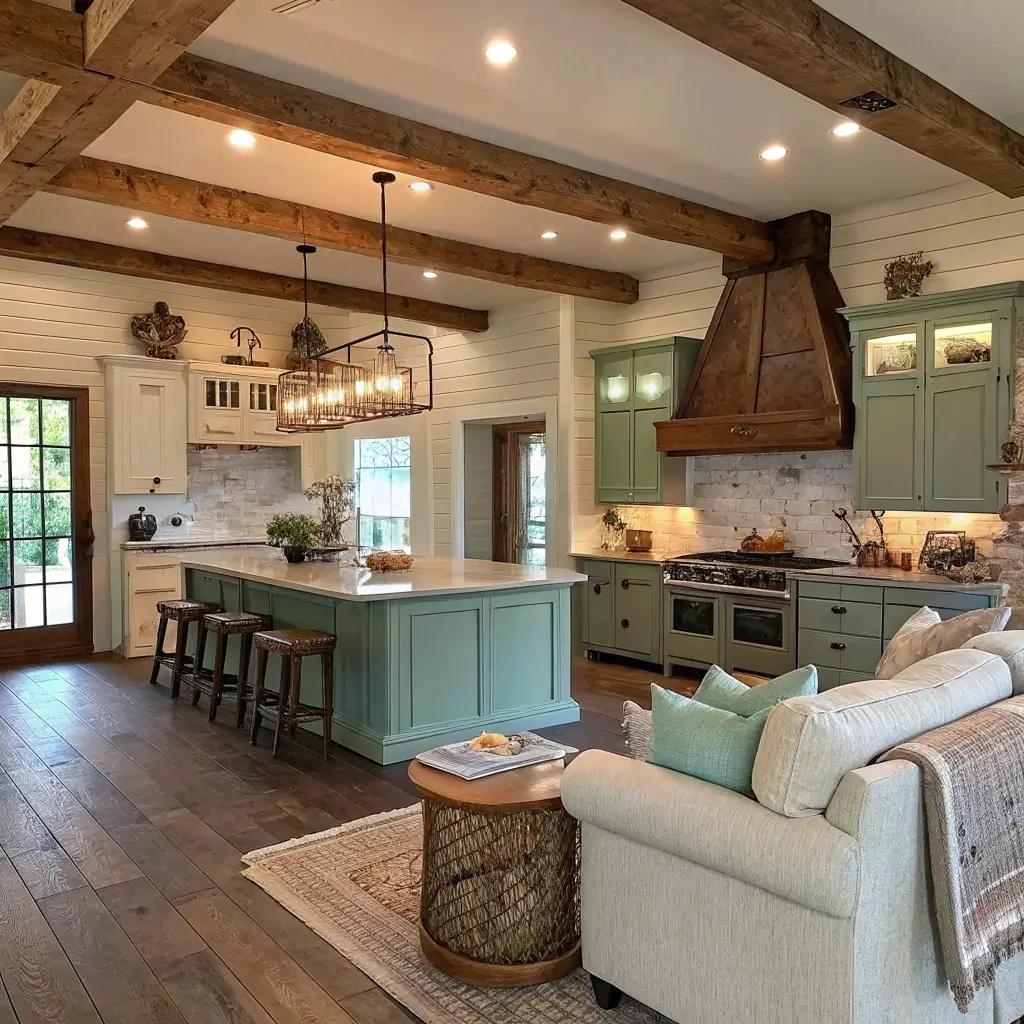
Farmhouse style has absolutely dominated the design world for the past decade, and honestly? I get it. There’s something deeply appealing about spaces that feel warm, welcoming, and slightly nostalgic.
Modern Farmhouse vs. Traditional Farmhouse
Let’s differentiate here. Traditional farmhouse is your grandmother’s country kitchen—lots of busy patterns, tchotchkes, and roosters. Modern farmhouse is the refined cousin—clean lines meets rustic charm, contemporary comfort meets vintage character.
For open concept spaces, modern farmhouse typically works better because it provides visual clarity while maintaining that cozy, lived-in feeling. You want your space to feel like a country home, not a country museum.
Farmhouse Design Building Blocks
Here’s your guide to farmhouse open concept success:
- Shiplap or board-and-batten walls: The iconic farmhouse wall treatment (use sparingly—one accent wall can be enough)
- Barn doors: Functional and beautiful, especially for pantries or powder rooms adjacent to your open space
- Apron-front sinks: The quintessential farmhouse kitchen element
- Mixed metals: Combine black iron, brushed nickel, and antique brass for authentic farmhouse vibes
- Vintage finds: Old signage, antique clocks, weathered wooden pieces
- White and wood: The classic farmhouse color combination
- Comfortable seating: Overstuffed sofas and deep armchairs that invite lounging
Avoiding Farmhouse Fatigue
Because farmhouse style is everywhere, it’s easy for spaces to feel generic or overdone. The key to standing out is personal curation. Instead of buying farmhouse-style decor from big box stores, invest in genuine vintage pieces that have real history. That authentic patina can’t be manufactured.
For the kitchen, consider a large farmhouse island with open shelving underneath, classic subway tile backsplash (preferably with gray grout for depth), and open upper shelving instead of closed cabinets. Glass-front cabinets work beautifully too, displaying collected dishes and glassware.
The living area should feature comfortable seating, plenty of soft textiles, and a mix of new and vintage pieces. A vintage trunk as a coffee table, an antique wooden ladder repurposed as a blanket rack—these touches add character that generic farmhouse decor can’t match.
Luxury Open Space with Statement Lighting
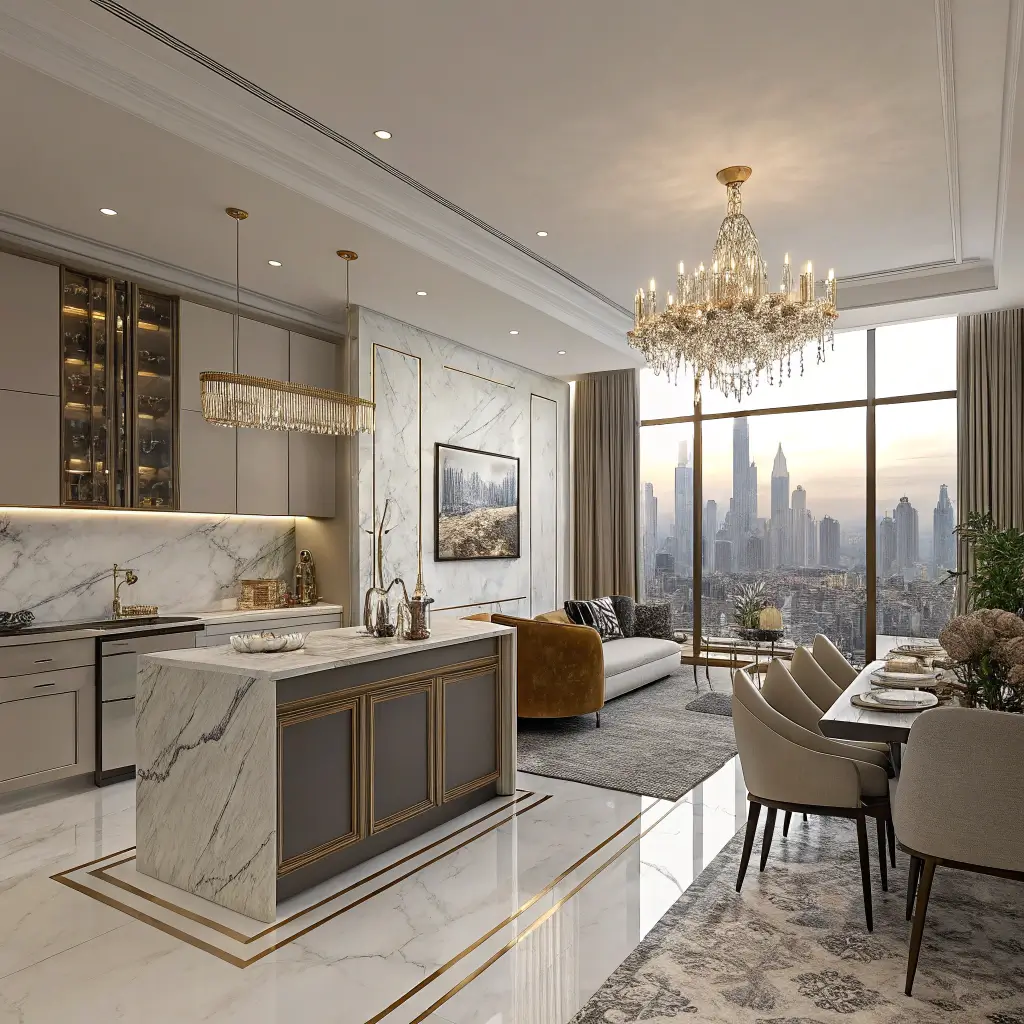
Want to know the fastest way to elevate any open concept space from nice to absolutely stunning? Lighting. And I’m not talking about basic flush mounts from the home improvement store. I’m talking about lighting that makes people stop mid-sentence and say “wow.”
Lighting as Architecture
In open floor plans, statement lighting does more than illuminate—it defines spaces, creates focal points, and establishes hierarchy. A dramatic chandelier over a dining area instantly signals that space’s importance. Pendant lights over a kitchen island create a visual boundary without walls. Lighting literally shapes how we perceive and move through open spaces.
Types of Statement Lighting
Consider these options for your luxury open space:
- Oversized chandeliers: Go bigger than you think—large scale is the statement
- Sculptural pendants: Lighting as art, featuring unusual shapes, materials, or configurations
- Linear fixtures: Perfect for long dining tables or kitchen islands, creating a defined zone
- Globe clusters: Multiple glass or brass globes at varying heights create modern drama
- Natural material fixtures: Woven, wooden, or stone lighting adds organic luxury
- Custom installations: For ultimate impact, consider commissioned or designer pieces
Layering Light for Function and Mood
Statement lighting alone won’t cut it. Luxury lighting design involves layers—ambient lighting for general illumination, task lighting for specific activities, and accent lighting to highlight features and create mood.
In the kitchen area, combine your statement pendants with under-cabinet task lighting and perhaps recessed ceiling lights on dimmers. For the living space, layer your primary fixture with table lamps, floor lamps, and maybe some subtle cove lighting. The ability to adjust lighting levels transforms how your open space functions throughout the day.
One more tip: invest in quality dimmer switches throughout your open space. The ability to adjust brightness isn’t just functional—it’s essential for creating different moods and atmospheres. Bright and energizing for morning routines, soft and intimate for evening entertaining. Same space, completely different feelings.
Compact Open Space Solutions
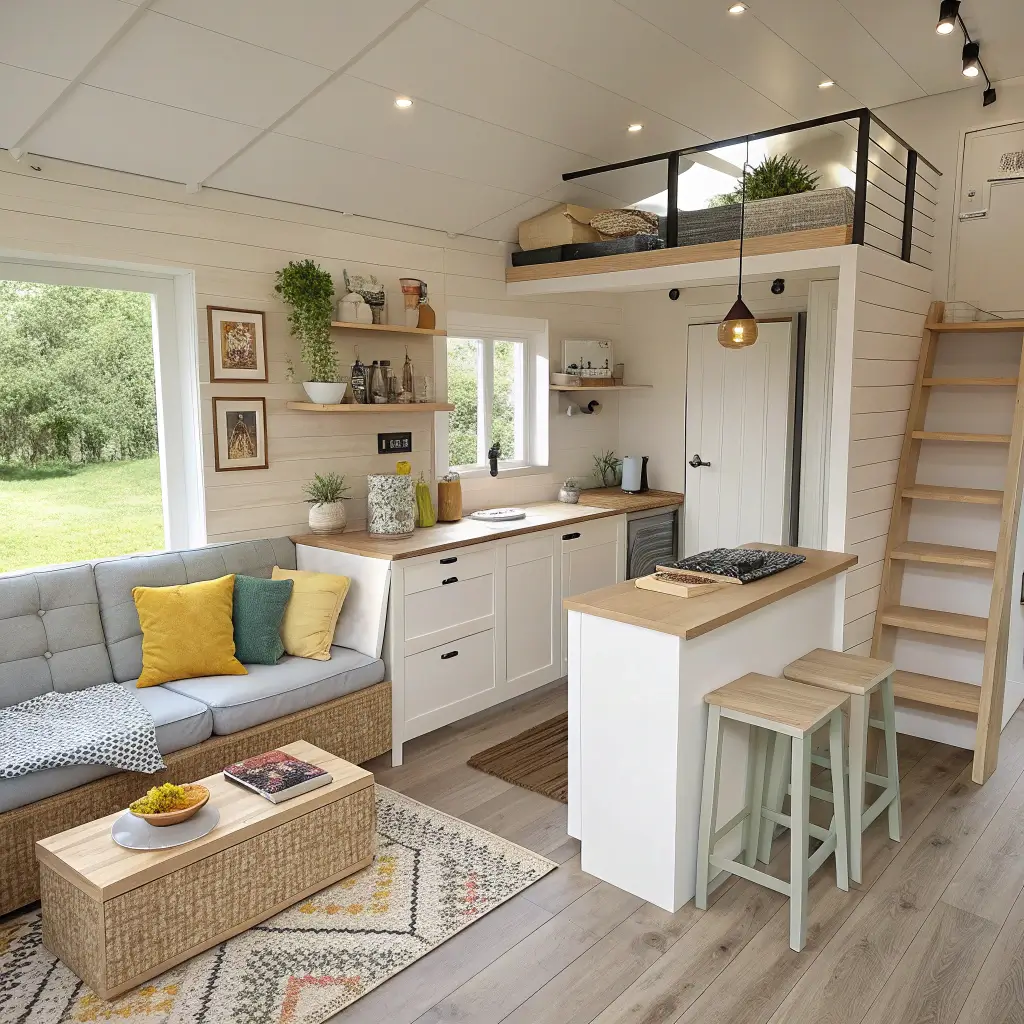
Not everyone has thousands of square feet to work with, and that’s perfectly okay. Some of the most impressive open concept spaces I’ve seen have been compact apartments and small homes that maximize every single inch with brilliant design strategies.
The Small Space Advantage
Here’s something people don’t often consider: small open spaces can actually feel MORE cohesive than large ones. When you have limited square footage, every design decision matters more, and the result is often a more intentional, considered space. There’s no room for filler or half-hearted choices.
Smart Strategies for Compact Open Concepts
Here’s how to make your small open space feel larger and function better:
- Vertical storage: When floor space is limited, build up—tall cabinets, floating shelves, wall-mounted everything
- Multi-functional furniture: Ottomans with storage, dining tables that extend for entertaining, sofas with hidden beds
- Visual continuity: Use the same flooring throughout and maintain a consistent color palette to make the space feel unified
- Reflective surfaces: Mirrors, glossy finishes, and glass elements bounce light and create the illusion of depth
- Minimal visual barriers: Skip the solid kitchen island in favor of an open-legged table or slim peninsula
- Light colors: White and pale tones recede, making spaces feel larger and more open
- Strategic furniture placement: Pull furniture away from walls to create better flow and perceived space
Kitchen Considerations for Small Open Spaces
In compact open layouts, the kitchen often takes the biggest hit in terms of square footage. Maximize your limited kitchen space with these approaches:
- Galley or L-shaped layouts: Most efficient use of limited kitchen footprint
- Full-height cabinetry: Utilize every inch up to the ceiling
- Integrated appliances: Panel-ready options create sleek, seamless surfaces
- Peninsula instead of island: Provides workspace and seating without consuming as much floor area
- Open shelving: Creates storage without the visual bulk of upper cabinets
- Fold-down or pull-out surfaces: Cutting boards, breakfast bars, or prep surfaces that tuck away when not needed
I lived in a 650-square-foot apartment with an open layout for three years, and honestly? It taught me more about intentional design than any larger space ever could. When every item has to earn its place, you become incredibly thoughtful about what you bring in and how you arrange it.
Also Read: 10 Practical Open Plan Kitchen Living Room Ideas for Busy Families
Colorful Open Concept Living Ideas
Okay, I saved this one for last because it’s honestly my favorite—and probably the most underutilized approach to open space design. While most open concept spaces default to neutral palettes (for good reason—it’s safer), there’s something absolutely magical about a bold, colorful open living space done well.
Why Color Scares People (And Why It Shouldn’t)
People avoid color in open concepts for a few reasons. They worry about flow disruption, about colors clashing, about making expensive mistakes. And look, those concerns aren’t entirely unfounded—color does require more planning and commitment than neutrals.
But here’s what they’re missing: color creates emotion, personality, and joy in ways that beige simply cannot. A vibrant open space tells guests something about who you are the moment they walk through the door. It’s memorable. It’s energizing. It’s alive.
Strategies for Successful Colorful Open Spaces
Here’s how to use color boldly without creating chaos:
- Establish a cohesive palette: Choose 3-5 colors that work together and use them throughout the entire space
- Use color to define zones: Different but complementary colors can signal transitions between kitchen and living areas
- Consider undertones: Make sure your colors share underlying tones (warm with warm, cool with cool) for harmony
- Balance bold with neutral: Every colorful space needs neutral elements to provide visual rest
- Repeat colors throughout: Use your accent colors in both kitchen and living areas to create unity
- Test before committing: Large color samples lived with for a few days are worth their weight in gold
Where to Add Color
You’ve got options for introducing color into your open space:
- Walls: The obvious choice—paint one or all walls in bold hues
- Cabinetry: Colored kitchen cabinets make an incredible statement
- Furniture: A colorful sofa or armchairs anchor the living space
- Tile: A vibrant backsplash or floor tile adds permanent color
- Textiles: The most commitment-free way to experiment with bold hues
- Art and accessories: Gallery walls and decorative objects offer color without permanence
For the kitchen specifically, consider colorful cabinetry as your statement element. Deep navy blue, forest green, terracotta, or even black (technically a color in design terms) can transform a basic kitchen into a design destination. Pair bold cabinets with white countertops and backsplash to balance the intensity.
In the living area, a vibrant sofa creates an instant focal point. If that feels too bold, start with colorful throw pillows, artwork, and accessories that can be changed out if your tastes evolve. Because here’s the truth—tastes do evolve, and that’s totally okay.
Wrapping Up Your Open Space Journey
So there you have it—ten genuinely stylish approaches to open space living room and kitchen design, each with its own personality, advantages, and implementation strategies. From the calm simplicity of Scandinavian design to the bold self-expression of colorful spaces, there’s truly an open concept style for every taste and lifestyle.
Here’s what I want you to remember as you plan your own open space transformation:
The best open concept design is the one that serves YOUR life. Magazine-worthy spaces mean nothing if they don’t function for how you actually live, cook, entertain, and relax. Choose a style that resonates with your personality, accommodates your daily routines, and makes you genuinely happy to come home.
Don’t be afraid to mix elements from different styles either. Your space could easily blend Scandinavian simplicity with bohemian warmth, or industrial bones with farmhouse finishing touches. Design rules are really just guidelines, and the most interesting spaces often break a few.
Start with one area or element if a complete transformation feels overwhelming. Maybe it’s that statement lighting fixture that changes everything, or the colorful kitchen cabinets you’ve been dreaming about, or simply decluttering toward that minimalist vision. Progress beats perfection every single time.
And finally, remember that creating your ideal open space is a journey, not a destination. The best homes evolve over time, collecting meaningful pieces and adapting to changing needs. Enjoy the process, trust your instincts, and don’t let analysis paralysis keep you from making moves.
Now go forth and create an open space that makes your heart happy. You’ve got this.