
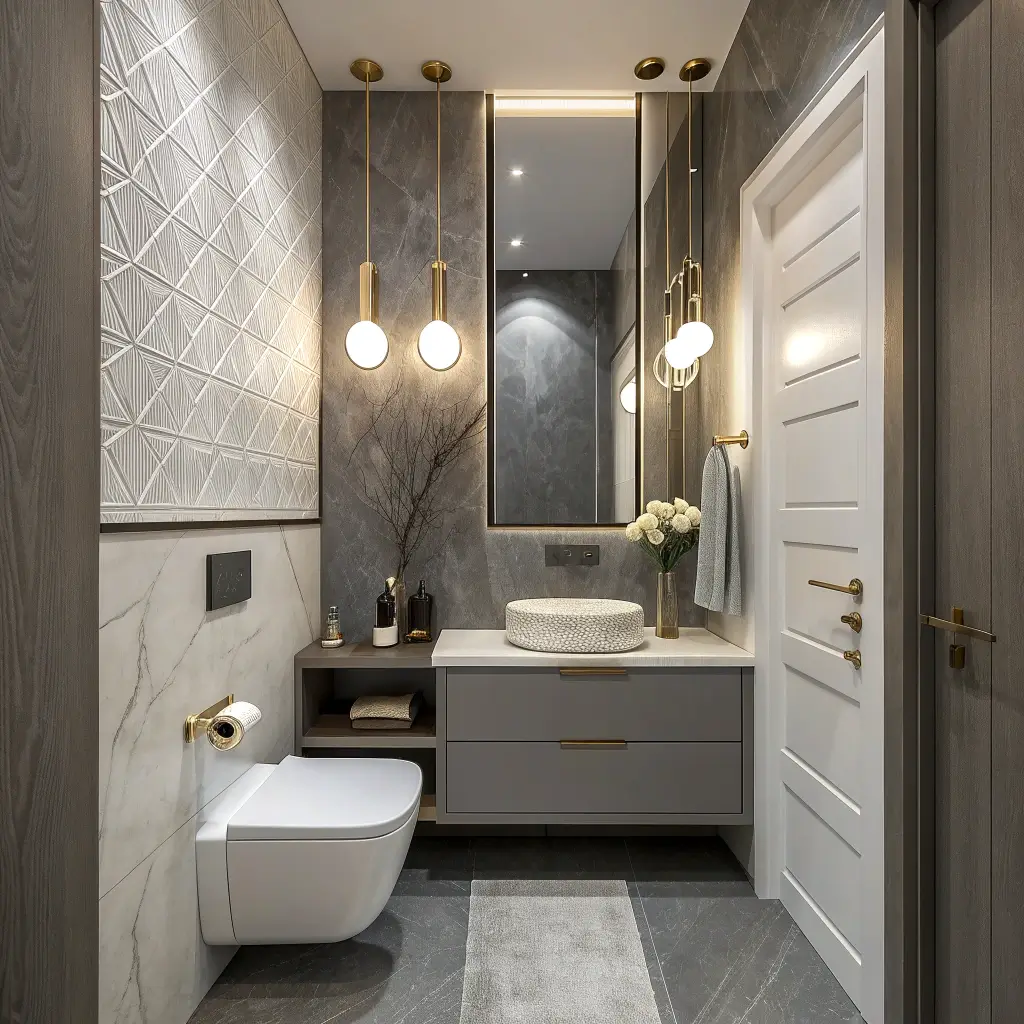
15 Elegant Small Half Bathroom Ideas for Minimalist Style

Let me guess—you’re staring at that tiny powder room in your home, wondering how on earth you’re supposed to make it look anything other than cramped and cluttered. I’ve been there, trust me. My first apartment had a half bathroom so small I could practically touch both walls while sitting down. Not exactly the spa-like retreat I’d envisioned when I signed that lease.
But here’s the thing: small doesn’t have to mean boring, cluttered, or uninspiring. In fact, some of the most stunning bathroom designs I’ve ever seen happen in spaces no bigger than a closet. The secret? Embracing minimalist design principles that maximize every square inch while keeping things elegant and functional.
So whether you’re working with a cramped powder room, a tiny guest bathroom, or just want to declutter your current space, I’ve got you covered. These 15 elegant small half bathroom ideas will transform your pint-sized powder room into a minimalist masterpiece that’ll have your guests asking for design tips.
Ready to fall in love with your tiny bathroom? Let’s get into it.
1. Minimalist Small Half Bathroom Design
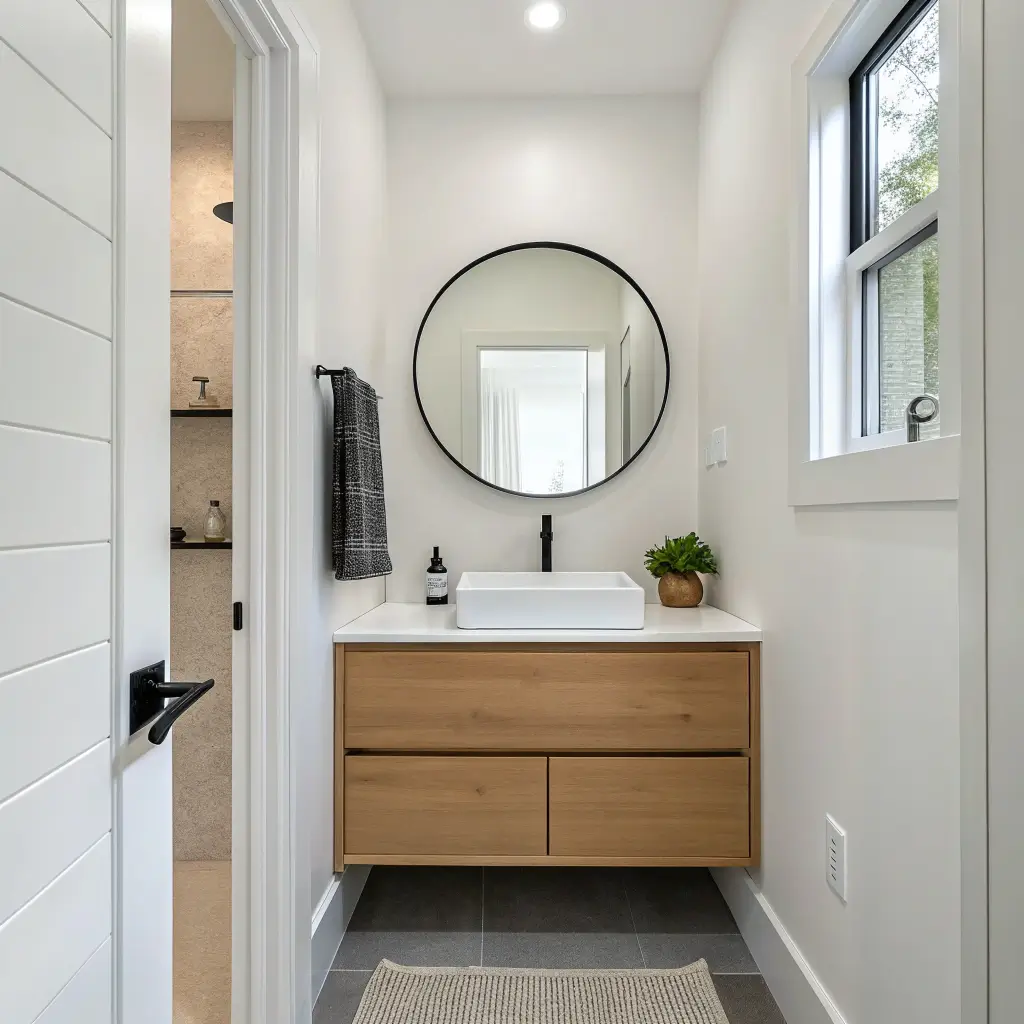
The foundation of any great small bathroom starts with embracing minimalism—and I mean really embracing it, not just tossing that word around like confetti. True minimalist design strips away everything unnecessary while keeping everything functional and beautiful.
When I redesigned my powder room last year, I started by asking myself one question: what do I actually need in here? The answer was surprisingly short—a toilet, a sink, somewhere to dry my hands, and maybe a spot for a candle or plant. That’s it.
Here’s what makes minimalist design work in small spaces:
- Streamlined fixtures that don’t overwhelm the room
- A limited color palette (think two to three colors max)
- Hidden storage to keep surfaces clutter-free
- Quality over quantity in every design choice
The magic happens when you stop trying to cram everything into your tiny bathroom and start curating what belongs there. That decorative basket collection your aunt gave you? It doesn’t belong in a minimalist powder room. Those seven different hand soaps? Pick one and store the rest elsewhere.
IMO, the biggest mistake people make with minimalist design is confusing it with boring or sterile. A well-designed minimalist bathroom feels calm, intentional, and surprisingly luxurious. It’s about creating breathing room in a space that naturally feels cramped.
2. Modern Tiny Powder Room Inspiration
Ever walked into someone’s powder room and immediately felt like you were in a boutique hotel? That’s the power of modern design done right.
Modern powder rooms lean into clean lines, geometric shapes, and contemporary fixtures that make a statement without screaming for attention. Think vessel sinks with sharp angles, matte black hardware, and unexpected materials like concrete or natural stone.
What I love about modern design in small spaces is that it naturally avoids the cluttered, Victorian-era aesthetic that can make tiny rooms feel even tinier. Modern design breathes.
Some elements that define a modern tiny powder room:
- Geometric tile patterns on floors or walls
- Matte or brushed metal finishes (goodbye, shiny brass from the 90s)
- Frameless or minimally framed mirrors
- Wall-mounted everything to free up floor space
- Statement lighting that doubles as art
Here’s a hot take: you don’t need to spend a fortune to achieve a modern look. Sometimes swapping out dated fixtures for sleek, contemporary alternatives completely transforms the vibe. I replaced an old pedestal sink with a floating vanity and suddenly my bathroom looked like it belonged in an architecture magazine. Okay, maybe that’s a slight exaggeration, but you get the point.
3. Compact Bathroom Storage Solutions
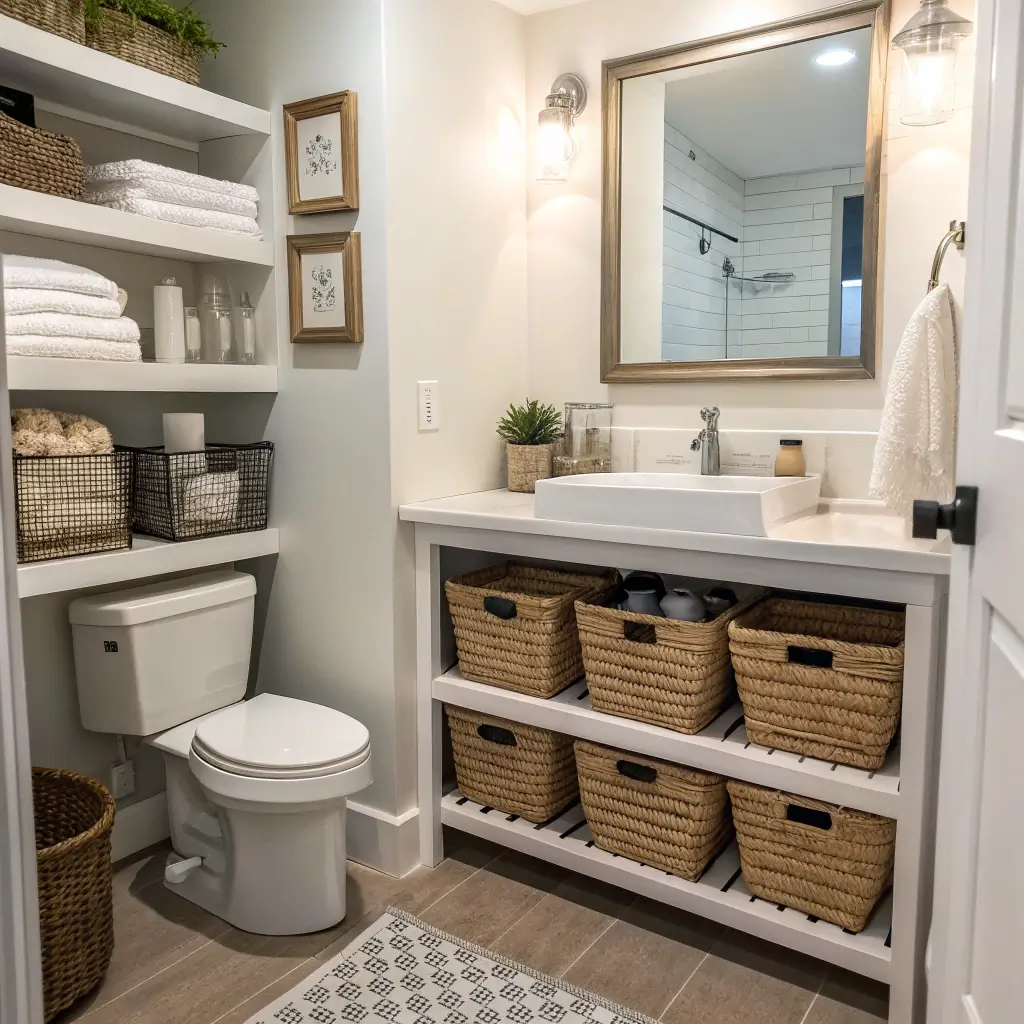
Alright, let’s talk about the elephant in the room—where the heck do you store anything in a half bathroom that barely fits a human?
Creative storage is non-negotiable in small bathrooms. You need to think vertically, use every nook, and get clever with hidden compartments.
The first rule of small bathroom storage: if you can see it, it should be beautiful or functional (preferably both). Everything else needs to hide. This means no plastic bins shoved under the sink, no overflowing baskets of toilet paper rolls, and definitely no random toiletries scattered across every surface.
Here are storage solutions that actually work:
- Recessed medicine cabinets that don’t protrude into the room
- Floating vanities with built-in drawers
- Over-toilet shelving units (when done tastefully)
- Wall-mounted cabinets in unused vertical space
- Hidden storage inside decorative baskets or boxes
I installed a recessed cabinet behind my mirror a few years ago, and it was a game-changer. Suddenly I had space for backup hand soap, extra toilet paper, and those random toiletries guests might need—all completely hidden from view.
Pro tip: measure twice, buy once. Nothing kills bathroom storage like buying a cabinet that doesn’t quite fit or a basket that’s awkwardly too big for the shelf.
4. Bright and Airy Half Bathroom Makeover
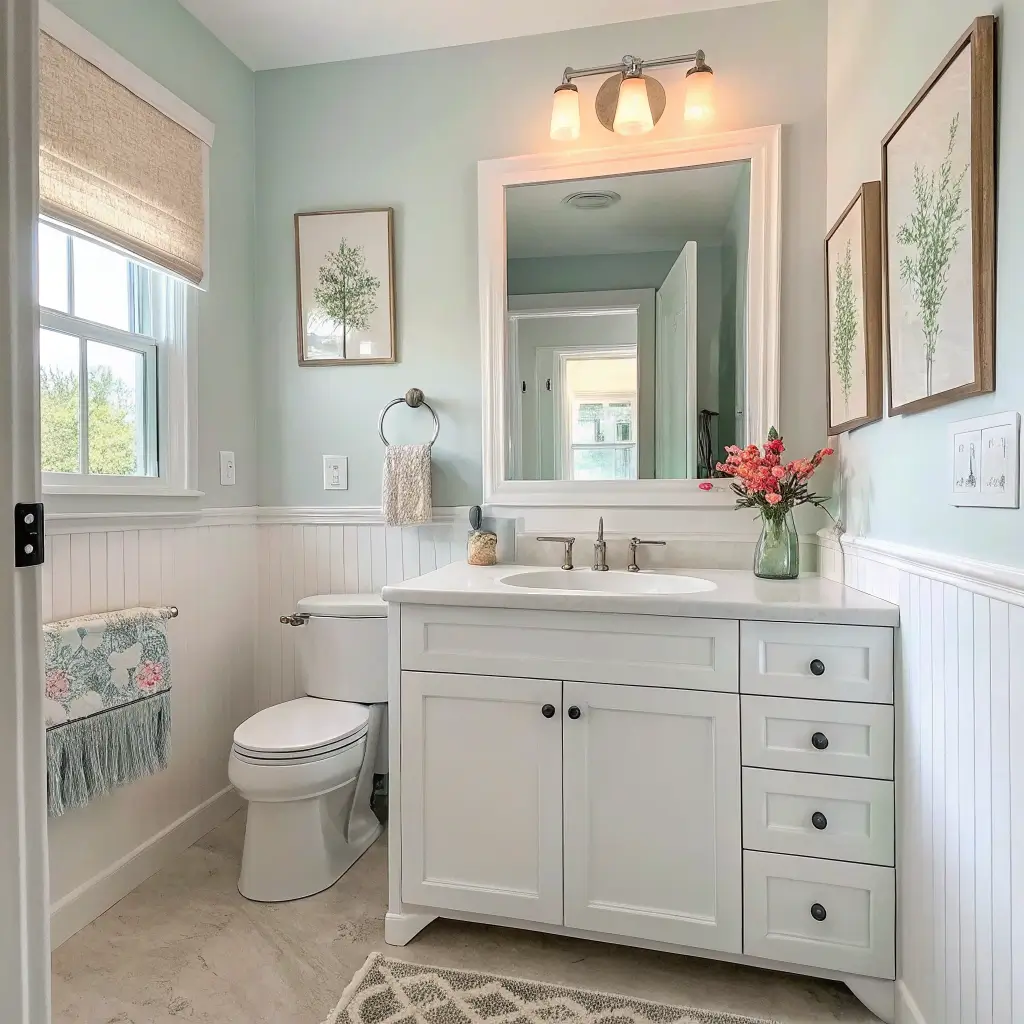
Want to know the fastest way to make a small bathroom feel bigger? Light. Lots and lots of light.
Dark, dingy powder rooms feel like closets. Bright, airy powder rooms feel like sanctuaries. The difference often comes down to strategic lighting choices and reflective surfaces.
When I tackled my bathroom makeover, I focused on three things:
- Maximizing natural light (if you have a window, don’t cover it with heavy curtains)
- Adding layers of artificial lighting (overhead plus task lighting near the mirror)
- Using reflective surfaces to bounce light around the room
The color of your walls matters enormously here. White, cream, soft gray, and pale pastels all reflect light and create that coveted airy feeling. Meanwhile, dark colors absorb light and can make small spaces feel cave-like.
But here’s where it gets interesting—you don’t have to go all-white to achieve brightness. A half bathroom with pale gray walls, white trim, and strategic mirrors can feel just as open and airy as a stark white room, but with way more personality.
Mirrors are your secret weapon. A large mirror reflects light and creates the illusion of more space. Position it across from a window if possible, and watch your tiny bathroom suddenly feel twice as big.
5. Stylish Wall-Mounted Fixtures Ideas
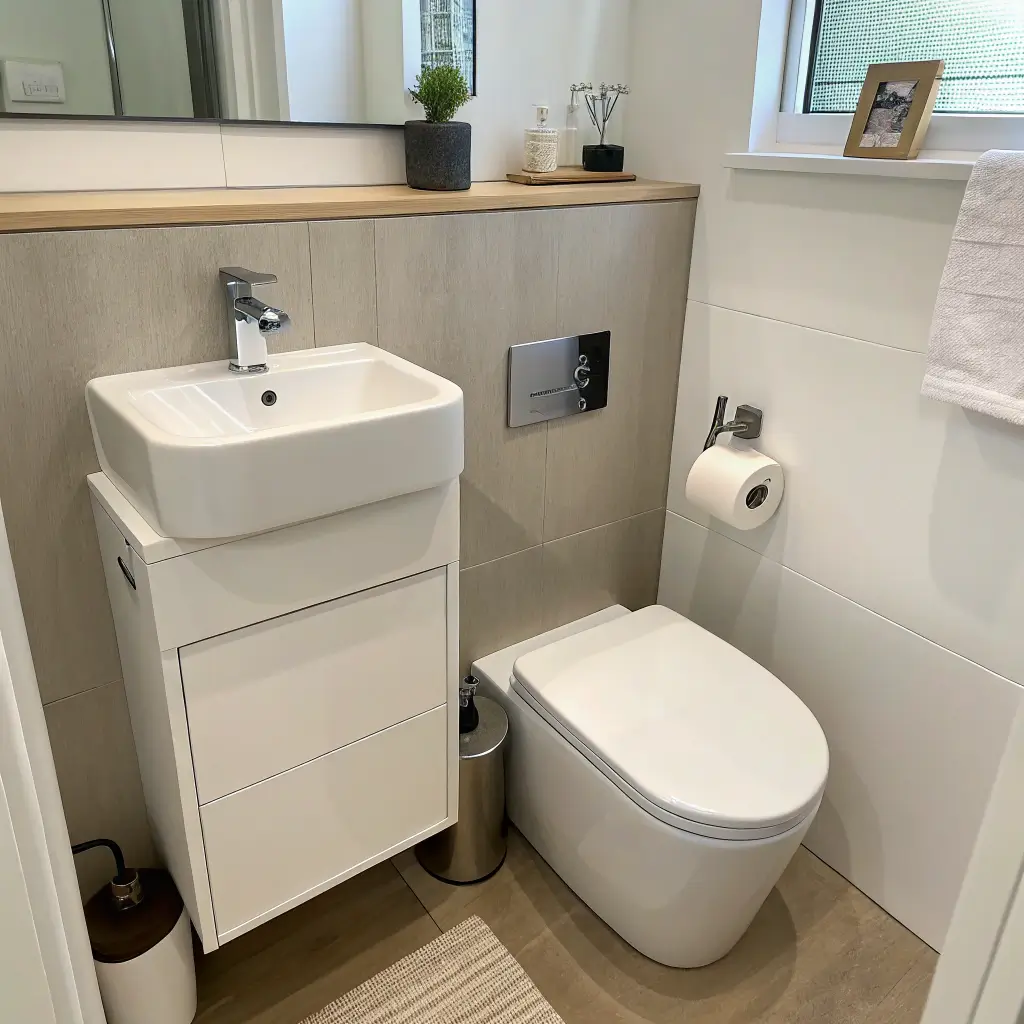
Can we talk about how wall-mounted fixtures are basically magic for small bathrooms? 🙂
When you mount fixtures to the wall instead of the floor, you free up visual and physical space that makes your bathroom feel larger. Plus, it’s easier to clean around them. Win-win.
Wall-mounted options to consider:
- Floating toilets (yes, they’re a thing, and they’re fantastic)
- Wall-mounted sinks without bulky pedestals or vanities
- Floating faucets that mount directly to the wall
- Wall-mounted soap dispensers instead of bottles cluttering the counter
- Towel bars and hooks mounted at varying heights
I’ll be honest—wall-mounted toilets freaked me out at first. Would it hold my weight? Would it feel stable? But after seeing them in European hotels, I became a convert. They create so much floor space and make the room feel incredibly modern.
The key to stylish wall-mounted fixtures is consistency in finish and style. Don’t mix chrome with brushed nickel or modern with vintage. Pick a lane and commit to it throughout the entire room.
Matte black fixtures are having a major moment right now, and they look especially stunning against white walls or light tile. Just saying.
6. Space-Saving Vanity Designs
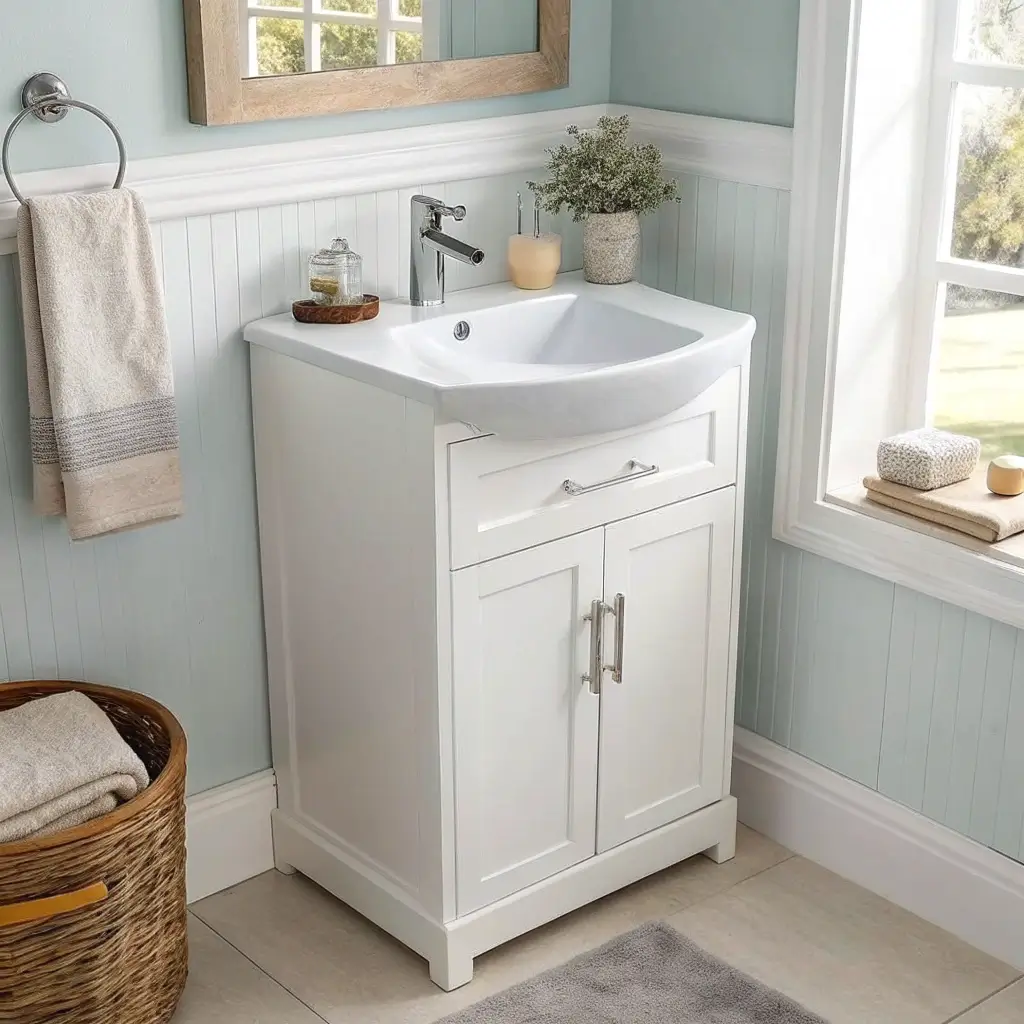
The vanity often takes up the most real estate in a half bathroom, so choosing the right one matters—a lot.
Space-saving vanities come in all shapes and sizes, from wall-mounted floating options to corner vanities that tuck into unused space. The trick is finding one that provides enough functionality without overwhelming your tiny room.
Here’s what to look for in a space-saving vanity:
- Narrow depth (look for vanities under 20 inches deep)
- Wall-mounted installation to free up floor space
- Built-in storage like drawers or shelves
- Integrated sinks that don’t require a separate basin
- Open shelving below for baskets or towels
I recently helped a friend choose a corner vanity for her impossibly small powder room, and it completely changed the flow of the space. Suddenly there was room to move around without bumping into anything.
Pedestal sinks look elegant but offer zero storage, which can be a dealbreaker in a minimalist bathroom where you need to hide everything. If you love the pedestal look, consider a wall-mounted sink with a small floating shelf underneath for essentials.
FYI, custom vanities are more accessible than you might think. Many local carpenters can build a simple floating vanity to your exact specifications for a reasonable price. It’s worth exploring if standard sizes don’t work for your space.
Also Read: 15 Practical Small Bathroom Layout Ideas for Any Home
7. Elegant Tile Patterns for Small Bathrooms
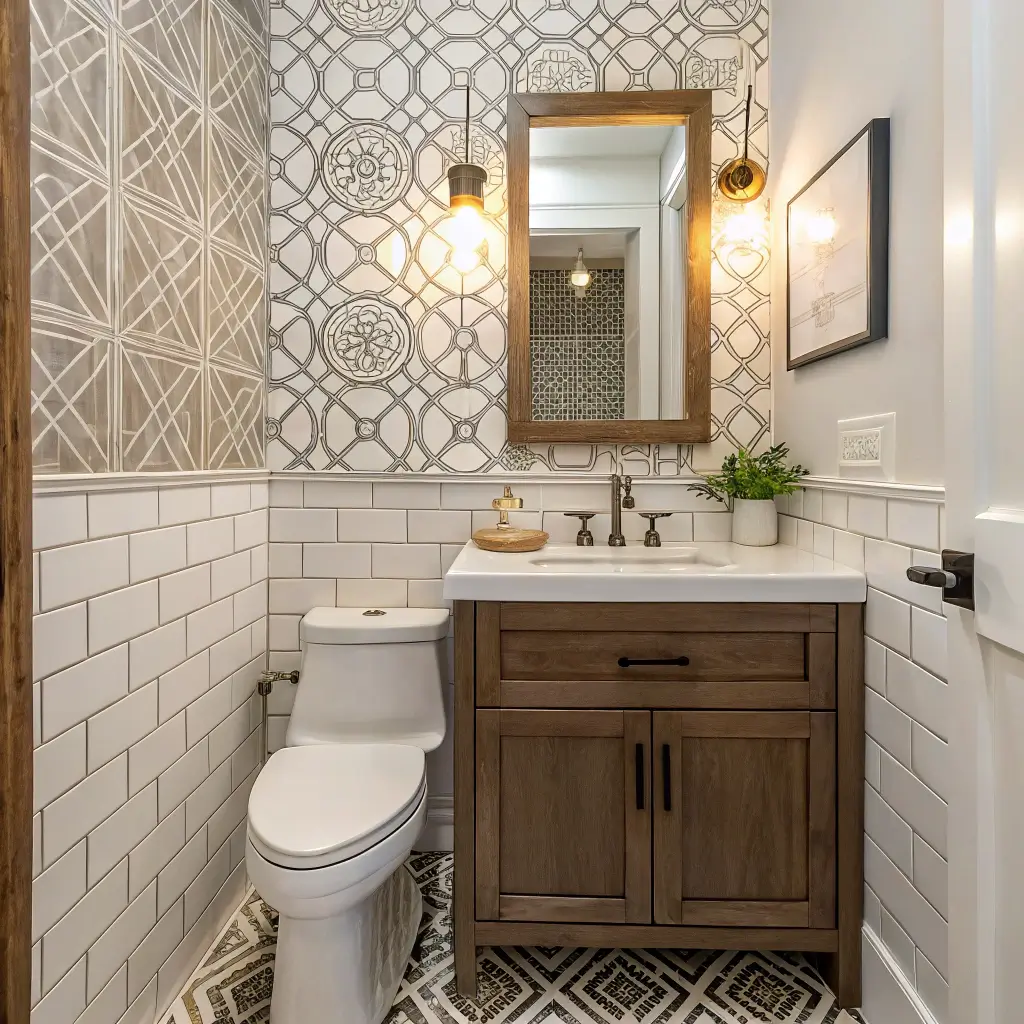
Tile is where you can really have some fun, even in a minimalist bathroom. The right tile pattern adds visual interest without cluttering the space with actual stuff.
For small bathrooms, I generally recommend:
- Large-format tiles that minimize grout lines and create a seamless look
- Herringbone or chevron patterns for subtle visual interest
- Vertical subway tile to draw the eye upward and create height
- Consistent flooring and wall tile to blur boundaries and expand space
- Light-colored grout that doesn’t visually chop up the room
Here’s where it gets fun: an accent wall or floor in a bolder pattern can become the statement piece in your minimalist bathroom. Think patterned cement tiles on the floor or a geometric mosaic behind the vanity.
The mistake I see people make? Going too busy with tile. If you choose a bold pattern, keep everything else ultra-simple. Plain walls, minimal accessories, streamlined fixtures. Let the tile shine.
Penny tiles, hexagonal tiles, and zellige tiles are all having their moment and work beautifully in small bathrooms when used strategically. Just don’t try to use all three in the same room unless you’re going for “overwhelming chaos” as your design aesthetic.
8. Small Bathroom Mirror Hacks
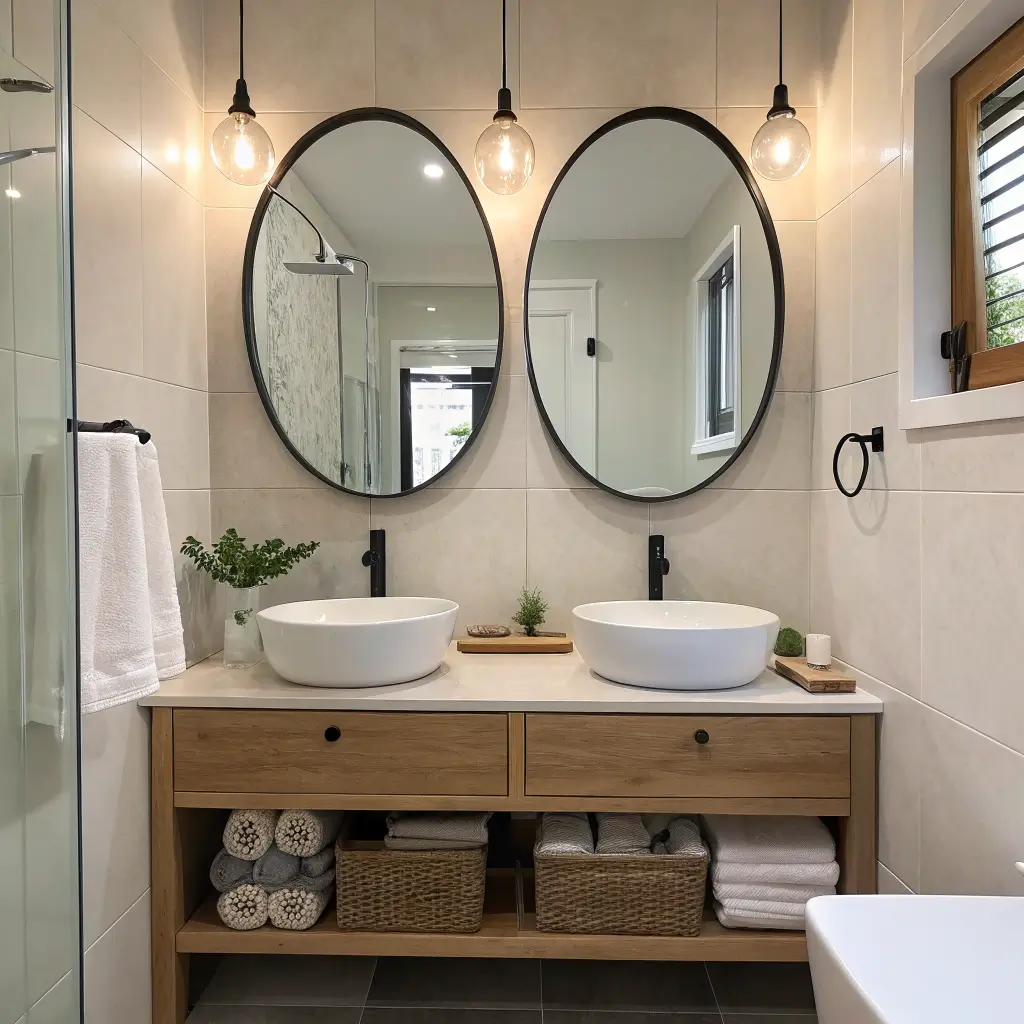
Mirrors aren’t just for checking your reflection—they’re one of the most powerful tools for making small bathrooms feel larger.
The basic principle is simple: mirrors reflect light and create the illusion of depth. A strategically placed mirror can literally double the perceived size of your bathroom.
Mirror hacks that actually work:
- Go big or go home: Oversized mirrors make the biggest impact
- Extend mirrors to the ceiling to create vertical height
- Place mirrors across from windows to reflect natural light
- Use mirror walls on one side of the bathroom for dramatic effect
- Choose frameless mirrors for a clean, minimalist look
I installed a floor-to-ceiling mirror behind my bathroom door, and guests constantly think the room is bigger than it actually is. It’s like a visual magic trick.
Medicine cabinets with mirrored fronts give you the best of both worlds—reflection and storage. Look for recessed options that sit flush with the wall for a seamless, modern look.
One warning: don’t go overboard. Two mirrors facing each other creates an infinity effect that’s more funhouse than elegant. One statement mirror or mirrored wall is plenty.
9. Clever Corner Storage Ideas
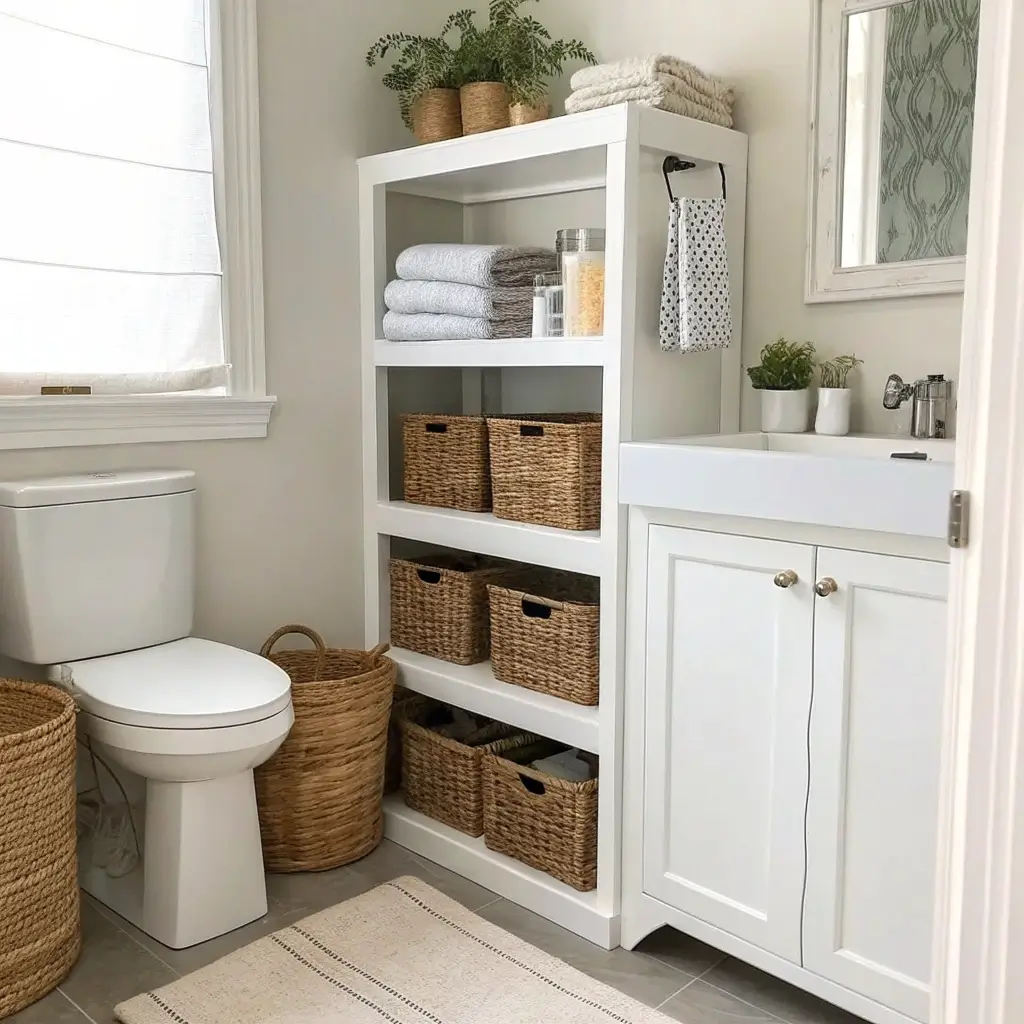
Corners are the most underutilized real estate in small bathrooms. Those awkward angles can actually become prime storage zones with the right approach.
Corner storage solutions include:
- Corner shelving units that stack vertically
- Corner vanities that maximize floor space
- Triangular floating shelves for decorative items
- Corner medicine cabinets (yes, they exist!)
- Corner towel bars that keep linens accessible but out of the way
The key is choosing corner storage that matches your overall design aesthetic. A rustic wooden corner shelf doesn’t belong in a sleek modern bathroom, no matter how functional it is.
I’ve seen some genius corner solutions on Pinterest that involve building custom shelving into the corner space next to the toilet. It’s an area most people ignore, but it can hold quite a bit of storage without intruding into the walking space.
Glass corner shelves are particularly great for minimalist bathrooms because they provide storage without visual weight. They almost disappear into the room while still holding your essentials.
Also Read: 10 Affordable Small Bathroom Storage Ideas and Clever Hacks
10. Chic Black and White Half Bathroom

Okay, I know black and white sounds basic, but hear me out—there’s a reason this color combination has remained timeless for literally centuries.
A black and white palette in a small bathroom creates high contrast, dramatic impact, and sophisticated elegance without requiring any color matching skills whatsoever.
Ways to execute black and white beautifully:
- White walls with black fixtures for a modern, gallery-like feel
- Black accent wall with white everything else for bold drama
- Black and white patterned floor tiles with solid white walls
- Black vanity against white tile for grounding visual weight
- Checkered patterns for classic, timeless appeal
The beauty of black and white is its versatility. It works in traditional, modern, Art Deco, farmhouse, and basically any other style you can imagine.
Pro tip: use black sparingly in small spaces. Too much black can make a tiny bathroom feel cramped and dark. Let white dominate while black provides accent and definition.
I went with a white bathroom, black fixtures, and a black-and-white patterned floor tile in my guest powder room. It photographs beautifully (vanity alert :/), and guests always comment on how striking it looks.
11. Floating Shelves for Tiny Bathrooms
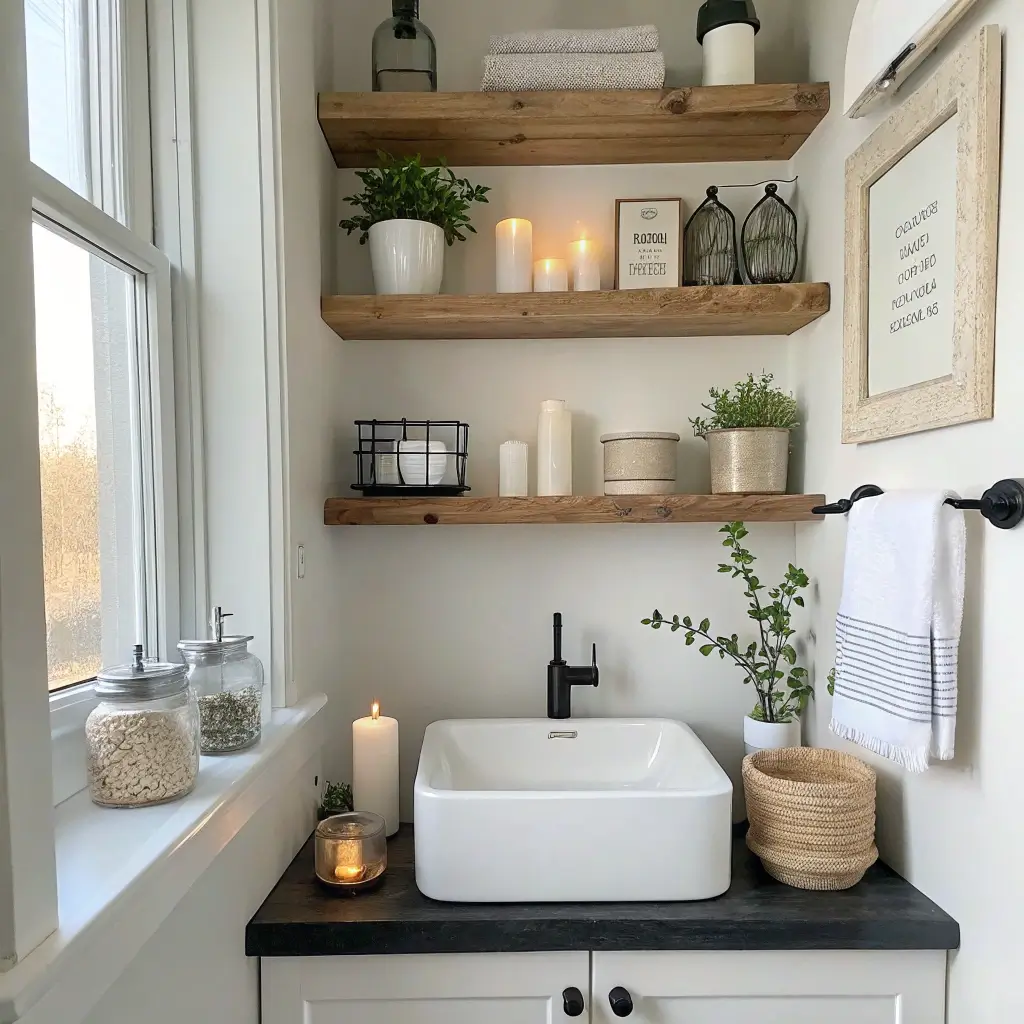
Floating shelves are the minimalist’s best friend in small bathrooms. They provide storage and display space without the visual bulk of traditional cabinets.
What makes floating shelves work:
- They don’t touch the floor, maintaining that open, airy feeling
- They can be installed at any height to use vertical space efficiently
- They’re incredibly affordable compared to built-in cabinetry
- They force you to curate what you display (no hiding clutter)
The trick with floating shelves is styling them intentionally. This isn’t your junk drawer—it’s a curated display. Think one beautiful candle, a small plant, a stack of pretty hand towels. That’s it.
Materials matter here. Wood shelves add warmth, metal shelves feel industrial, marble shelves scream luxury, and glass shelves practically disappear. Choose based on your overall design direction.
I have two narrow floating shelves above my toilet, and they hold exactly three things: a small succulent, a nice-smelling candle, and a minimal piece of art. Anything more would look cluttered in such a small space.
Mount shelves with invisible brackets for the cleanest look. Those chunky L-brackets from the hardware store will undermine your minimalist aesthetic faster than you can say “design mistake.”
12. Bold Accent Wall Ideas
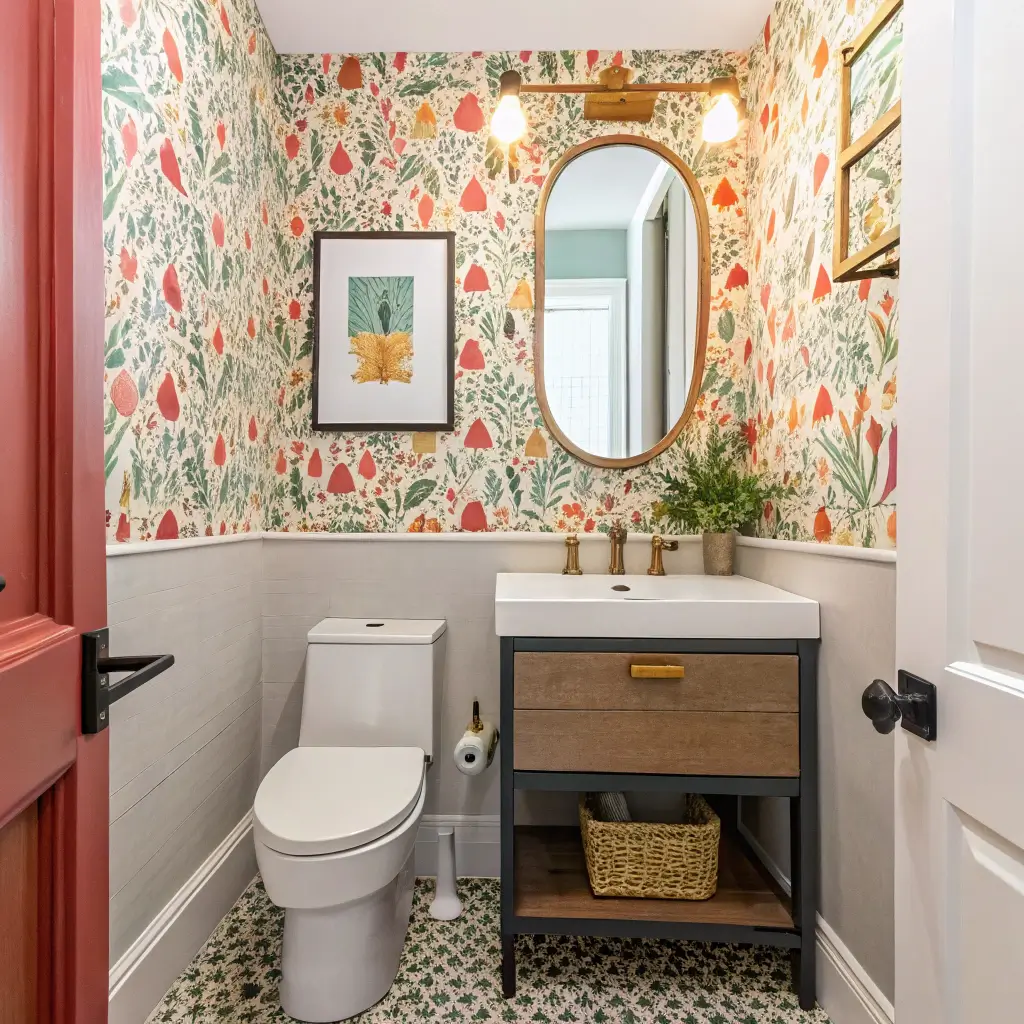
Wait—didn’t I just talk about keeping things simple and minimal? Yes. But a single bold accent wall can actually be the perfect focal point in an otherwise minimal space.
The key word here is “single.” One statement wall. The other walls stay neutral and calm.
Bold accent wall options:
- Wallpaper with a dramatic pattern (geometric, botanical, or abstract)
- Deep, saturated paint color like navy, forest green, or charcoal
- Textured materials like shiplap, board and batten, or stone veneer
- Statement tile in a bold color or pattern
- A mural or large-scale art piece
In my own half bathroom, I went with a deep teal accent wall behind the vanity, and it completely transformed the space from “builder-grade boring” to “intentionally designed.” The other three walls are crisp white, and the contrast is chef’s kiss.
Accent walls work best behind the main focal point—usually the vanity or toilet area. This draws the eye immediately and creates visual hierarchy in an otherwise small space.
Don’t be afraid of color in a minimalist bathroom. Minimalism isn’t about being boring or monochromatic—it’s about being intentional. One bold choice can be exactly the right amount of personality.
Also Read: 15 Beautiful Small Space Bathroom Design Ideas for Tiny Spaces
13. Functional Half Bath Layouts
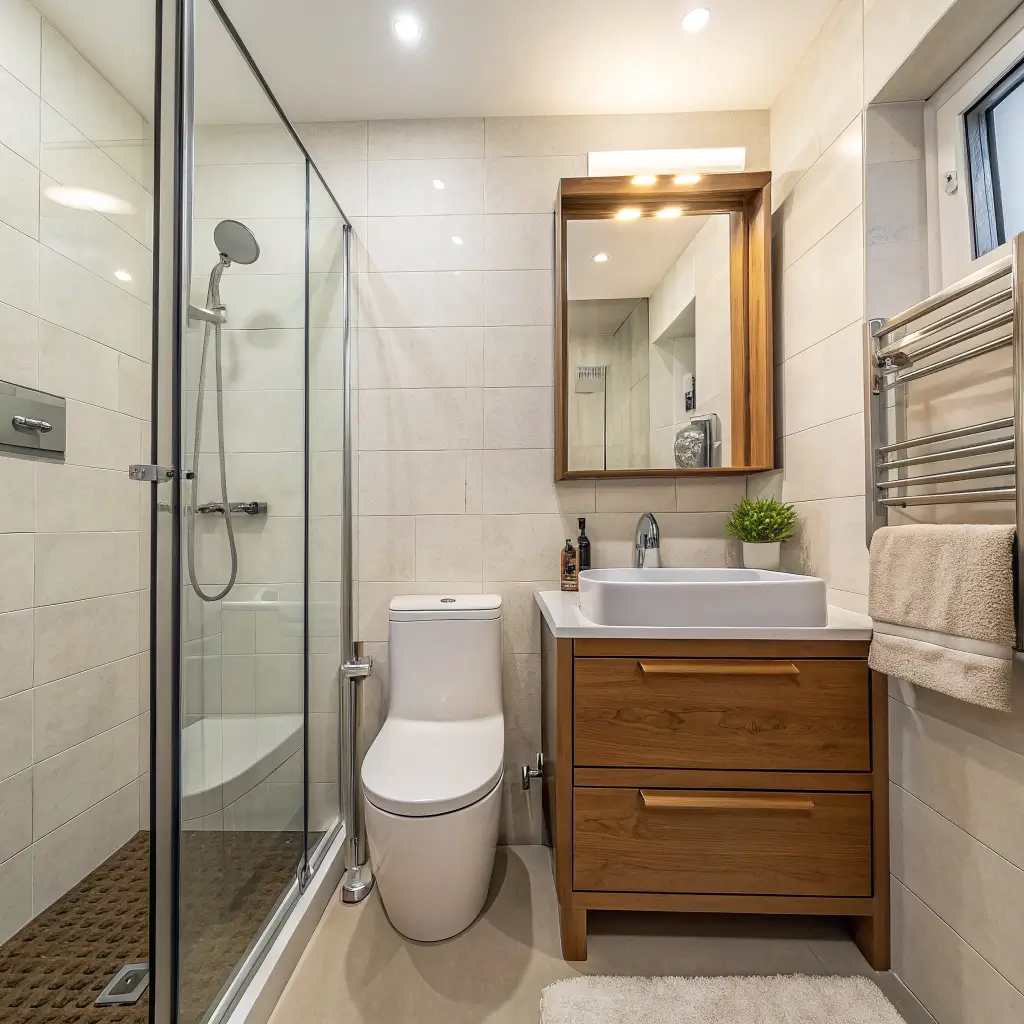
Layout isn’t sexy, but getting the functional flow right is essential before you worry about aesthetics.
In half bathrooms, you’re working with very limited square footage, so every inch matters. The standard half bath includes just a toilet and sink, but how you position them dramatically affects how the space feels and functions.
Layout considerations:
- Position the toilet away from the door so it’s not the first thing guests see
- Place the vanity where you have the most usable space around it
- Ensure adequate clearance (at least 15 inches from toilet center to wall)
- Consider sight lines from the hallway when the door is open
- Leave enough swing space for the door to open comfortably
I made the mistake once of falling in love with a vanity that looked amazing online but wouldn’t actually fit in my bathroom with the door open. Measure everything. Then measure again.
Corner sinks and corner toilets exist for extremely tight spaces. They’re not my first choice aesthetically, but they can solve layout problems that nothing else can.
If your layout feels impossibly cramped, consider pocket doors or barn doors instead of traditional swinging doors. They save considerable space and can add architectural interest.
14. Light-Enhancing Color Schemes
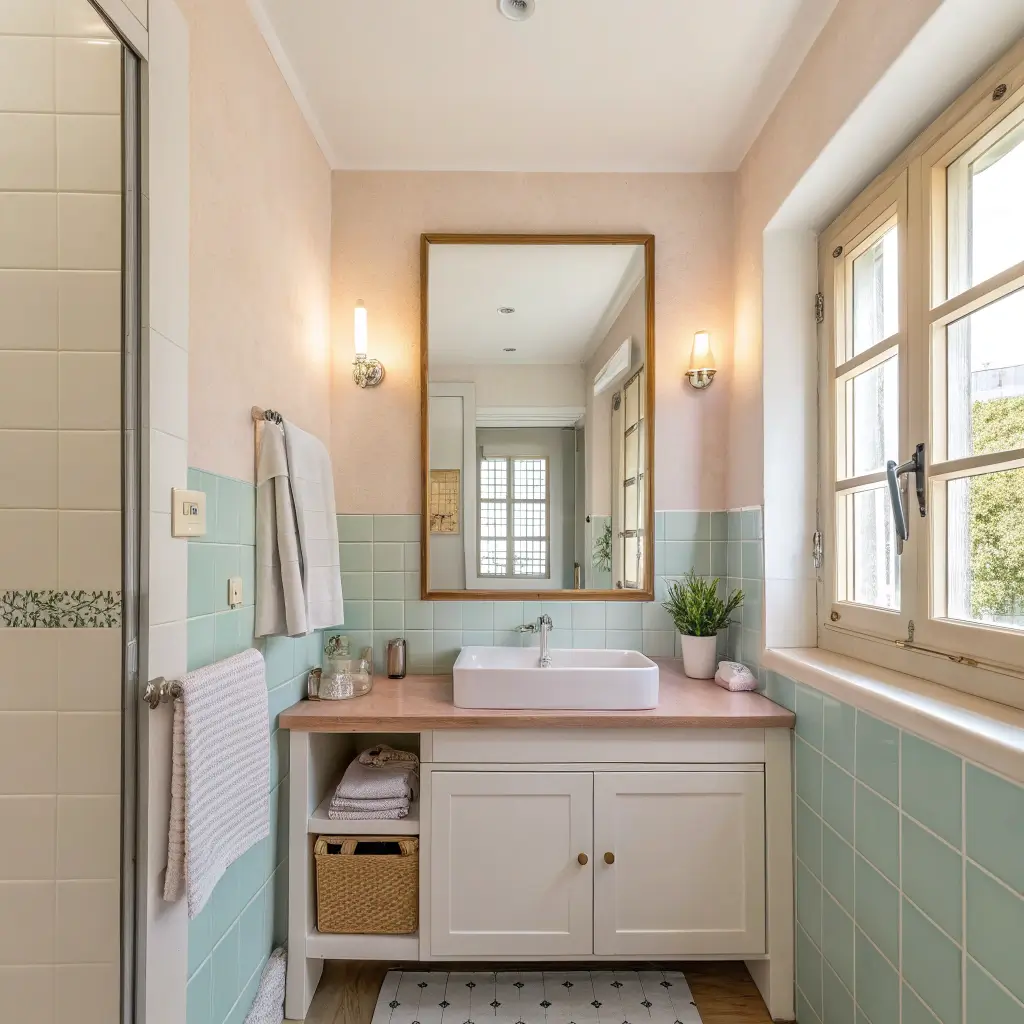
Color psychology is real, friends. The colors you choose directly impact how large, bright, and inviting your small bathroom feels.
For light-enhancing color schemes, stick with:
- Whites and off-whites (the classic choice for a reason)
- Pale grays (warm or cool depending on your lighting)
- Soft blues and greens (create calm, spa-like vibes)
- Warm neutrals like cream, beige, and greige
- Blush and soft pastels (for a touch of personality without heaviness)
Avoid dark colors on all surfaces in a small bathroom. If you love dark hues, use them strategically—an accent wall, the vanity, or accessories—while keeping the majority of surfaces light.
The ceiling matters too. A white ceiling reflects light downward and makes the room feel taller. Painting the ceiling a darker color than the walls can make a small bathroom feel like a cave.
I experimented with a pale sage green in my half bathroom, and it creates the most calming atmosphere. Light enough to reflect natural light but with enough color to feel interesting and intentional.
Gloss and satin finishes reflect more light than matte finishes, so consider using higher sheen paint in small bathrooms. Just be aware that glossy surfaces show imperfections more readily.
15. DIY Small Bathroom Upgrades
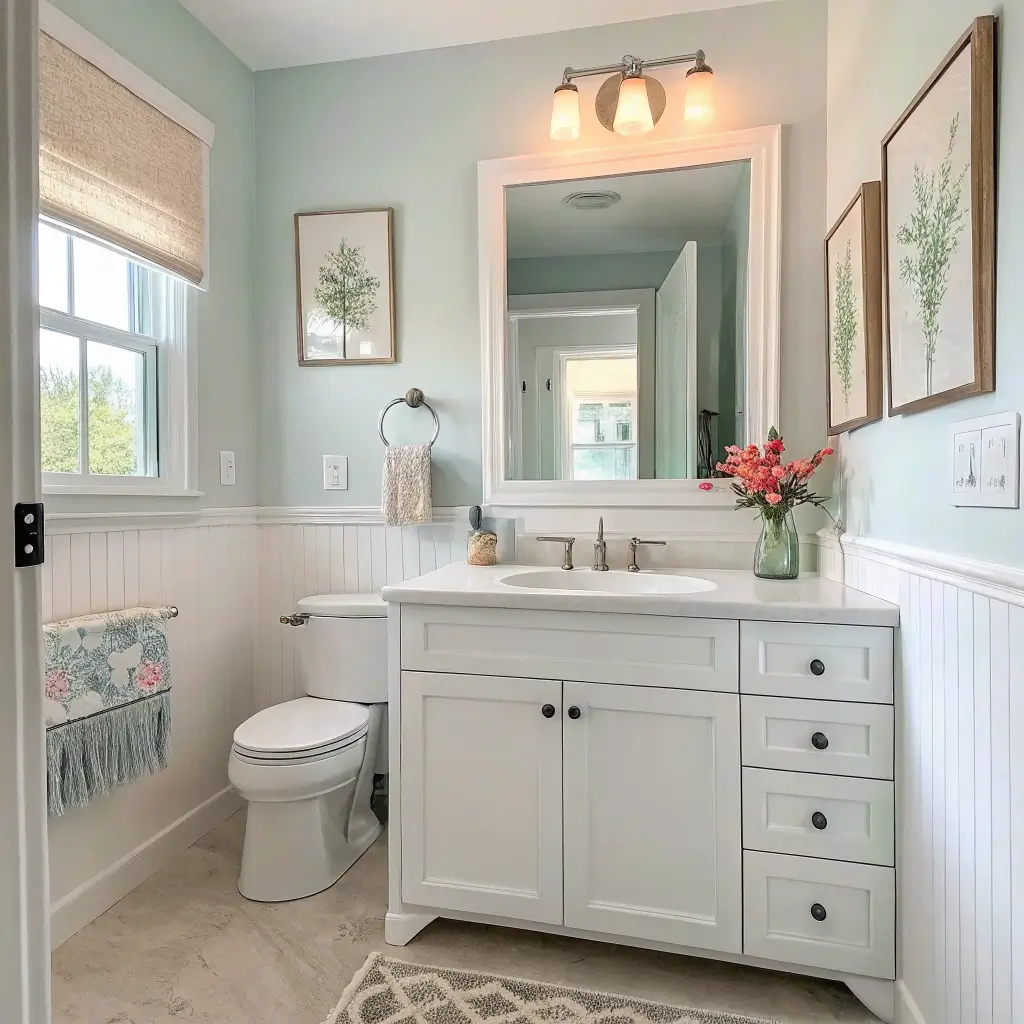
Here’s the good news: you don’t need a contractor or a massive budget to transform your small half bathroom. Many impactful upgrades are totally DIY-friendly.
Easy weekend projects that make a big difference:
- Swapping out hardware (cabinet pulls, towel bars, toilet paper holders)
- Replacing the faucet with a more modern option
- Adding a new mirror or framing an existing one
- Installing floating shelves for additional storage
- Painting walls or cabinets for a fresh new look
- Updating lighting fixtures for better ambiance
- Adding wallpaper or peel-and-stick tiles to an accent wall
I’ve done most of these projects myself with zero professional training, just YouTube tutorials and a healthy dose of patience. Changing out a faucet was the scariest DIY project I tackled, but it was actually easier than I expected once I got started.
Budget-friendly swaps that look expensive:
- Brass or matte black hardware instead of chrome
- A statement mirror from a thrift store
- Fresh white paint over dated beige
- A new toilet seat (seriously, this makes a difference)
- Matching accessories in a cohesive finish
The most impactful upgrade I ever made cost under $50: replacing my basic builder-grade mirror with an oversized vintage mirror I found at an estate sale. Completely transformed the vibe.
Wrapping It All Up
So there you have it—15 elegant small half bathroom ideas that prove minimalist style and tiny spaces are actually a match made in design heaven.
The thread running through all of these ideas? Intentionality. Every choice in a small bathroom matters more because there’s less room for error. But that constraint becomes a strength when you approach it with purpose.
Here’s what I want you to remember:
- Embrace the small size rather than fighting against it
- Choose quality over quantity in every fixture and finish
- Use light, color, and mirrors strategically to expand the space visually
- Storage needs to be clever and hidden to maintain that minimalist calm
- One bold choice (an accent wall, statement mirror, or dramatic floor tile) can be your signature element
Your tiny half bathroom has incredible potential. It might be the smallest room in your house, but with the right approach, it can be the most stylish. And honestly? There’s something satisfying about proving that you don’t need a massive budget or square footage to create something beautiful.
Now stop reading and start planning that powder room transformation. Your elegant minimalist bathroom is waiting to happen. You’ve got this.