
15 Amazing Small Bathroom Layout Floor Plans Ideas for Comfort

Let’s be honest—small bathrooms can feel like a cruel joke from the universe. You’re standing there, toothbrush in one hand, trying not to elbow the towel rack while simultaneously wondering how you’re supposed to fit an actual human body into this space. Sound familiar? Yeah, I’ve been there too.
Here’s the thing though: a small bathroom doesn’t have to feel like you’re getting ready inside a shoebox. I’ve spent years obsessing over bathroom layouts (weird hobby, I know), and I’ve discovered that the right floor plan can transform even the tiniest bathroom into a functional, comfortable space that doesn’t make you want to scream every morning.
So grab your measuring tape and maybe a coffee, because I’m about to walk you through 15 incredible small bathroom layout floor plans that’ll make you fall in love with your tiny space. Whether you’re renovating, building from scratch, or just dreaming about what could be, these ideas are going to blow your mind.
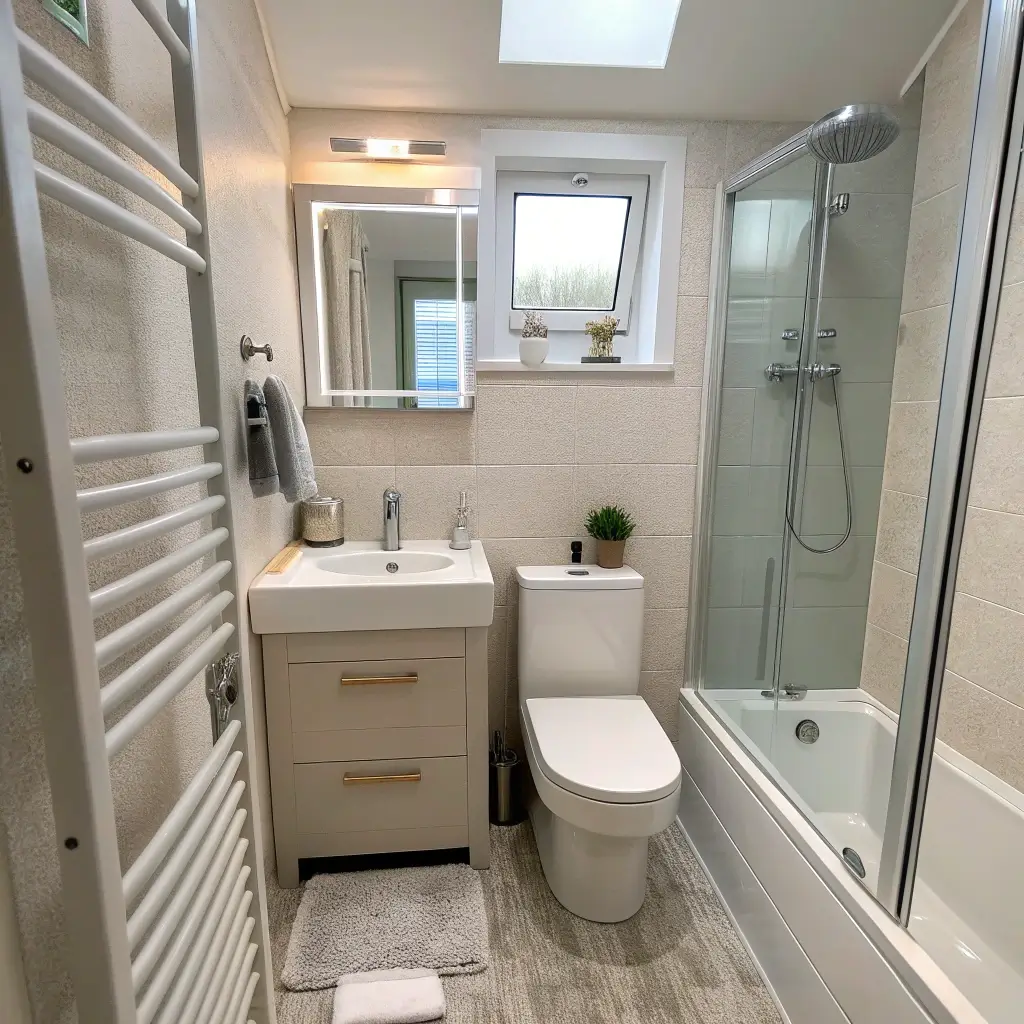
1. Compact L-Shaped Bathroom Layout

The L-shaped layout is basically the superhero of small bathroom design—it looks simple but packs a serious punch. This configuration uses two adjacent walls to create a natural traffic flow that feels surprisingly spacious.
Why the L-Shape Works So Well
Picture this: your toilet sits on one short wall, your vanity takes the corner, and your shower or tub runs along the longer wall. This arrangement creates an open center space that makes the room feel bigger than its square footage suggests.
I installed an L-shaped layout in my guest bathroom last year, and honestly? Guests stopped complaining about feeling cramped. That’s a win in my book.
The key benefits of this layout include:
- Natural traffic flow that prevents that awkward shuffle between fixtures
- Maximized wall space for storage and accessories
- Visual openness in the center of the room
- Flexible fixture placement options depending on plumbing locations
Making Your L-Shape Even Better
Want to level up your L-shaped bathroom? Consider placing a glass shower enclosure on the longer wall. The transparency keeps sightlines open and tricks your eye into perceiving more space. Trust me on this one—frosted glass is cute and all, but clear glass is the real MVP for small spaces.
2. Minimalist Single-Wall Bathroom Design
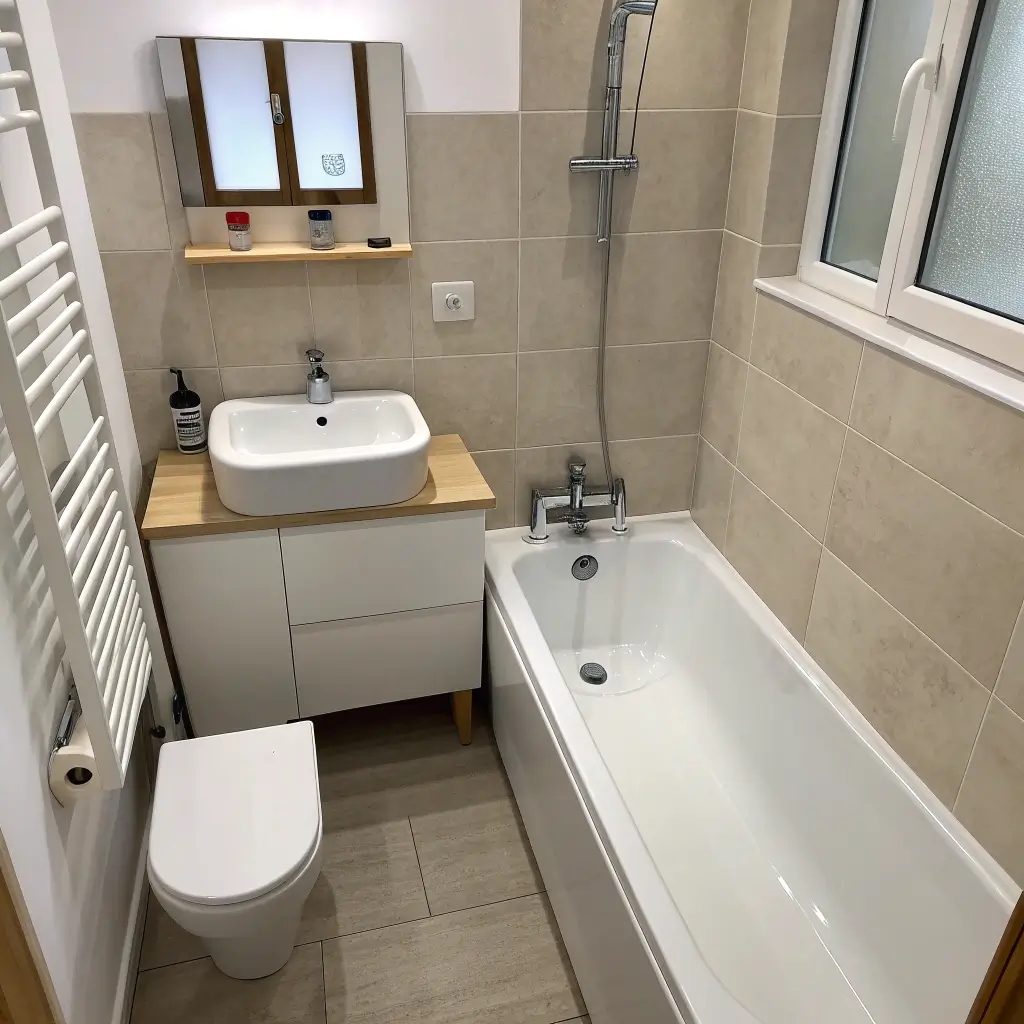
Ever heard the phrase “less is more”? Whoever said that was definitely thinking about single-wall bathroom designs. This layout lines up all your fixtures—toilet, vanity, shower—along one wall, leaving the opposite side completely open.
The Beauty of Simplicity
This layout works brilliantly in ultra-narrow spaces or converted closets. By consolidating everything to one side, you create a clear pathway that feels almost corridor-like in its efficiency.
The single-wall approach offers some serious advantages:
- Simplified plumbing since all fixtures share one wet wall
- Lower renovation costs due to concentrated pipe work
- Maximum floor space on the opposite wall
- Easy cleaning access with fewer awkward corners
Personal Take on Single-Wall Layouts
I’ll be honest—I was skeptical about this layout at first. It seemed almost too simple. But after seeing my neighbor’s bathroom renovation using this exact concept, I became a convert. She added a floor-to-ceiling mirror on the opposite wall, and suddenly her 40-square-foot bathroom looked twice its size.
3. Corner Shower Space-Saving Plan
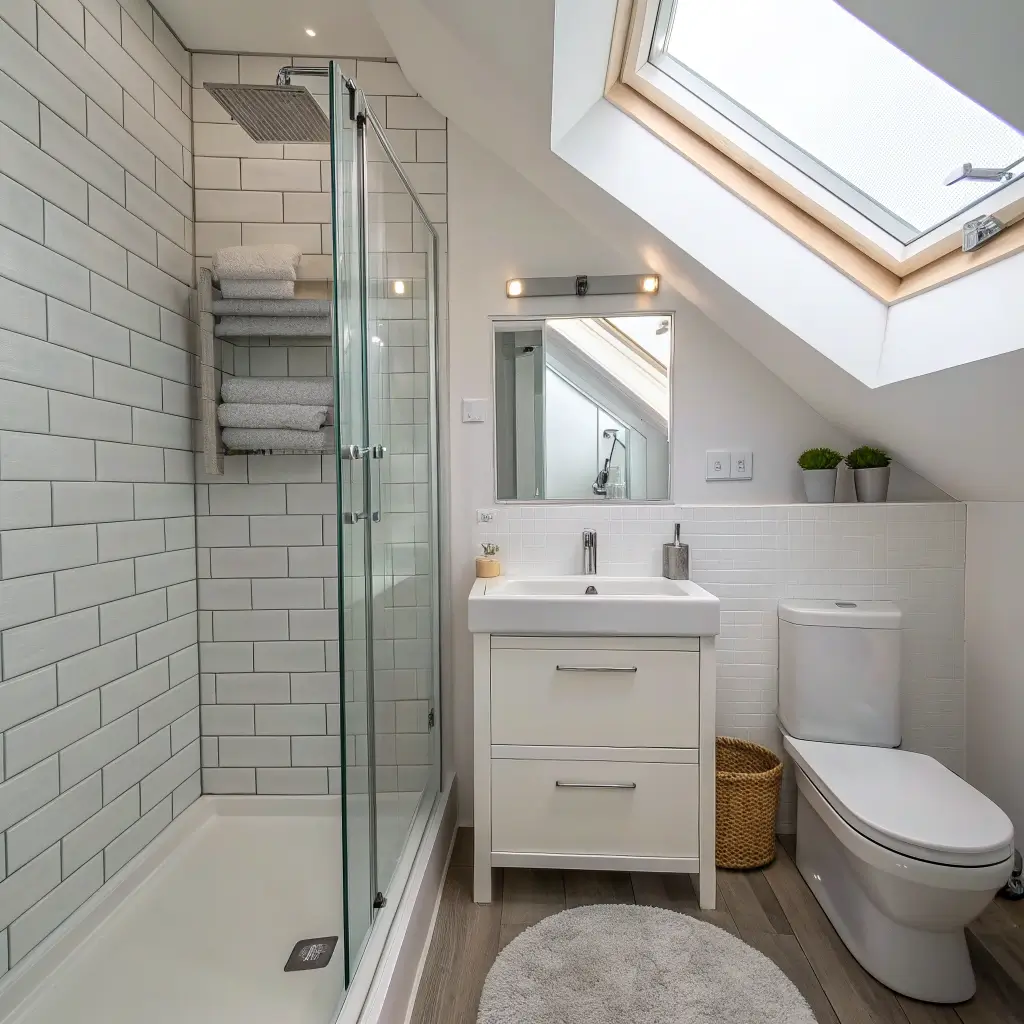
If you’re working with limited square footage, a corner shower should be your best friend. This layout tucks the shower into a corner (shocking, right?), freeing up the remaining walls for your toilet and vanity.
Why Corner Showers Are Game-Changers
Corner showers come in various configurations—neo-angle, curved, square—and each offers unique benefits. The neo-angle design, with its distinctive diagonal door, creates an especially interesting visual while maximizing usable space.
Here’s what makes corner showers so effective:
- Utilizes typically wasted corner space
- Creates diagonal sightlines that feel more spacious
- Available in compact sizes starting at just 32 inches
- Works with sliding or pivot doors depending on clearance needs
Choosing the Right Corner Shower
FYI, not all corner showers are created equal. I made the mistake of choosing a framed shower enclosure for my first small bathroom project—big error. Frameless glass enclosures look infinitely more modern and make the space feel less chopped up. Lesson learned the expensive way. :/
4. Narrow Rectangular Bathroom Layout
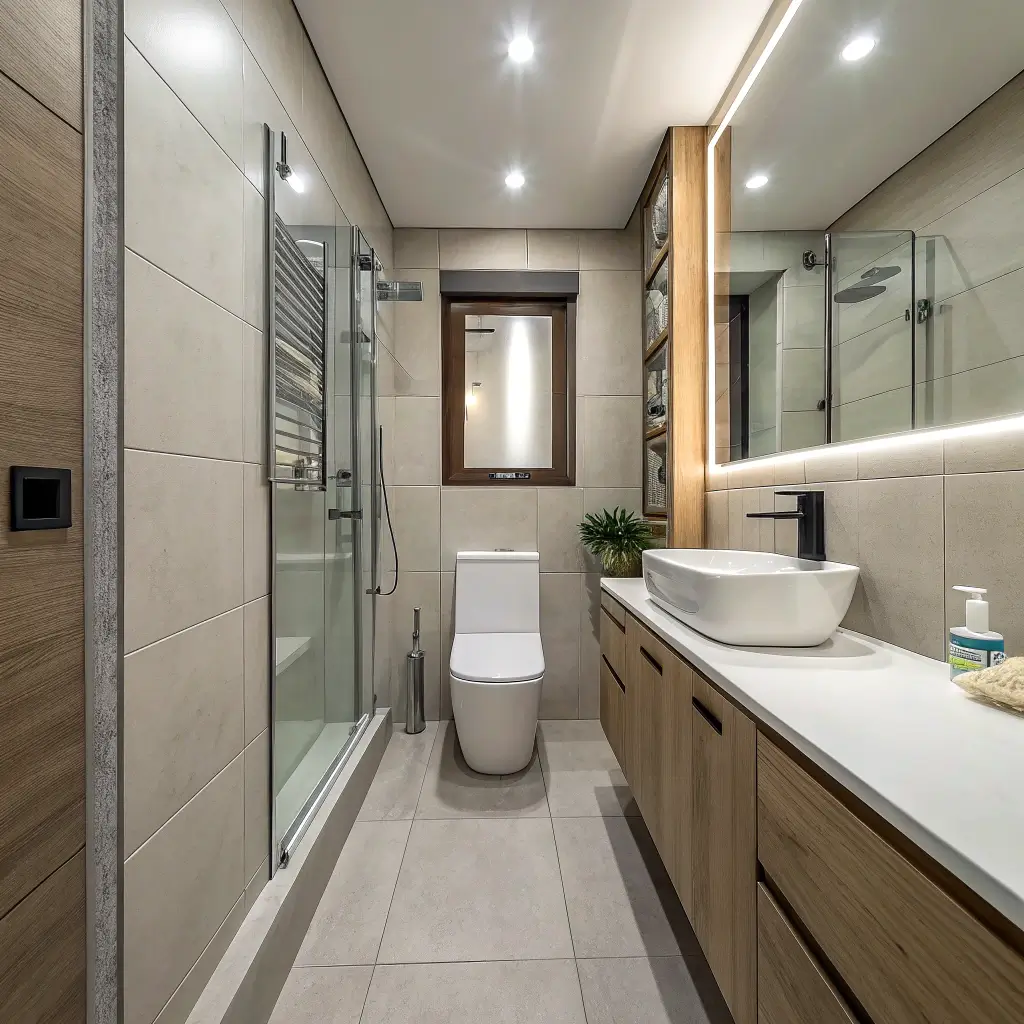
Got a bathroom that’s longer than it is wide? Welcome to the narrow rectangular layout club. This configuration is super common in older homes and apartments, and it requires some strategic thinking to get right.
Mastering the Long and Skinny Space
The classic approach places the toilet at the far end, vanity in the middle, and shower or tub closest to the door. This progression makes sense functionally and creates natural zones within the space.
Key strategies for narrow bathrooms include:
- Keeping fixtures compact to maintain adequate walkway width
- Using pocket doors instead of swing doors to save space
- Installing wall-mounted fixtures to increase floor visibility
- Choosing light colors to widen the perceived space
Breaking Up the Tunnel Effect
Nobody wants their bathroom to feel like a bowling alley. Combat the tunnel effect by adding visual interest at different heights—maybe a statement light fixture, floating shelves, or textured tile. These elements break up the long sightline and make the space feel more intentional rather than accidental.
5. Floating Vanity Small Bathroom Idea
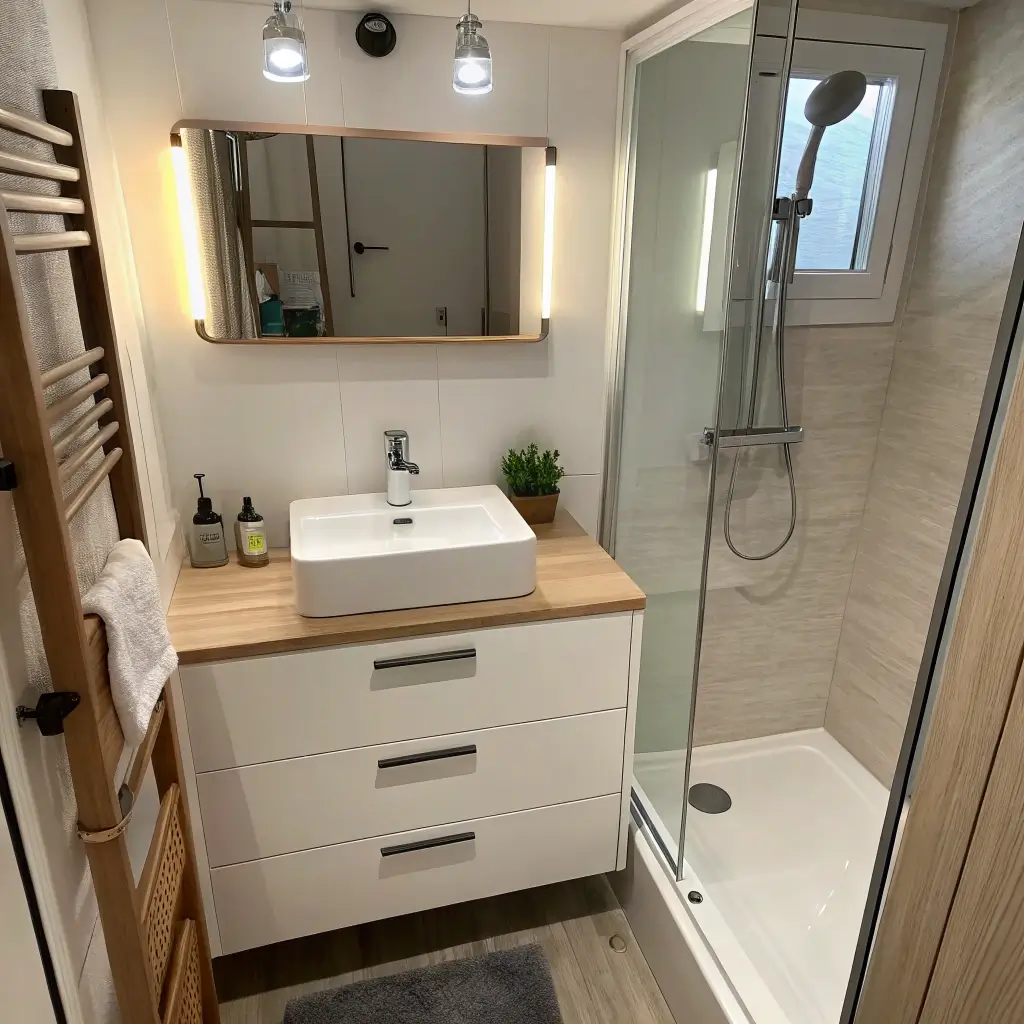
Here’s a design trick that interior designers love but homeowners often overlook: floating vanities. These wall-mounted beauties create the illusion of more floor space by exposing the area beneath them.
The Psychology of Floating Furniture
When your eye can see the floor continuing under a piece of furniture, your brain registers the room as larger. It’s not magic—it’s just how our perception works. And in a small bathroom, we need every psychological advantage we can get.
Benefits of floating vanities include:
- Visible floor space that makes rooms feel larger
- Easier cleaning underneath (no more gross floor corners!)
- Customizable mounting height for different users
- Modern, streamlined aesthetic that never goes out of style
- Additional storage opportunities below with baskets or bins
Practical Considerations
Before you fall completely in love with floating vanities, consider this: they require solid wall backing for proper installation. If you’re working with plaster or drywall without studs in the right spots, you’ll need to add blocking. It’s not a dealbreaker, just something to factor into your planning.
6. Compact Tub and Shower Combo Layout
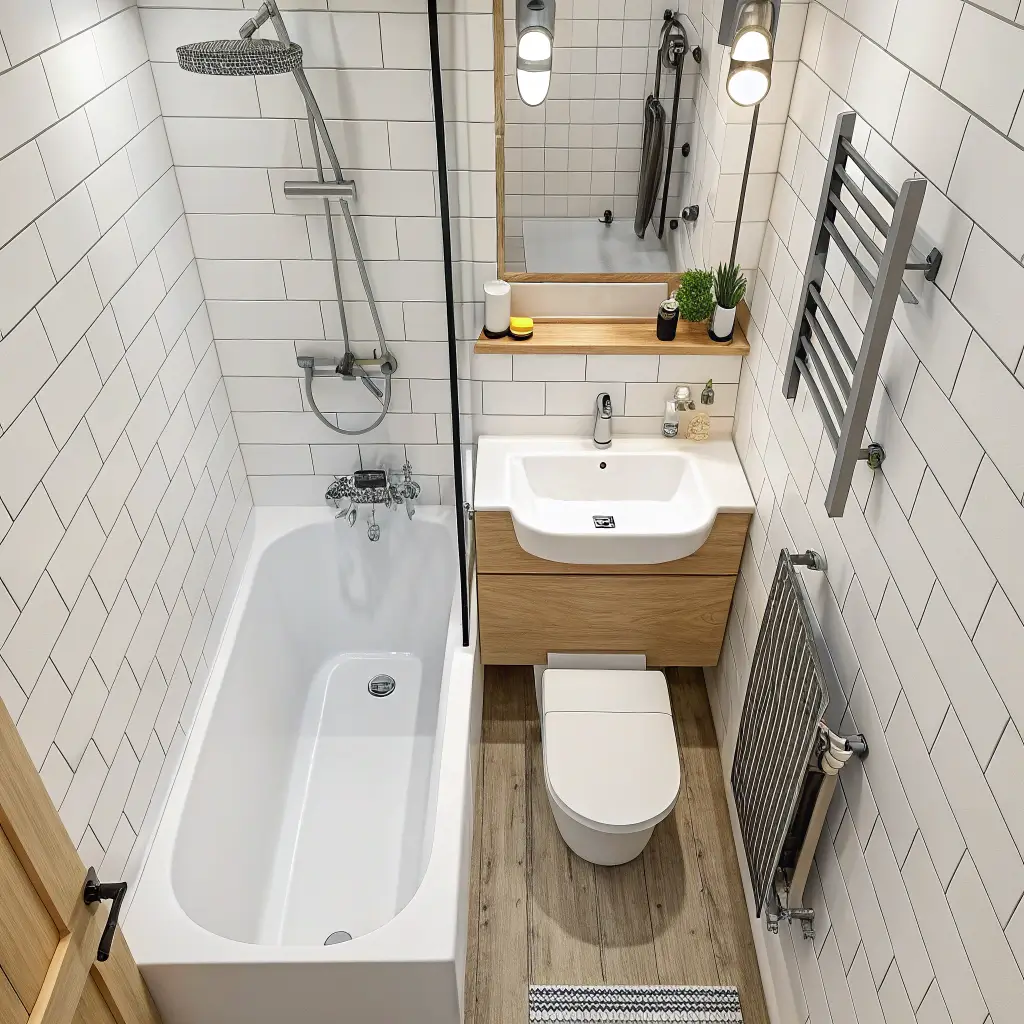
Who says you have to choose between a tub and a shower in a small bathroom? The tub-shower combo is a classic solution that gives you both without requiring double the space.
Getting the Most from Your Combo
The traditional approach places the tub along one wall (usually the back or side), with the toilet adjacent and the vanity opposite. This creates a triangular traffic pattern that feels natural and efficient.
Modern tub-shower combos offer features like:
- Built-in shelving niches for shampoo and soap storage
- Glass partitions instead of shower curtains for a sleaner look
- Deep soaking options in compact footprints
- Various tub shapes including corner and alcove styles
My Honest Opinion
IMO, the tub-shower combo gets a bad reputation it doesn’t deserve. Sure, stepping over a tub wall isn’t ideal for everyone, but for families with young kids or anyone who occasionally wants a bath, this layout is practical and smart. Just please, for the love of good design, ditch the flimsy shower curtain and invest in a frameless glass panel.
Also Read: 15 Cozy Small Moody Bathroom Ideas and Warm Ambience
7. Split-Level Small Bathroom Plan
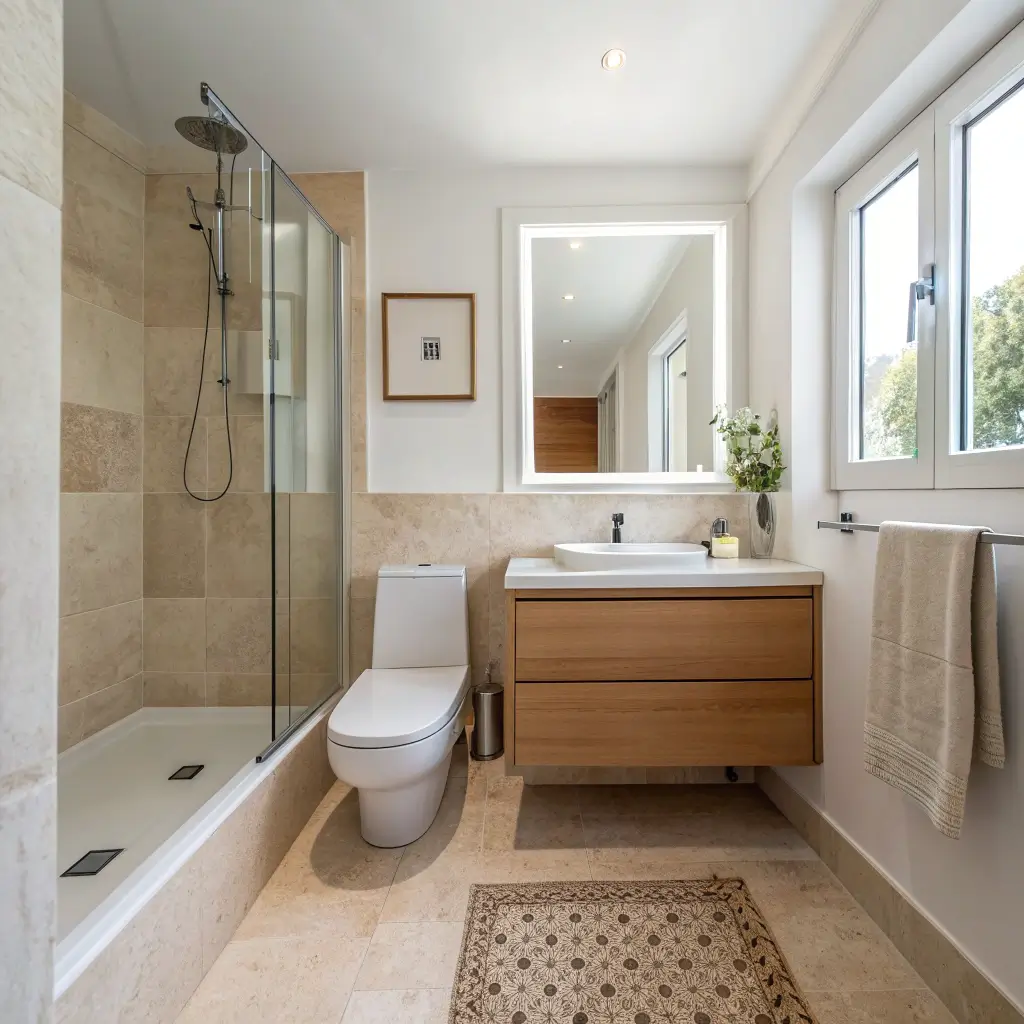
Okay, this one’s a bit unconventional, but hear me out. A split-level bathroom uses different floor heights to define separate zones within a single small space. It’s not for every situation, but when it works, it really works.
When Split-Level Makes Sense
This layout typically raises the shower or tub area by a few inches, creating a subtle step up that visually separates the wet zone from the dry zone. The level change serves both functional and aesthetic purposes.
Advantages of split-level design:
- Clear zone definition without walls or partitions
- Improved drainage for the shower area
- Added visual interest in an otherwise flat space
- Opportunity for hidden lighting along the step edge
Accessibility Considerations
I need to be real with you—split-level bathrooms aren’t ideal for everyone. If you have mobility concerns or plan to age in place, that step could become a tripping hazard. Always weigh the aesthetic benefits against practical accessibility needs.
8. Galley-Style Bathroom Design
Inspired by ship galleys and airplane bathrooms (minus the claustrophobic horror), the galley-style layout places fixtures on two parallel walls with a narrow corridor between them.
Efficiency in Narrow Spaces
This layout shines in bathrooms that are extremely narrow—think five feet wide or less. By splitting fixtures across both walls, you maintain a usable walkway while still fitting everything you need.
Galley bathroom essentials:
- Vanity on one side, toilet on the other
- Shower at one end (usually the back)
- Pocket or sliding door to maximize entry space
- Wall-mounted storage instead of floor cabinets
Making Galley Feel Less Cramped
The biggest challenge with galley bathrooms? They can feel oppressive if not designed thoughtfully. Combat this with continuous flooring that runs the length of the room, consistent color palettes on both walls, and adequate lighting that illuminates evenly. A single overhead light won’t cut it here—you need layers.
9. Open Concept Tiny Bathroom Layout
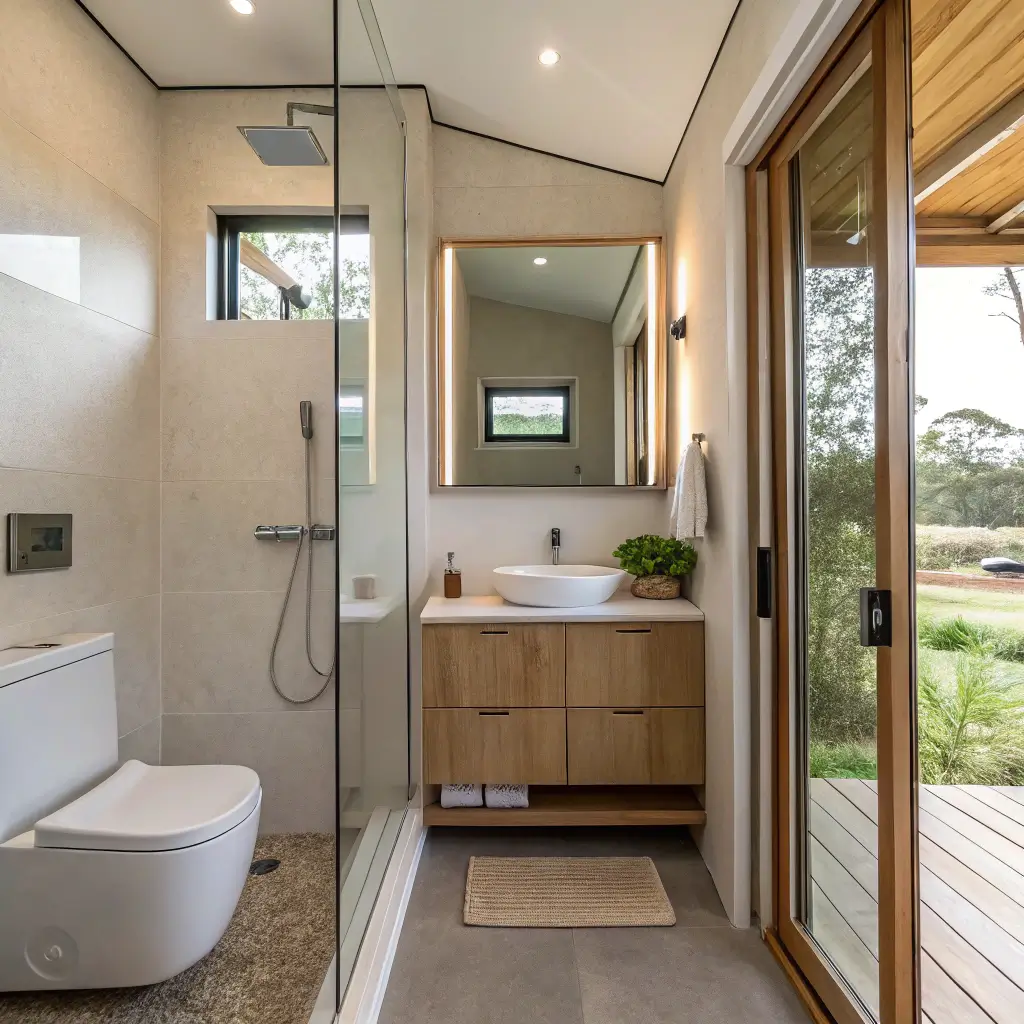
Open concept isn’t just for kitchens and living rooms. In tiny bathrooms, removing unnecessary barriers can make a dramatic difference in how the space feels and functions.
Embracing Openness in Small Spaces
An open concept bathroom typically eliminates the shower enclosure entirely, using just a sloped floor and drain to contain water. The toilet and vanity exist in the same visual space as the shower area, creating one unified room.
This approach works particularly well when you:
- Waterproof the entire floor (essential, not optional!)
- Use consistent flooring throughout
- Install a linear drain for sleek water management
- Choose water-resistant materials for all surfaces
The Reality Check
Open concept bathrooms look amazing in magazines, but they require serious commitment. You’ll need excellent ventilation to prevent moisture issues, and everything in the room needs to handle potential water exposure. Also, if you share the bathroom with someone, privacy becomes… interesting.
Also Read: 15 Elegant Small Bathroom Color Ideas and Perfect Hues
10. Small Bathroom with Hidden Storage Layout
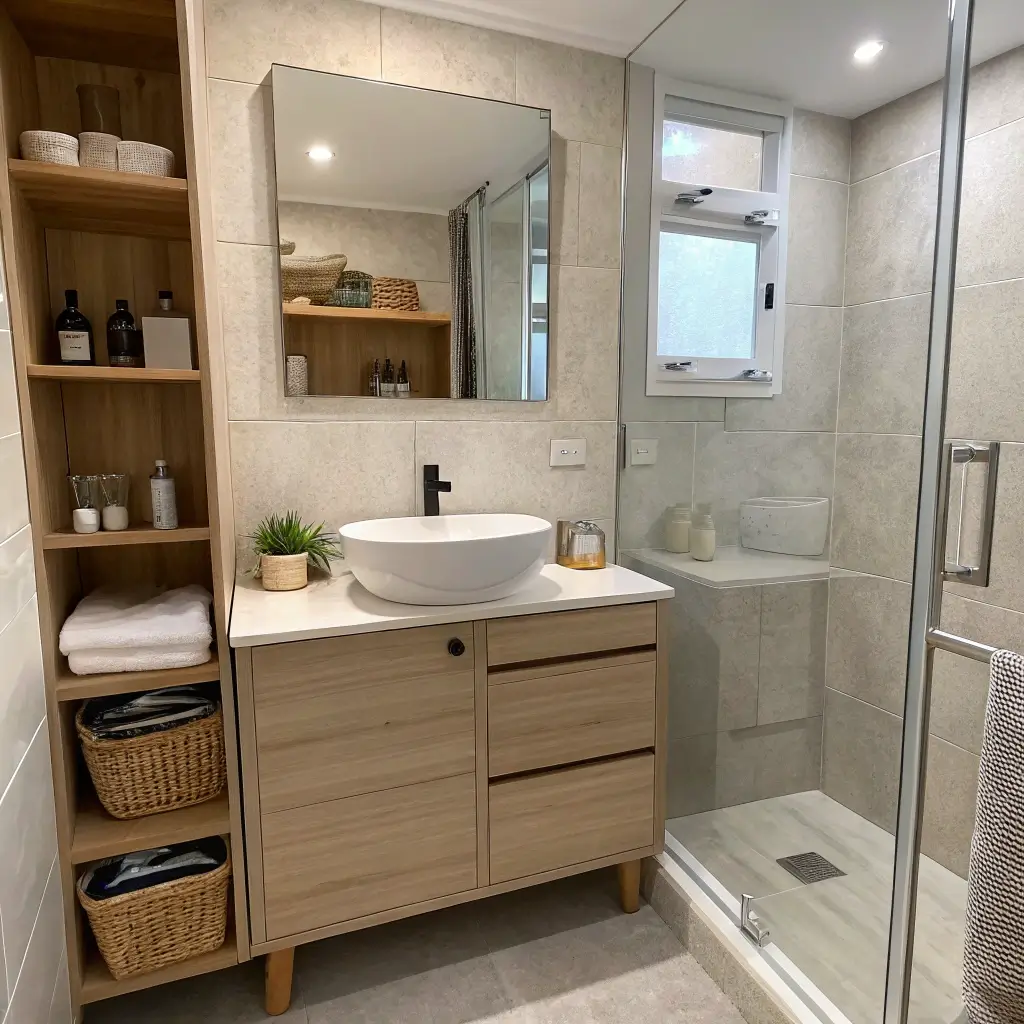
Storage in a small bathroom is like finding treasure—you need every bit you can get. A layout designed around hidden storage maximizes your organizational options without cluttering the visual space.
Sneaky Storage Solutions
The best hidden storage feels almost invisible. You open a medicine cabinet and discover it’s actually recessed into the wall, providing six inches of depth you didn’t know existed.
Genius hidden storage ideas include:
- Recessed medicine cabinets that sit flush with the wall
- Vanity drawers instead of cabinet doors for better organization
- Built-in niches in shower walls
- Storage behind mirrors with hydraulic lift mechanisms
- Toe-kick drawers beneath the vanity
Planning for Storage Success
When laying out your bathroom, think about storage from the beginning, not as an afterthought. I’ve seen too many beautiful bathroom renovations that forgot to plan for towel storage. Suddenly there’s a freestanding rack shoved in the corner, ruining the whole aesthetic. Don’t be that person.
11. Diagonal Fixture Placement Design
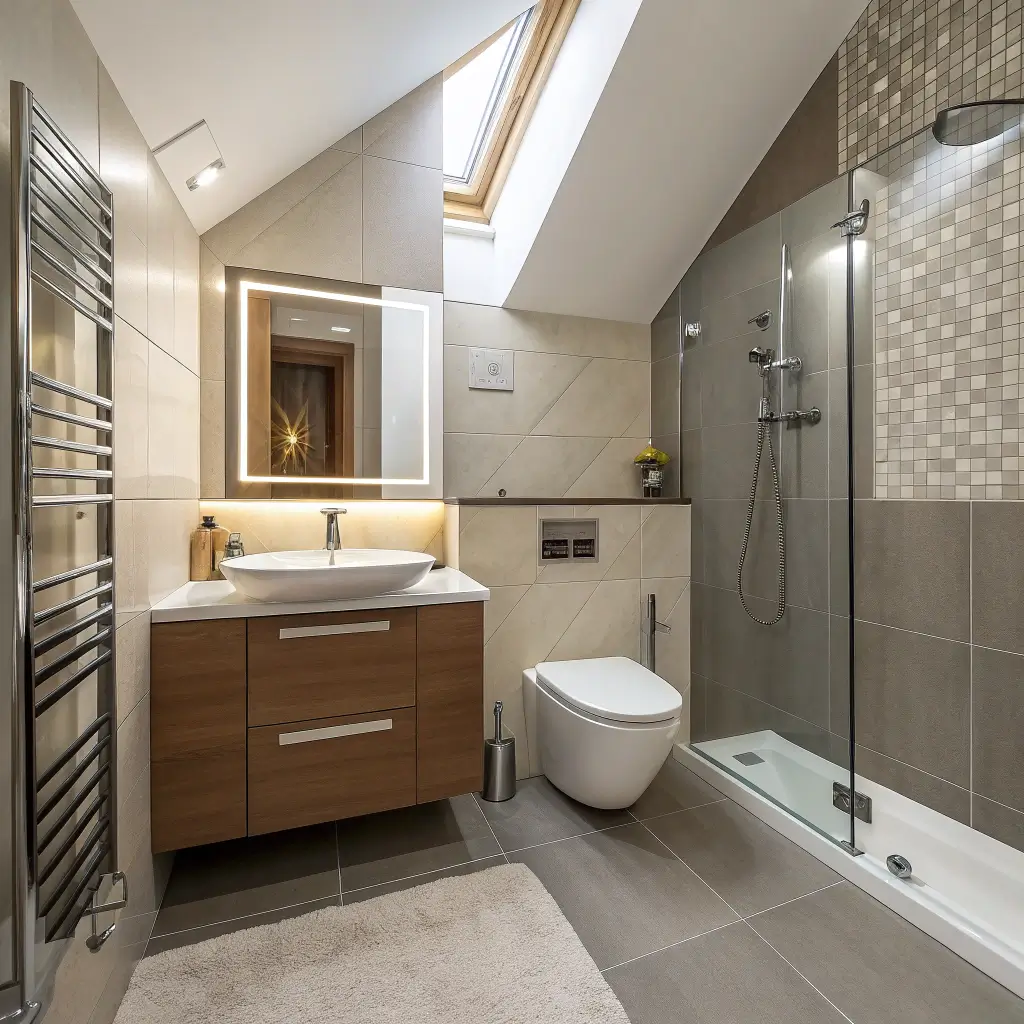
Want to add some visual intrigue to your small bathroom? Try placing fixtures on a diagonal instead of parallel to the walls. This unconventional approach creates dynamic sightlines that make the space feel larger and more interesting.
The Geometry of Diagonal Design
Diagonal placement typically involves angling the shower or vanity at 45 degrees to the walls. This creates triangular spaces in the corners that can serve various purposes—storage, plants, decorative elements.
Why diagonal works:
- Longer sightlines across the diagonal versus straight across
- Visual interest that breaks up predictable patterns
- Unique focal points that draw the eye
- Efficient use of corner spaces that often go to waste
Is Diagonal Right for You?
Diagonal layouts require more planning and often more money (custom fixtures, unusual tile cuts). But if you’re going for a statement bathroom that feels different from every other small bathroom you’ve seen, this approach delivers. Just make sure your contractor is up for the challenge—angles complicate everything.
12. Modern Compact Bathroom Floor Plan
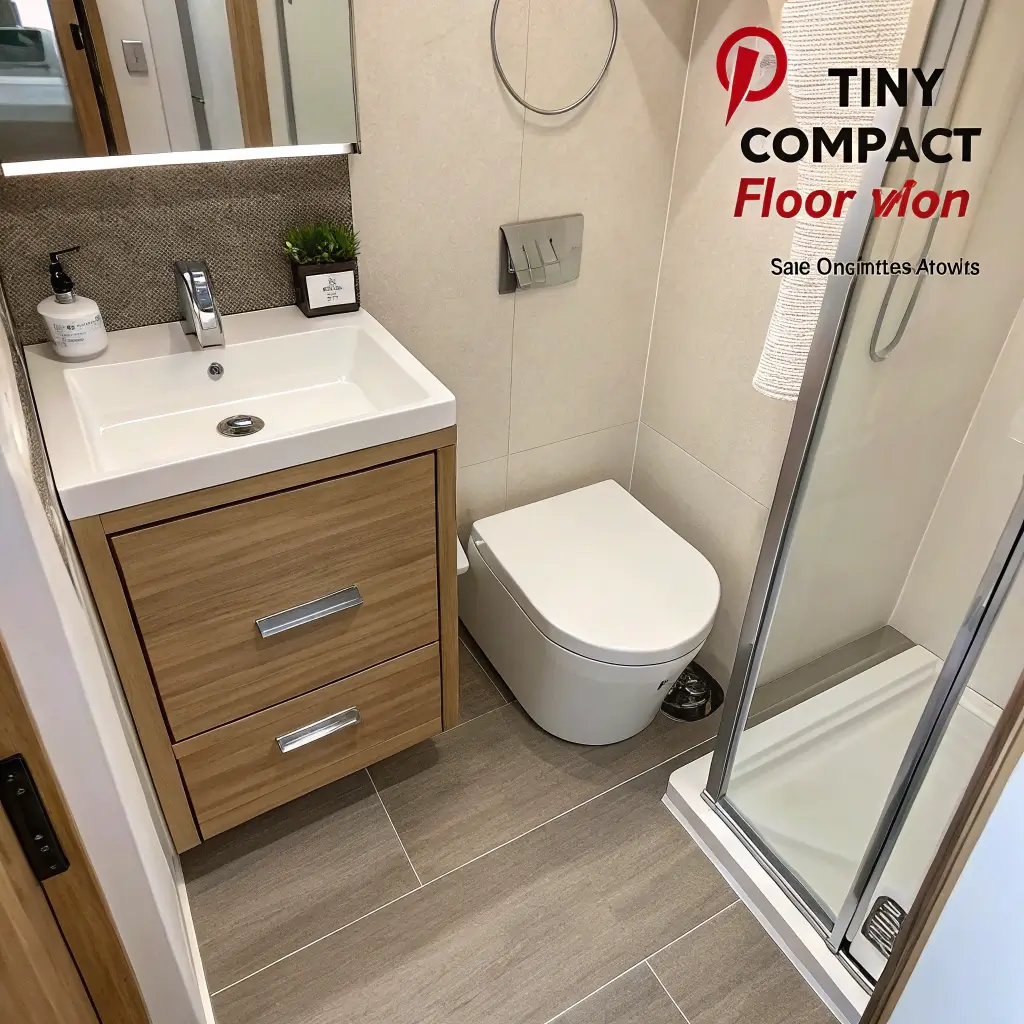
Modern design principles translate beautifully to small bathrooms. Clean lines, minimal ornamentation, and smart material choices create spaces that feel contemporary and comfortable.
Elements of Modern Compact Design
A modern compact bathroom prioritizes function without sacrificing style. Every element earns its place through purpose and beauty.
Modern compact bathroom features:
- Wall-hung toilet for a floating effect
- Undermount or vessel sink with clean lines
- Frameless glass shower enclosure
- Large-format tiles to reduce grout lines
- Linear fixtures and hardware
- Neutral color palette with bold accents
Balancing Modern and Warm
The danger with modern design? It can feel cold and clinical. Combat this by incorporating natural materials—wood vanity accents, stone countertops, or woven baskets for storage. These elements add warmth without compromising the clean aesthetic. 🙂
Also Read: 15 Functional Small Bathroom Vanity Ideas and Smart Layouts
13. Efficient Half-Bathroom Layout
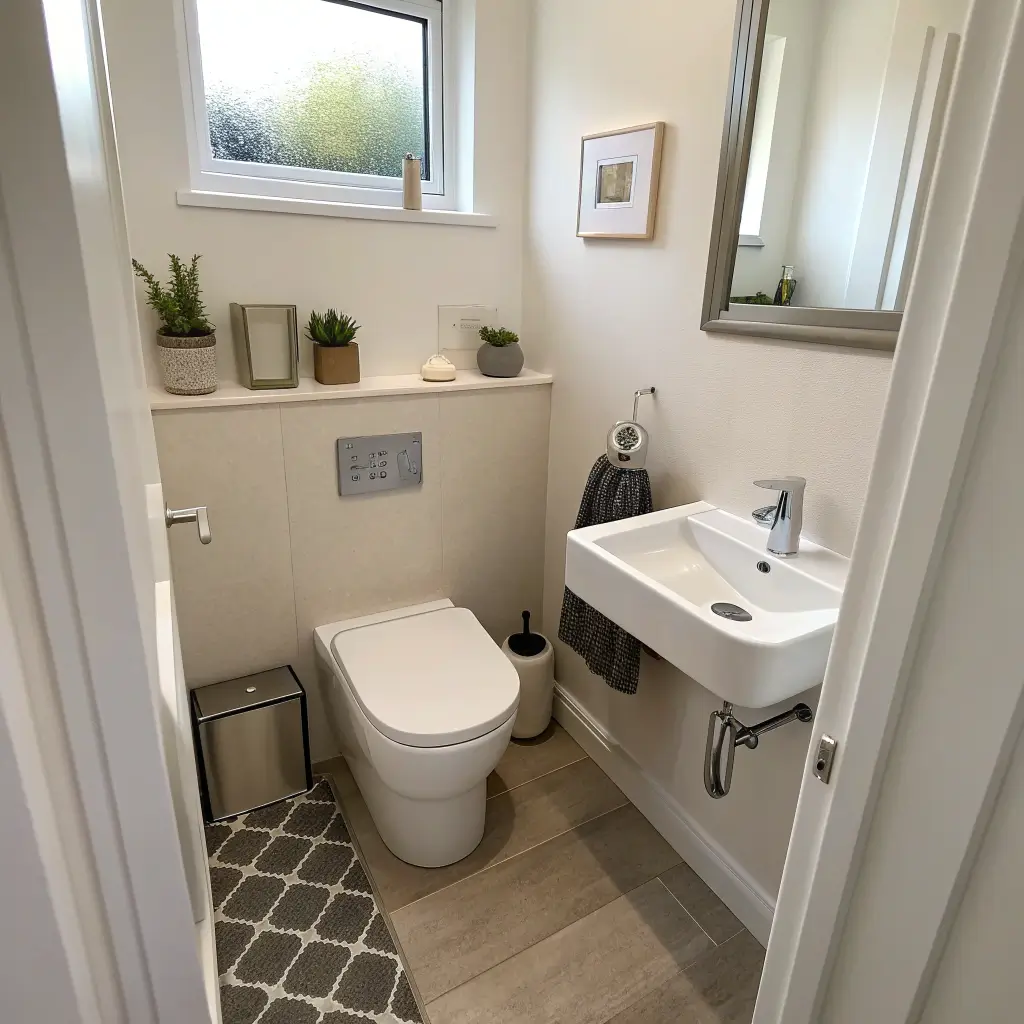
Half bathrooms (also called powder rooms) contain only a toilet and sink—no shower or tub. These spaces require maximum efficiency since every inch counts even more than in a full bathroom.
Maximizing the Powder Room
With just two fixtures to place, you’d think half-bath layout would be simple. But the lack of options actually makes it trickier. Every decision carries more weight.
Half-bathroom layout strategies:
- Corner sink to maximize floor space
- Wall-mounted toilet to open up the room
- Pocket door instead of swinging door
- Pedestal sink for smallest footprints
- Statement wallpaper since there’s less wall to cover
Making a Statement in Small Spaces
Here’s a secret: half bathrooms are actually the perfect place to go bold. Since guests typically spend minimal time there, you can use patterns or colors that might feel overwhelming in a larger space. That dramatic black wallpaper? Perfect for the powder room. The wild geometric tile? Go for it here.
14. Small Bathroom with Walk-In Shower Idea
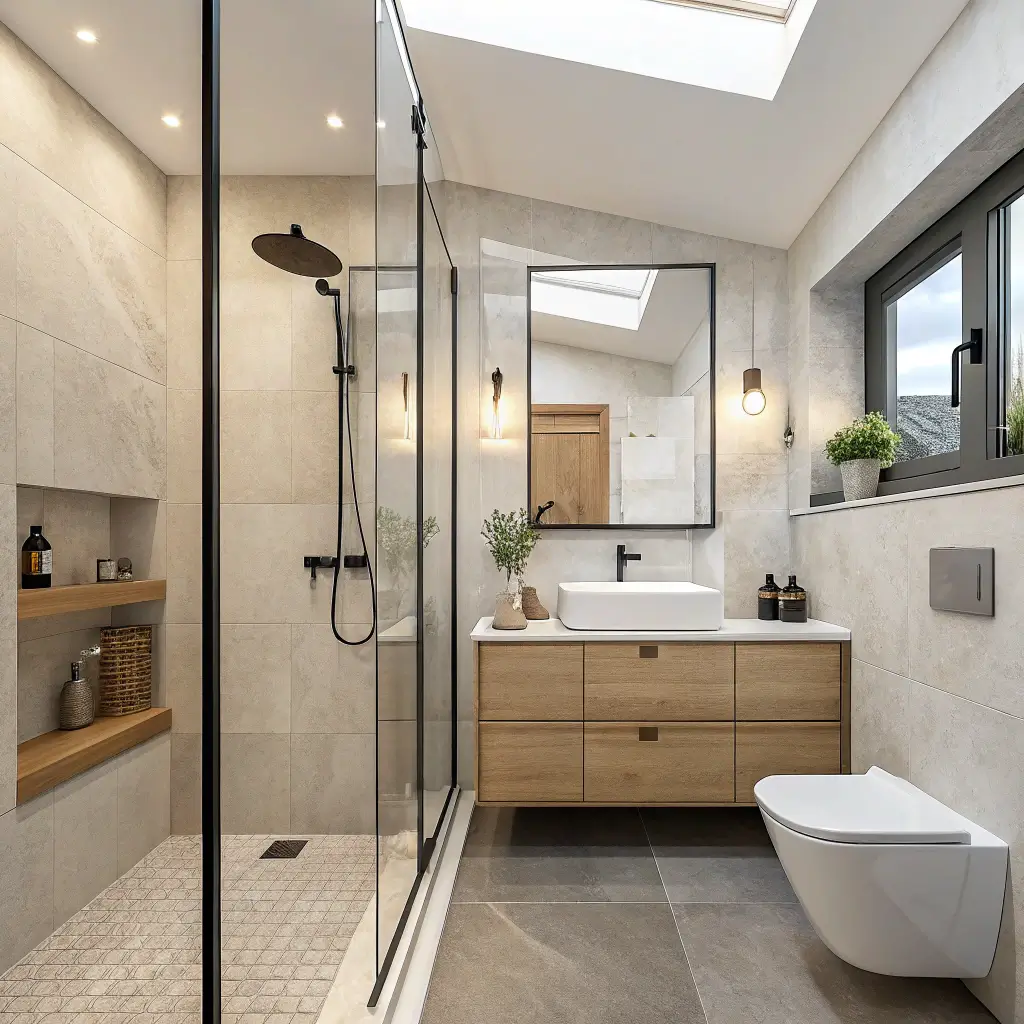
Walk-in showers have become incredibly popular, and for good reason. They’re accessible, stylish, and can work beautifully in small bathrooms with the right layout approach.
Creating a Walk-In in Limited Space
The key to a successful small bathroom walk-in shower is smart barrier placement. You need enough containment to keep water where it belongs while maintaining an open feel.
Walk-in shower considerations:
- Minimum size of 36×36 inches for comfortable movement
- Half-wall or glass partition to contain splash
- Linear drain for sleek appearance and function
- Rainfall showerhead positioned to minimize spray escape
- Proper floor slope toward the drain
Curbless vs. Curbed Entry
Curbless showers look amazing and offer full accessibility, but they require precise floor grading and excellent waterproofing. A small curb (even just an inch or two) provides a safety margin for water containment while still feeling relatively open. Consider your skill level and budget when deciding.
15. Square Layout with Multi-Functional Fixtures
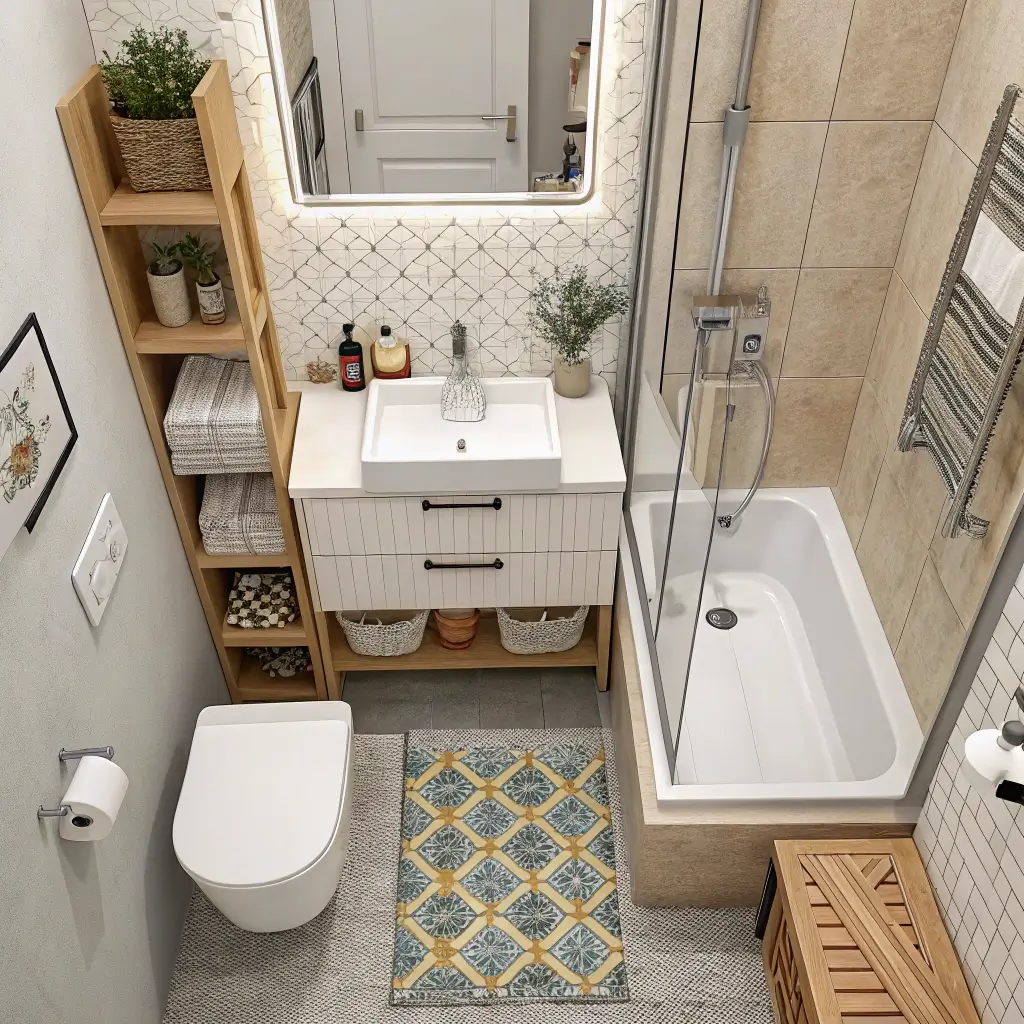
Square bathrooms present unique challenges—and opportunities. The key to success? Multi-functional fixtures that do double duty without taking up extra space.
Thinking Multi-Functionally
Multi-functional design means every element works harder. Your mirror doubles as a cabinet. Your vanity includes built-in outlets. Your towel bar heats your towels while drying them.
Multi-functional ideas for square bathrooms:
- Medicine cabinet mirrors with built-in lighting
- Vanity with integrated electrical outlets and USB ports
- Heated towel bars that serve as warming racks
- Shower benches with hidden storage underneath
- Toilet paper holders with phone shelves (because we all do it)
Laying Out the Square
In a square bathroom, I recommend placing the shower in one corner, the toilet in the opposite corner, and the vanity along one of the remaining walls. This creates a natural circulation path and ensures no fixture dominates the space. Balance is everything in square layouts.
Putting It All Together: Final Thoughts
So there you have it—15 small bathroom layout floor plans that prove size doesn’t limit style or function. Whether you’re drawn to the efficiency of a galley design, the drama of diagonal placement, or the simplicity of a single-wall layout, there’s an option here that’ll work for your space.
Here’s what I’ve learned from years of bathroom obsession: the best small bathroom layout is the one that fits your specific needs and lifestyle. A young couple might love an open concept design, while a family with kids needs that tub-shower combo. A mobility-conscious homeowner should skip the split-level, while a design risk-taker might embrace diagonal fixture placement.
Before you commit to any layout, I recommend taping the floor plan on your actual bathroom floor. Use painter’s tape to mark where fixtures will go, then live with it for a few days. Walk through the space. Mime brushing your teeth. Pretend to shower. It sounds ridiculous, but this exercise reveals problems you’d never catch on paper.
Small bathrooms don’t have to feel like punishment. With thoughtful layout planning, smart fixture choices, and a willingness to think creatively, your tiny bathroom can become one of the most comfortable rooms in your home. Now go forth and plan—your perfect small bathroom layout is waiting to be discovered.