
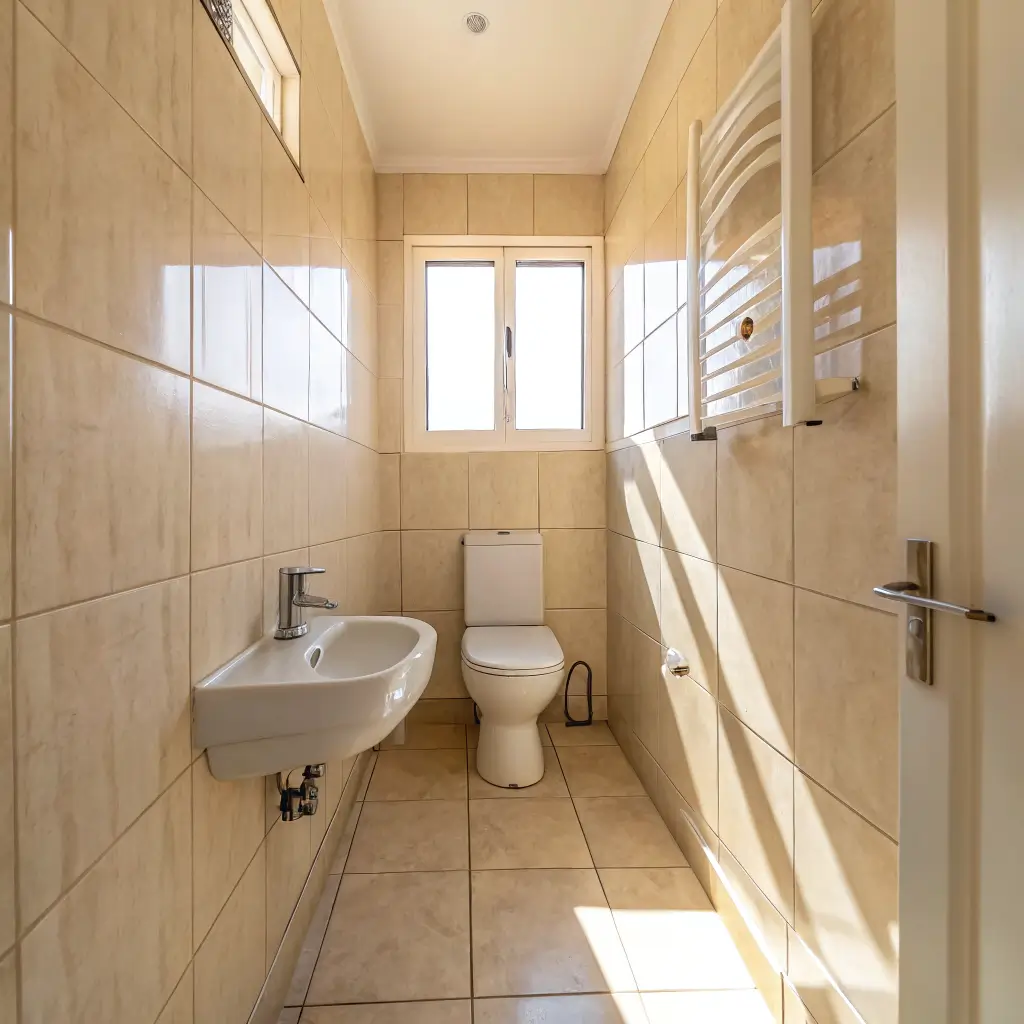
10 Smart Small Narrow Bathroom Ideas and Functional Layouts

Let’s be honest—small narrow bathrooms are the architectural equivalent of being handed a puzzle with half the pieces missing. You’ve got dreams of a spa-like retreat, but reality slaps you with a bathroom that barely fits you and your morning coffee. Been there, done that, got the bruised elbows from bumping into walls to prove it.
I’ve spent years obsessing over tiny bathroom transformations (yes, it’s a weird hobby, but someone’s gotta do it). After renovating my own 4×8 foot nightmare into something I actually enjoy using, I’ve gathered enough tricks to fill a book. Instead, I’m sharing my favorite 15 ideas that genuinely work. No Pinterest-perfect fantasies that look great but function terribly—just real, practical solutions for real, cramped spaces.
Ready to turn your bathroom sardine can into something surprisingly functional and even stylish? Let’s get into it.
1. Floating Vanity for Extra Floor Space
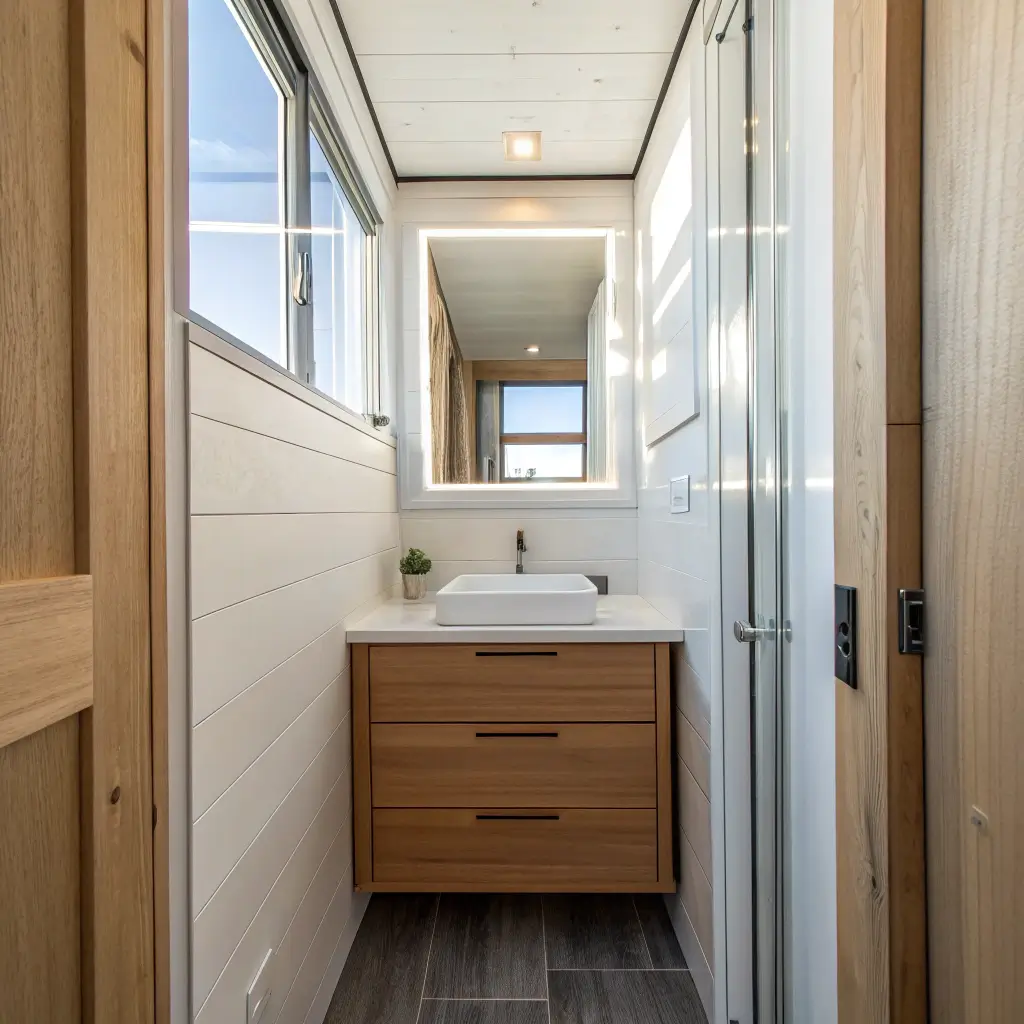
Here’s the thing about traditional vanities—they’re space hogs. They sit on the floor like stubborn furniture that refuses to share. A floating vanity changes everything by mounting directly to the wall, freeing up precious floor space underneath.
Why does this matter so much in narrow bathrooms? Because visible floor space tricks your brain into perceiving more room than actually exists. It’s basically an optical illusion, but one that actually serves a purpose.
The Practical Benefits
- Easier cleaning: No more awkward mopping around vanity legs
- Visual expansion: Continuous floor lines make the room feel larger
- Extra storage: Use the space beneath for baskets or a small step stool
- Modern aesthetic: Instantly updates the entire bathroom’s look
I installed a 24-inch floating vanity in my guest bathroom last year, and the difference shocked me. The room went from feeling like a closet with plumbing to an actual functional space. The key is choosing a vanity with adequate depth—usually 18-20 inches for narrow bathrooms—so you don’t sacrifice counter space entirely.
Pro tip: Mount your floating vanity at 32-34 inches from the floor for comfortable use while maximizing that coveted under-vanity space.
2. Vertical Storage Shelves for Narrow Walls
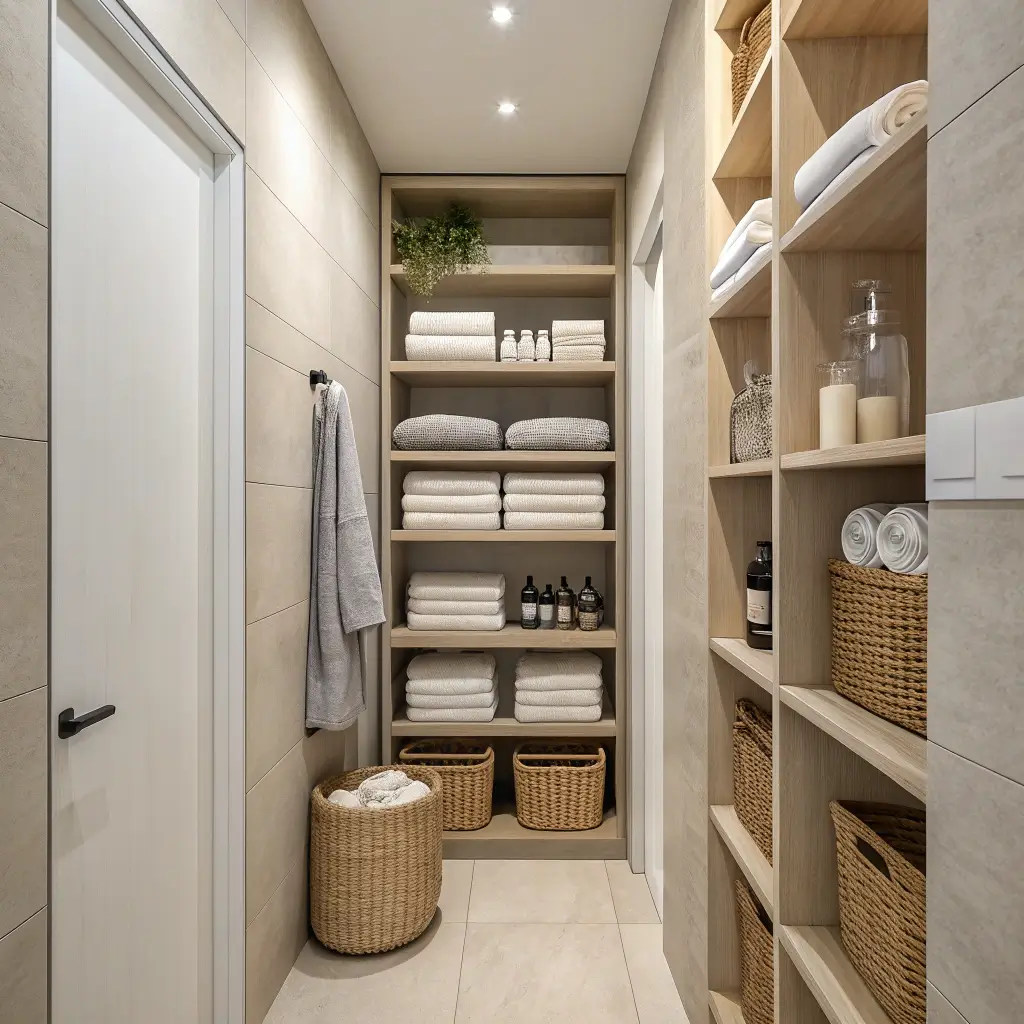
When your bathroom is narrow, you’ve got one direction left to expand: up. Vertical storage shelves transform dead wall space into functional storage without eating into your precious floor area.
Think about it—how much wall space sits completely unused in your bathroom right now? That’s potential storage just waiting to happen.
Best Placement Strategies
The trick is identifying walls that can accommodate shelving without interfering with movement. Consider these spots:
- Above the toilet: Classic location, and for good reason
- Beside the vanity: Perfect for everyday essentials
- Near the door: Great for towels and decorative items
- Shower entrance area: Ideal for robes and extra towels
I prefer ladder-style shelving for narrow bathrooms because it provides multiple shelf levels while maintaining a slim profile. Units measuring 12-15 inches deep work beautifully without protruding too far into walking space.
Material matters too. Water-resistant materials like bamboo, metal, or sealed wood prevent warping and damage from bathroom humidity. Nobody wants shelves that look sad and droopy after six months.
3. Wall-Mounted Sink with Minimalist Design
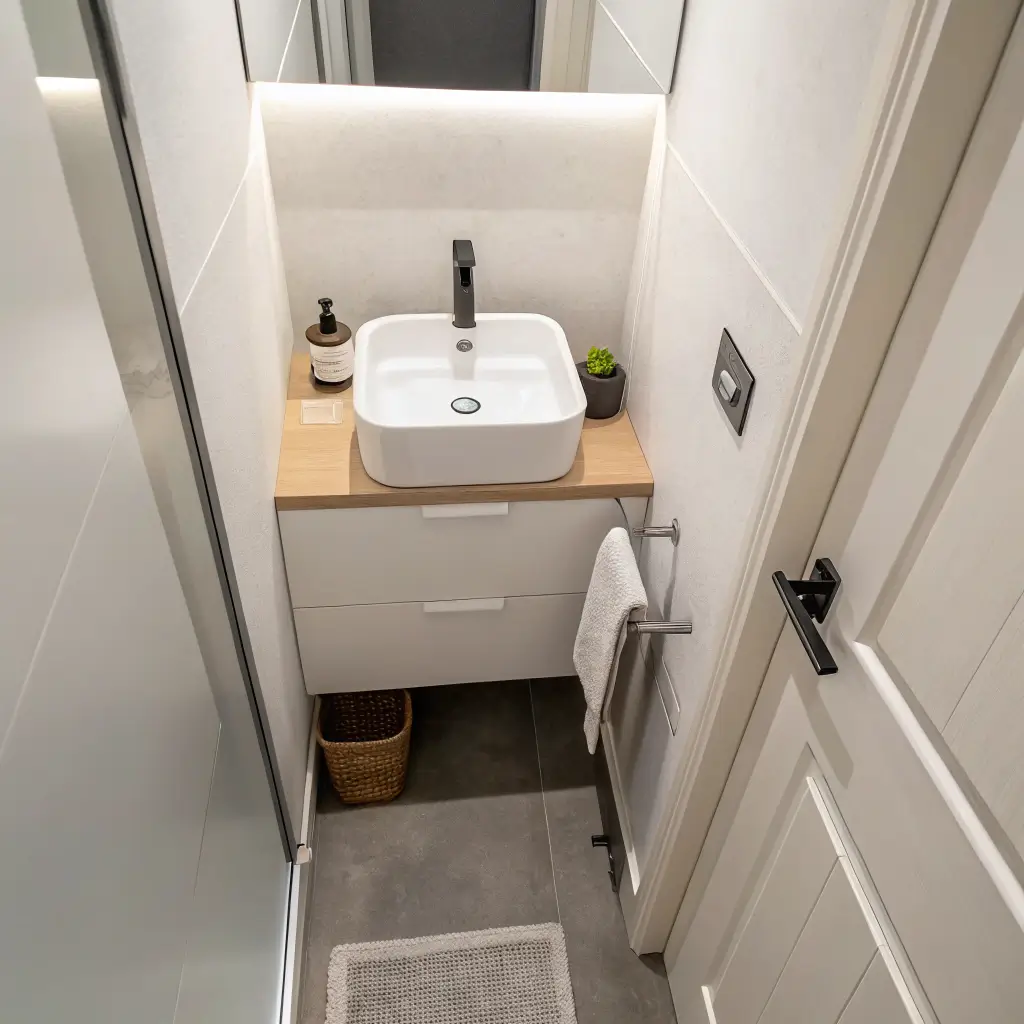
Sometimes you need to go even more minimal than a floating vanity. Enter the wall-mounted sink—the ultimate space-saver for truly cramped bathrooms.
These sinks mount directly to the wall without any cabinetry whatsoever. Yes, you lose storage underneath, but you gain significant floor space and visual openness. It’s a trade-off that makes sense in extremely narrow layouts.
Choosing the Right Style
Wall-mounted sinks come in various styles, but for narrow bathrooms, focus on:
- Rectangular shapes: They hug the wall better than round options
- Slim profiles: Look for depths under 18 inches
- Integrated towel bars: Some models include built-in towel holders
- Pedestal-style options: Offer a bit more presence without taking floor space
The minimalist aesthetic these sinks provide can completely transform a cramped bathroom’s vibe. They create clean lines and open sightlines that make the space feel intentional rather than squeezed.
Storage solution: Pair your wall-mounted sink with a small floating shelf above it to regain some storage. A stylish basket or small cabinet mounted nearby keeps essentials accessible.
Also Read: 15 Eye-Catching Small Dark Bathroom Ideas and Stylish Finishes
4. Glass Shower Doors to Open Up Space
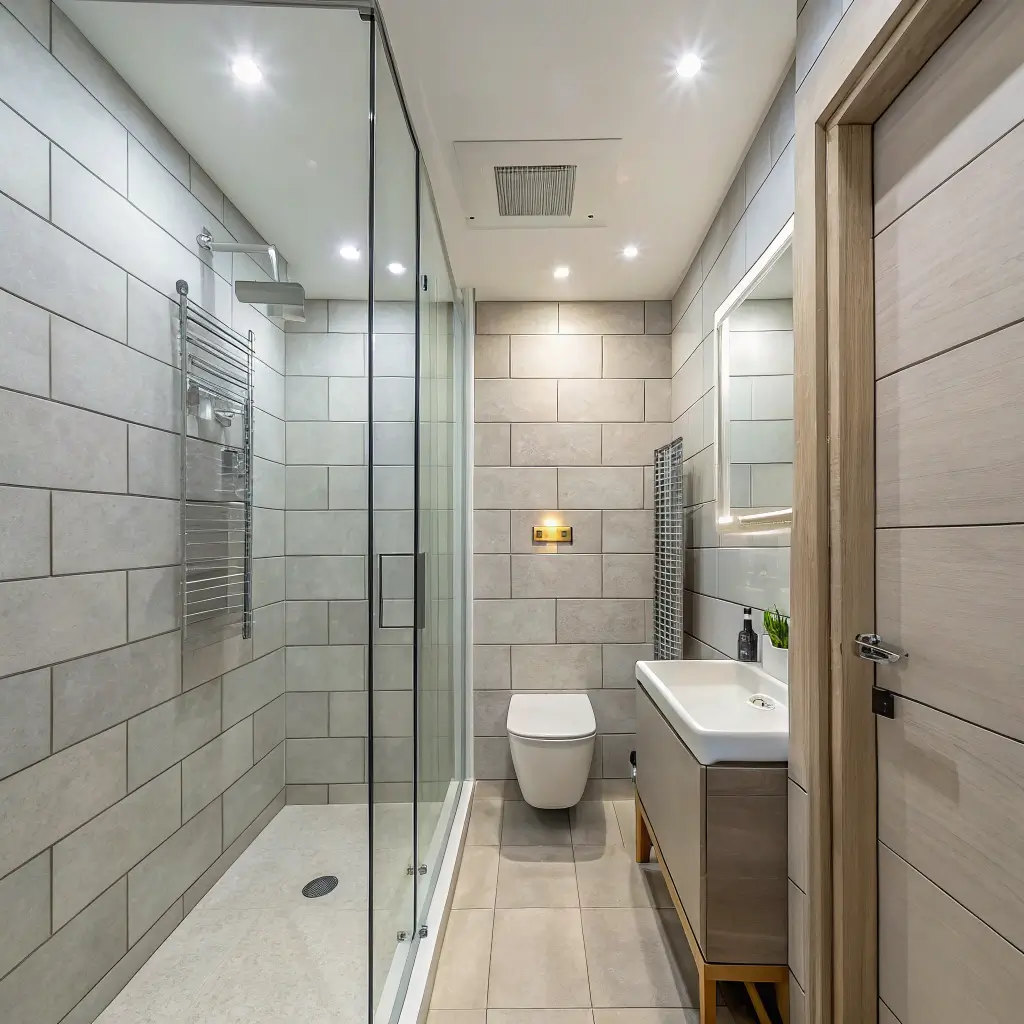
Shower curtains are the enemy of small bathroom illusions. They create visual barriers that chop your space into disconnected zones. Glass shower doors? They’re basically magic for narrow bathrooms.
Clear glass allows your eye to travel through the entire bathroom uninterrupted. Your brain perceives one continuous space rather than separate “shower zone” and “everything else” areas.
Types That Work Best
Not all glass doors suit narrow bathrooms equally:
- Frameless glass doors: Maximum visual openness, sleek modern look
- Pivot doors: Swing open without requiring track space
- Sliding doors: Excellent when swing space is limited
- Bi-fold doors: Fold inward, requiring minimal clearance
I swapped my dingy shower curtain for frameless glass panels two years ago, and honestly? It felt like I’d gained an entire extra square foot. The bathroom suddenly had depth and continuity instead of that chopped-up feeling.
Maintenance note: Yes, glass doors require regular cleaning to prevent water spots. But IMO, the visual benefits far outweigh the extra squeegee time. Keep a small squeegee in the shower and give it a quick wipe after each use—problem solved.
5. Light-Colored Tiles for a Brighter Look
Dark tiles in a small narrow bathroom create a cave. Light tiles create a retreat. The science is simple: light colors reflect more light, making spaces feel larger and more inviting.
This doesn’t mean everything must be stark white (though it works beautifully). Think soft creams, pale grays, subtle beiges, or even light blues and greens.
Strategic Tile Choices
For maximum impact in narrow bathrooms:
- Large format tiles: Fewer grout lines mean less visual interruption
- Glossy finishes: Reflect light better than matte options
- Consistent color throughout: Same tiles on floor and walls create seamless flow
- Subtle patterns: Add interest without overwhelming small spaces
The floor matters especially. A light-colored floor reflects light upward, brightening the entire room. If you’re only changing one surface, make it the floor.
Here’s something I learned the hard way: grout color matters as much as tile color. Light grout with light tiles maintains that seamless look. Dark grout creates grid lines that visually shrink your space. Choose wisely.
6. Vertical Mirror to Create Height Illusion
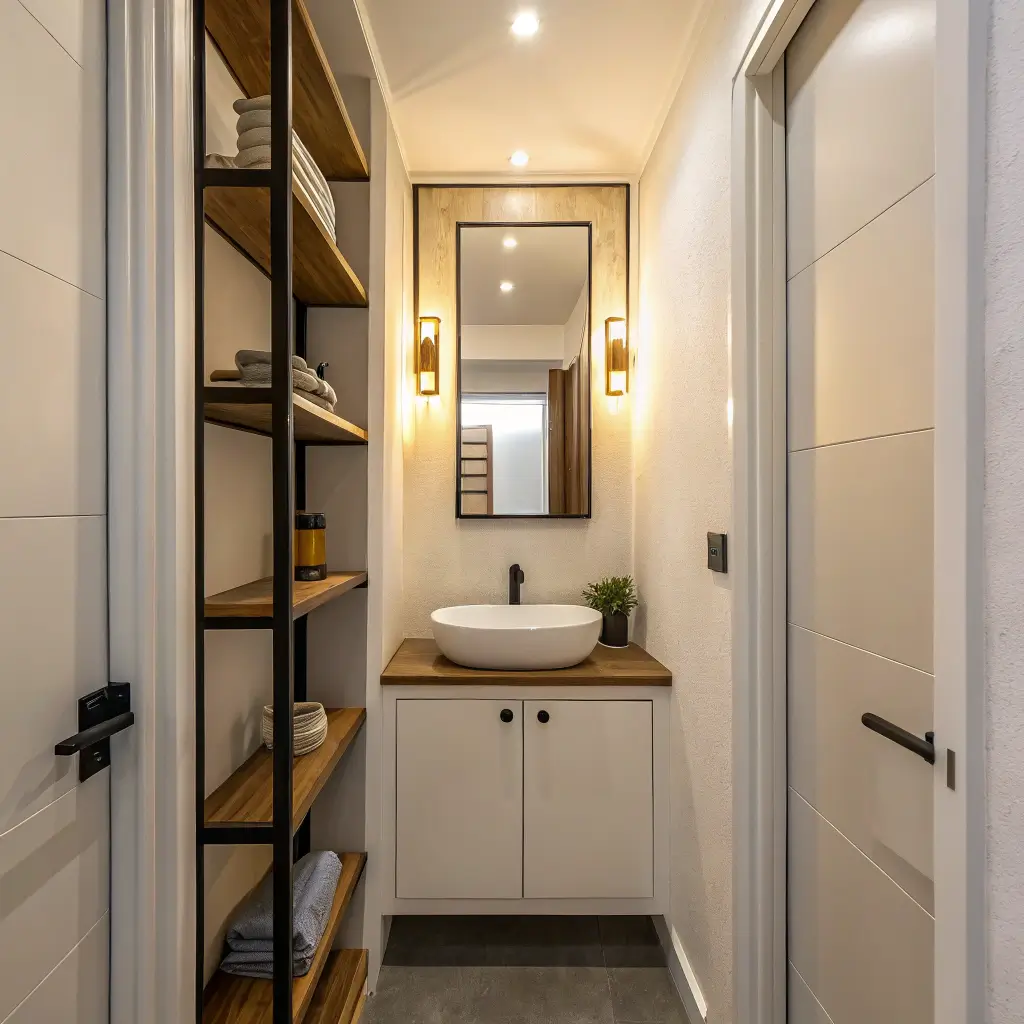
Mirrors work magic in small spaces—we all know that. But vertical mirrors specifically address the narrow bathroom’s biggest challenge: that claustrophobic squeeze.
A tall, narrow mirror draws the eye upward and creates the illusion of higher ceilings. It also reflects light from multiple angles, brightening the space significantly.
Optimal Placement
Where you hang your vertical mirror makes all the difference:
- Above the vanity: Traditional placement, maximum functionality
- Floor to ceiling: Ultimate height illusion, dramatic impact
- Opposite the window: Reflects natural light throughout the room
- On narrow end walls: Makes the room feel longer and taller
Consider frameless mirrors for narrow bathrooms—frames add visual bulk you don’t need. If you prefer framed mirrors, choose slim frames in light colors or metallics that won’t dominate the space.
Size recommendation: Go as tall as your ceiling allows. A mirror that stretches from vanity height to near the ceiling creates remarkable visual expansion. Don’t be shy about going big here—it’s one element where bigger genuinely equals better in tight spaces.
Also Read: 15 Fabulous Small Bathroom Inspiration Ideas for Smart Storage
7. Recessed Shelving in Shower Area
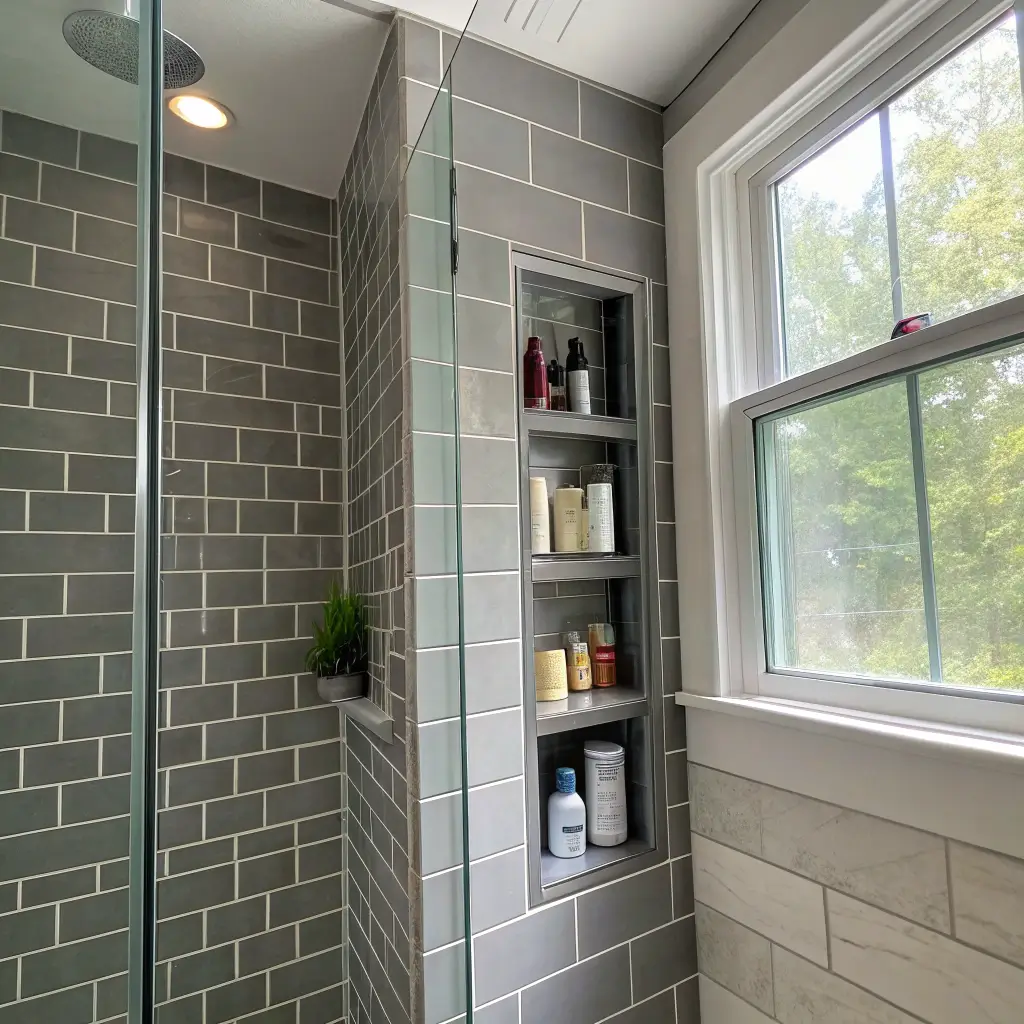
Ever noticed how shower caddies and corner shelves make narrow showers feel even more cramped? Recessed shelving solves this problem by building storage directly into the wall.
These built-in niches provide space for shampoos, soaps, and razors without protruding into your precious shower space. You get storage without sacrificing elbow room—that’s a win.
Installation Considerations
Recessed shelving requires cutting into wall studs, so planning matters:
- Standard niche size: 12″ wide x 24″ tall fits between most studs
- Placement height: Install at comfortable reaching height (usually 40-60″ from floor)
- Multiple niches: Consider stacking two smaller niches for variety
- Waterproofing: Absolutely essential—moisture damage ruins everything
I added a double-stacked recessed niche during my bathroom renovation, and it completely eliminated the need for any hanging shower storage. Everything has its place, nothing juts out awkwardly, and the shower feels twice as spacious.
Design tip: Tile the inside of your niche with a slightly different tile or pattern to create visual interest. It’s a small detail that adds surprising character.
8. Slim Profile Bathtub for Tight Bathrooms
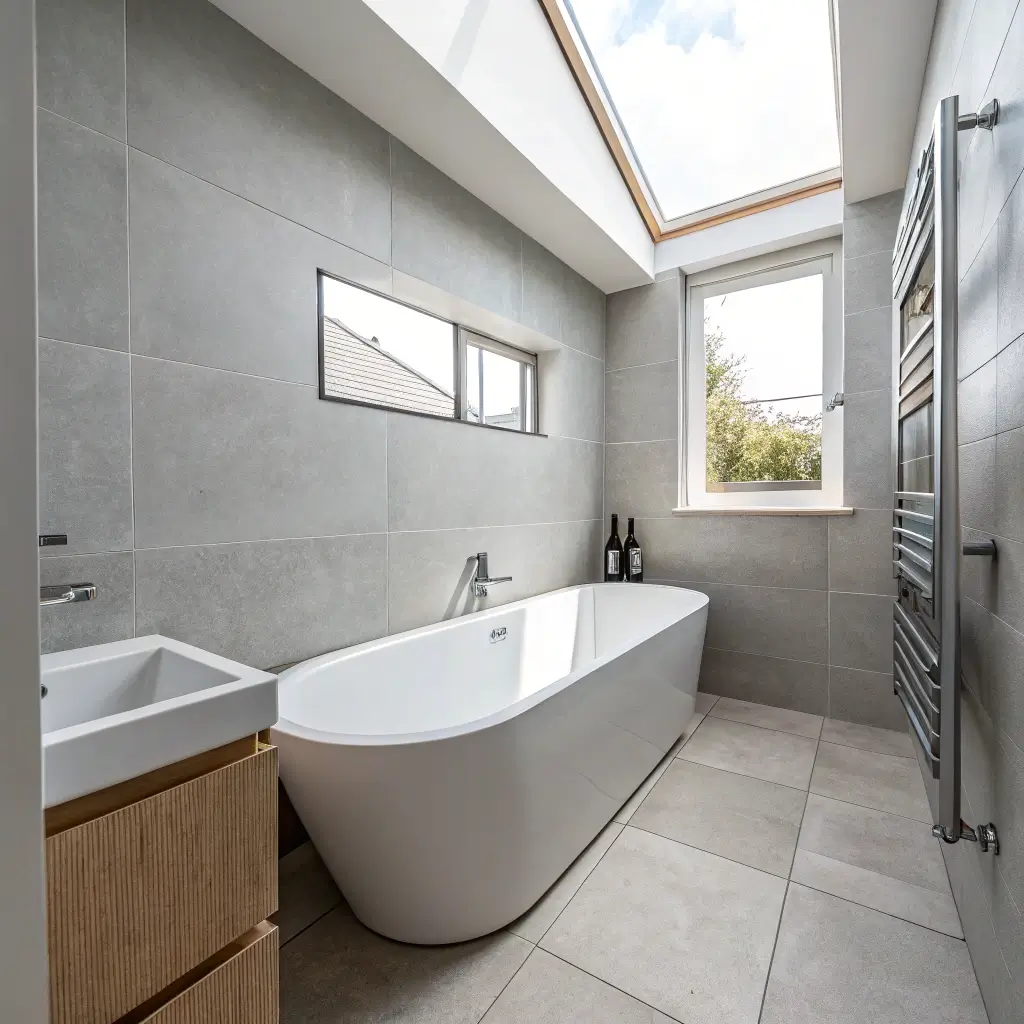
“A bathtub in a narrow bathroom? Impossible!” Not quite. Slim profile bathtubs exist specifically for space-challenged layouts, and they’re more comfortable than you’d expect.
These tubs typically measure 54-60 inches long and 28-30 inches wide—significantly smaller than standard options—while still providing a legitimate soaking experience.
Best Slim Tub Options
Different styles suit different narrow bathroom configurations:
- Alcove tubs: Fit between three walls, maximizing space efficiency
- Freestanding slim tubs: Stylish option for slightly wider narrow bathrooms
- Corner tubs: Utilize often-wasted corner space
- Japanese soaking tubs: Deeper but shorter, perfect for compact spaces
Reality check: If your bathroom measures under 5 feet wide, a shower might genuinely serve you better than a cramped tub. But for bathrooms in that 5-6 foot range, slim tubs offer surprising functionality.
I visited a friend’s renovated bathroom recently where they’d installed a 54-inch alcove tub. The bathroom measured maybe 5×8 feet, yet the tub fit perfectly and still allowed comfortable movement around it. Sometimes the right product solves problems you thought were unsolvable 🙂
9. Compact Corner Toilet Solutions
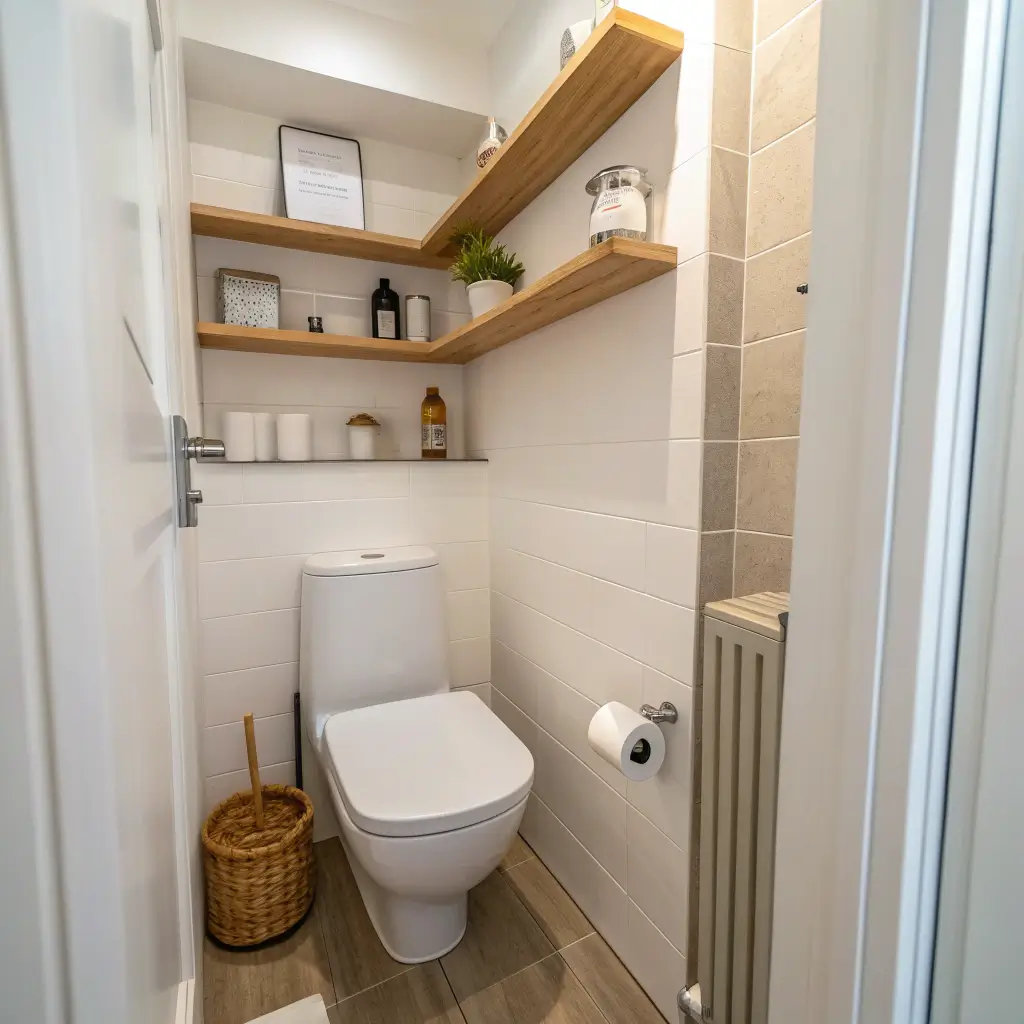
Toilets take up shocking amounts of space in small bathrooms. Corner toilets address this by tucking into—you guessed it—corners, freeing up floor space along walls for other purposes.
These specialized fixtures angle into corner spaces that typically sit unused. The result? More usable floor area where it matters most.
Corner Toilet Benefits
Beyond obvious space savings, corner toilets offer:
- Improved traffic flow: More clearance for moving through the bathroom
- Better door clearance: Doors can swing without hitting the toilet
- Unique aesthetic: Distinctive look that sparks conversation
- Flexible layouts: Opens options for vanity and storage placement
Not feeling the corner toilet? Consider a compact elongated toilet instead. Standard toilets measure about 30 inches deep; compact versions run 24-28 inches while maintaining comfortable seating.
FYI, many compact toilets now feature powerful flush systems that perform as well as their larger counterparts. Don’t assume smaller means weaker—technology has advanced significantly.
Also Read: 15 Easy Small Bathroom Organization Ideas with Tub Storage
10. Patterned Floor Tiles to Add Depth
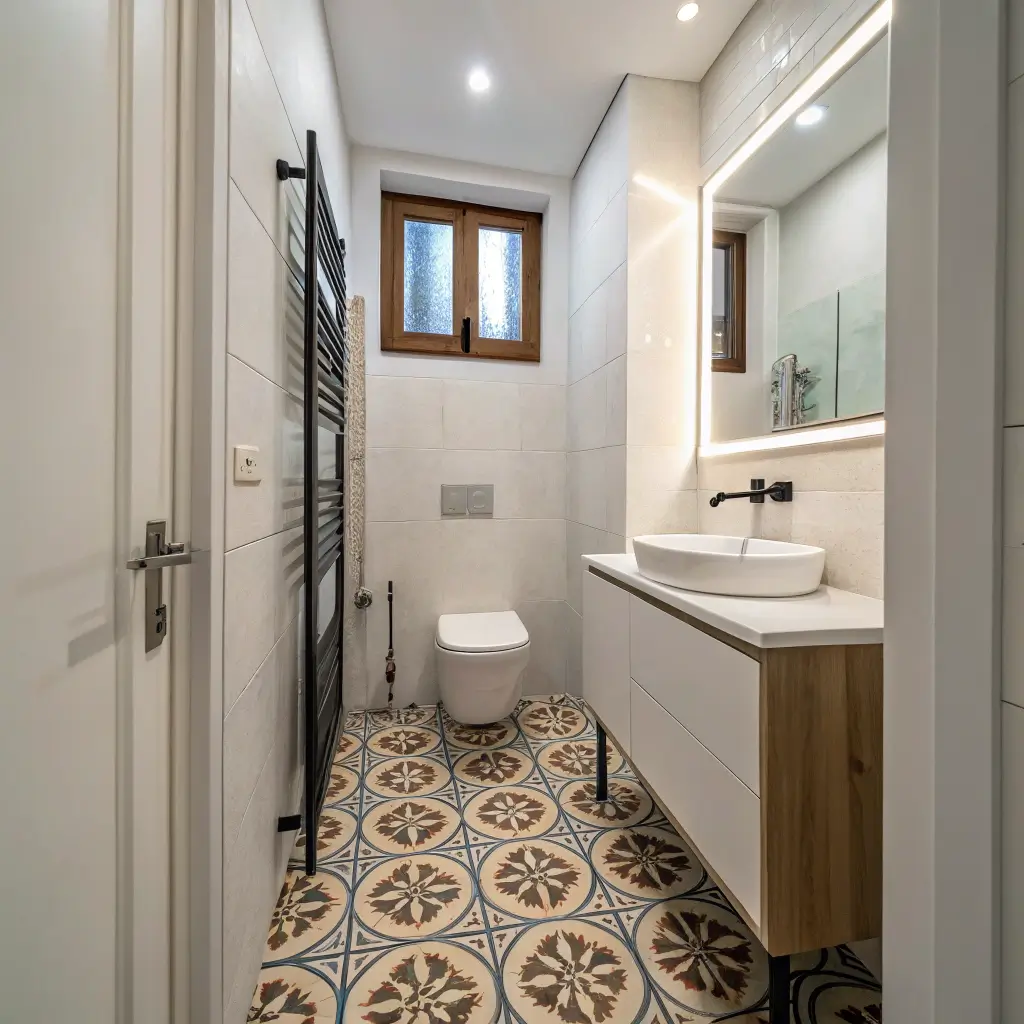
Wait—didn’t I just recommend light, simple tiles? Here’s where design gets interesting. Patterned floor tiles can actually make narrow bathrooms feel deeper and more dynamic when used strategically.
The key is choosing patterns that direct the eye and create visual movement rather than overwhelming the space.
Patterns That Work
For narrow bathrooms, certain patterns outperform others:
- Linear patterns: Running lengthwise makes rooms feel longer
- Herringbone: Creates dynamic visual interest without closing in space
- Moroccan-inspired tiles: Add personality without overwhelming
- Geometric patterns: Modern and visually engaging
- Striped patterns: Elongate the floor visually
The strategic approach: Keep walls simple and light, then let the floor make a statement. This grounds the room visually while maintaining that open, airy feeling above.
I’m partial to herringbone patterns in narrow bathrooms. When laid lengthwise, the diagonal lines draw the eye along the floor, emphasizing length rather than cramped width. It’s subtle visual trickery that genuinely works.
Color note: Even patterned tiles benefit from lighter base colors in small spaces. Save dramatic dark patterns for larger bathrooms that can handle visual weight.
Bringing It All Together: Layout Strategies for Narrow Bathrooms
These 15 ideas work individually, but combining them strategically creates truly transformative results. Here’s how to think about your narrow bathroom holistically.
The Optimal Narrow Bathroom Layout
When planning your renovation or refresh, consider this general approach:
- Start with fixtures: Position toilet, sink, and shower/tub first
- Maximize vertical space: Plan storage upward, not outward
- Maintain clear pathways: Allow at least 24-30 inches for comfortable movement
- Use light colors as your base: Then add personality through accents
- Install adequate lighting: Multiple light sources beat single overhead fixtures
Common Narrow Bathroom Mistakes to Avoid
- Overcrowding with furniture: One too many pieces ruins everything
- Dark color schemes: Reserve these for larger bathrooms
- Bulky fixtures: Slim and streamlined beats substantial and imposing
- Inadequate lighting: Darkness shrinks spaces visually
- Visible clutter: Small spaces demand organization
Final Thoughts
Narrow bathrooms challenge us, but they don’t defeat us. With smart fixture choices, strategic storage solutions, and visual tricks that make spaces feel larger, even the most cramped bathroom can become functional and attractive.
I’ve lived with tiny bathrooms my entire adult life—apartments, older homes, that questionable basement half-bath. Every single one improved dramatically with thoughtful application of ideas like these.
Start with one or two changes that address your biggest frustrations. Maybe that’s replacing your shower curtain with glass doors, or finally installing that floating vanity you’ve been eyeing. Small changes compound into significant improvements.
Your narrow bathroom isn’t a limitation—it’s a design challenge waiting for creative solutions. And honestly? Some of my favorite bathrooms are the smallest ones, because constraints force creativity. When you can’t rely on square footage, you rely on smart design. The results often surpass what expansive spaces achieve.
Now go measure your bathroom, pick a starting point, and transform that cramped space into something you’ll actually enjoy using. Your morning routine deserves better than bumped elbows and storage struggles. You’ve got this. 🙂